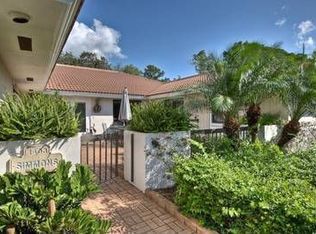
Tucked away on a private cul-de-sac, this beautiful home sits on an oversized lot and comes with impact windows for peace of mind. From every window, you can enjoy panoramic views of the golf course and the sparkling pond, creating a setting that truly feels like a retreat.
Inside, soaring cathedral ceilings enhance the spacious living and dining rooms, while the bright eat-in kitchen is filled with natural light and offers plenty of space for casual dining. The home features tile flooring throughout, plantation shutters on the windows, and a screened lanai with a beautiful awning, offering the perfect spot to relax outdoors.
The air-conditioned garage, provides extra comfort and includes dedicated space for a golf cart, making it ideal for the Florida lifestyle ! You are also just a few steps away, within walking distance, to the community's heated saltwater pool, the perfect place to unwind and soak up the sunshine.
This private community offers a 49-slip marina for yachts from 25 to 85 feet, an award-winning 18-hole golf course, a clubhouse, a fitness center, tennis and pickleball courts, a dog park, and so much more.
This home is ready to welcome you. Schedule your showing today.
For sale
$550,000
1423 SW Troon Circle, Palm City, FL 34990
3beds
2,447sqft
Single Family Residence
Built in 1982
0.41 Acres Lot
$-- Zestimate®
$225/sqft
$2,988/mo HOA
What's special
Private cul-de-sacOversized lotSoaring cathedral ceilingsTile flooring throughoutImpact windows
- 349 days
- 541
- 5
Zillow last checked:
Listing updated:
Listed by:
Sophie Chatonet 772-333-5024,
The Keyes Company - Stuart
Source: BeachesMLS,MLS#: R11127043 Originating MLS: BeachesMLS
Originating MLS: BeachesMLSFacts & features
Interior
Bedrooms & bathrooms
- Bedrooms: 3
- Bathrooms: 3
- Full bathrooms: 2
- 1/2 bathrooms: 1
- Main level bathrooms: 2
- Main level bedrooms: 3
Primary bedroom
- Level: Main
- Area: 1
- Dimensions: 1 X 1
Primary bedroom
- Level: Main
- Area: 1
- Dimensions: 1 X 1
Primary bedroom
- Level: Main
- Area: 1
- Dimensions: 1 X 1
Primary bedroom
- Level: Main
- Area: 1
- Dimensions: 1 X 1
Kitchen
- Level: Main
- Area: 1
- Dimensions: 1 X 1
Kitchen
- Level: Main
- Area: 1
- Dimensions: 1 X 1
Kitchen
- Level: Main
- Area: 1
- Dimensions: 1 X 1
Kitchen
- Level: Main
- Area: 1
- Dimensions: 1 X 1
Living room
- Level: Main
- Area: 1
- Dimensions: 1 X 1
Living room
- Level: Main
- Area: 1
- Dimensions: 1 X 1
Living room
- Level: Main
- Area: 1
- Dimensions: 1 X 1
Living room
- Level: Main
- Area: 1
- Dimensions: 1 X 1
Heating
- Electric
Cooling
- Central Air, Ceiling Fan(s), Electric
Appliances
- Included: Dryer, Dishwasher
Features
- Breakfast Area, Dual Sinks, Family/Dining Room, Split Bedrooms, Separate Shower, Walk-In Closet(s)
- Windows: Plantation Shutters
Interior area
- Total structure area: 3,091
- Total interior livable area: 2,447 sqft
Video & virtual tour
Property
Parking
- Total spaces: 2
- Parking features: Attached, Garage, Golf Cart Garage, Garage Door Opener
- Attached garage spaces: 2
Features
- Levels: One
- Stories: 1
- Patio & porch: Patio, Screened
- Exterior features: Outdoor Living Area
- Pool features: Association
- Has view: Yes
- View description: Garden, Pond
- Has water view: Yes
- Water view: Pond
- Waterfront features: Pond
Lot
- Size: 0.41 Acres
- Features: On Golf Course, 1/4 to 1/2 Acre Lot, Sprinkler System
Details
- Parcel number: 423841012004000406
- Zoning: RES
Construction
Type & style
- Home type: SingleFamily
- Architectural style: Traditional
- Property subtype: Single Family Residence
Materials
- Block, Concrete
- Roof: Barrel
Condition
- Resale
- New construction: No
- Year built: 1982
Utilities & green energy
- Sewer: Public Sewer
- Water: Public
- Utilities for property: Sewer Available, Water Available
Community & HOA
Community
- Features: Home Owners Association, Boat Facilities, Gated, Property Manager On-Site
- Security: Security System, Gated with Guard, Gated Community, Security Guard, Security Lights
- Membership fee: $65,000
- Subdivision: PIPERS LANDING
HOA
- Has HOA: Yes
- Amenities included: Bocce Court, Boating, Clubhouse, Fitness Center, Golf Course, Library, Pickleball, Pool, Putting Green(s), Recreation Facilities, Restaurant, Sidewalks, Tennis Court(s), Trail(s)
- Services included: Common Areas, Cable TV, Maintenance Grounds, Security, Trash, Water
- HOA fee: $2,988 monthly
- Additional fee info: Membership Fee: 65000
Location
- Region: Palm City
Financial & listing details
- Price per square foot: $225/sqft
- Tax assessed value: $184,030
- Annual tax amount: $577
- Date on market: 9/25/2025
- Cumulative days on market: 350 days
- Listing terms: Cash,Conventional
Estimated market value
Not available
Estimated sales range
Not available
Not available
Price history
| Date | Event | Price |
|---|---|---|
| 9/25/2025 | Listed for sale | $550,000+124.5%$225/sqft |
Source:  BeachesMLS #RX-11127043 Report a problem BeachesMLS #RX-11127043 Report a problem | ||
| 2/3/2005 | Sold | $245,000+18.6%$100/sqft |
Source: Public Record Report a problem | ||
| 6/4/1996 | Sold | $206,500$84/sqft |
Source: Public Record Report a problem | ||
Public tax history
| Year | Property taxes | Tax assessment |
|---|---|---|
| 2025 | $608 +5.1% | $34,069 +2.9% |
| 2024 | $578 +6.8% | $33,109 +3% |
| 2023 | $541 +6.3% | $32,145 +3% |
| 2022 | $509 +5.7% | $31,209 +3% |
| 2021 | $481 -49.2% | $30,300 +1.4% |
| 2020 | $948 +1.2% | $29,882 +2.3% |
| 2019 | $937 | $29,210 +1.9% |
| 2018 | $937 +1.7% | $28,665 +2.1% |
| 2017 | $922 +8.7% | $28,076 +2.1% |
| 2016 | $848 | $27,498 +0.7% |
| 2015 | $848 | $27,307 +0.8% |
| 2014 | $848 | $27,090 -40.8% |
| 2013 | -- | $45,724 +1.7% |
| 2012 | -- | $44,960 -64% |
| 2011 | -- | $124,910 -26.1% |
| 2010 | -- | $168,930 -13.3% |
| 2009 | -- | $194,870 -15.2% |
| 2008 | -- | $229,889 +3% |
| 2007 | $2,409 +10.6% | $223,194 +2.5% |
| 2006 | $2,178 | $217,750 -6.4% |
| 2005 | -- | $232,700 |
Find assessor info on the county website
Monthly payment
Est. payment
Payment breakdown
Explore the cost of this home by adjusting the details. Changes won't be saved.Climate risks
Neighborhood: 34990


Similar homes
- $399,0003 bd3 ba2.4k sqft1543 SW Troon Circle, Palm City, FL 34990For Sale
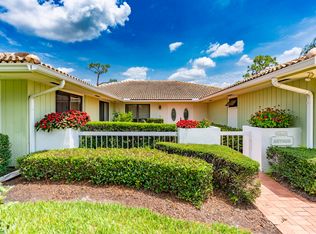
 MLS ID #B26029890, Deborah Lee Williams, The Keyes Company. BeachesMLS
 - $630,0004 bd3 ba2.5k sqft2750 SW Cornell Avenue, Palm City, FL 34990For Sale
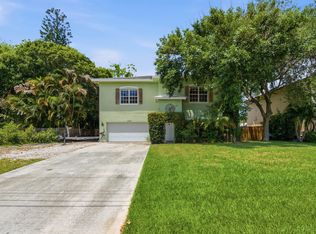 MLS ID #B26031960, John Morrow, Nicklaus Vance. BeachesMLS
 - $674,0003 bd3 ba2.6k sqft5962 SW Bald Eagle Drive, Palm City, FL 34990For Sale
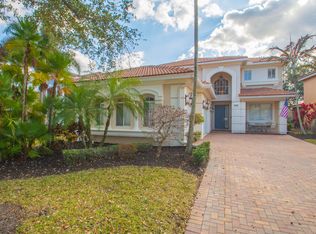 MLS ID #R11163278, Monica Osborn, Coldwell Banker Paradise. BeachesMLS
 - $685,0003 bd2 ba2k sqft1163 SW Sundew Court, Palm City, FL 34990For Sale
 MLS ID #B26048570, Matthew T Walsh, Illustrated Properties. BeachesMLS
 - $545,0003 bd2 ba1.6k sqft1252 SE Madison Avenue, Stuart, FL 34996For SaleMLS ID #B26047971, Richard L. McKinney, RE/MAX Gold. BeachesMLS
- $585,0003 bd3 ba2.4k sqft5370 SE Merion Way, Stuart, FL 34997For SaleMLS ID #B26026140, Barbra Davis, Illustrated Properties/Hobe So. BeachesMLS
- $625,0003 bd4 ba2.9k sqft6980 SE Winged Foot Drive, Stuart, FL 34997For SaleMLS ID #B26025588, Jennifer Wilson, Coldwell Banker Realty. BeachesMLS
- $785,0003 bd3 ba2.6k sqft910 SW Palm Cove Drive, Palm City, FL 34990For SaleMLS ID #B26046495, Daryl Fathauer, One Sotheby's Intl. Realty. BeachesMLS
- $825,0005 bd3 ba2.5k sqft2483 SW Murphy Road, Palm City, FL 34990For SaleMLS ID #B26035442, Steven John McCarthy, Coldwell Banker Realty. BeachesMLS
- $599,0004 bd3 ba1.9k sqft2480 SE Springtree Place, Stuart, FL 34997For SaleMLS ID #B26034835, Tracey Michelle Hunter, RE/MAX of Stuart. BeachesMLS
- $567,9003 bd2 ba2k sqft2773 SE Pine Valley Street, Port St Lucie, FL 34952For SaleMLS ID #B26034790, Ryan Michael Binner, Cornerstone Coastal Realty. BeachesMLS
- $599,0003 bd2 ba1.7k sqft4176 SE Fairway Court, Stuart, FL 34997For SaleMLS ID #B26004873, Suzanne Labadie Vanden Bosch, Keller Williams Realty Of The Treasure Coast. BeachesMLS
- $695,0003 bd3 ba2.2k sqft6245 SE Mariner Sands Drive, Stuart, FL 34997For SaleMLS ID #B26067259, Jason E Milner, Sutter & Nugent LLC. BeachesMLS
- $499,9003 bd4 ba2.5k sqft2381 SW BAYSHORE Boulevard, Port St Lucie, FL 34984For SaleMLS ID #B26060825, Tomas Michael Diebold, Atlantic Shores ERA Powered. BeachesMLS
- $525,0003 bd2 ba1.7k sqft1569 NE Amy Avenue, Jensen Beach, FL 34957For SaleMLS ID #B26023777, Holly OBrien, Illustrated Properties/Sewalls. BeachesMLS
- $519,0003 bd2 ba1.7k sqft426 NE Vanda Terrado, Jensen Beach, FL 34957For SaleMLS ID #B26044770, Richard L. McKinney, RE/MAX Gold. BeachesMLS
- $599,0003 bd3 ba2k sqft8081 SE Double Tree Drive, Hobe Sound, FL 33455For SaleMLS ID #B26028310, Nicholas J. D'Alessio Jr, Illustrated Properties/Hobe So. BeachesMLS
- $645,7504 bd3 ba1.8k sqft4796 SE Manatee Terrace, Stuart, FL 34997For SaleMLS ID #B26045750, Jason M. Flannery, Illustrated Properties LLC. BeachesMLS
- $675,0004 bd3 ba2.9k sqft5151 SE Burning Tree Circle, Stuart, FL 34997For SaleMLS ID #R11146072, Katy Fisher, Nicklaus Vance. BeachesMLS
- $585,0004 bd3 ba2.4k sqft4225 SW Ragen Street, Port St Lucie, FL 34953For SaleMLS ID #B26019734, MARY M MASTERS, RE/MAX Masterpiece Realty. BeachesMLS
