Experience refined coastal living in the gated community of Palm Cove. This impeccably maintained residence offers 3 bedrooms, 3 bathrooms, a private office, and a thoughtfully designed split floor plan with a main-level primary suite and a private second primary suite upstairs. The approximately 2,700-square-foot home features a gourmet kitchen with granite countertops, white wood cabinetry, premium stainless steel appliances, a cooktop, double ovens, and a spacious walk-in pantry. An open-concept layout flows seamlessly to an expansive screened lanai with a summer kitchen, overlooking tranquil pond and golf course views surrounded by lush tropical landscaping. Refined details throughout include soaring volume ceilings, crown molding, plantation shutters, custom California Closet systems, an air-conditioned garage, and complete hurricane protection. Ideally located near A-rated schools, pristine beaches, exceptional dining, shopping, and major highways, this home offers both luxury and convenience. Palm Cove's resort-inspired amenities include a private 93-slip marina, non-equity golf, tennis, a riverfront clubhouse with a fitness center, library, event rooms, resort-style pool, and playground, offering an unparalleled Florida lifestyle.
For sale
$785,000
910 SW Palm Cove Drive, Palm City, FL 34990
3beds
2,692sqft
Single Family Residence
Built in 2004
8,258 Square Feet Lot
$753,500 Zestimate®
$292/sqft
$740/mo HOA
What's special
Expansive screened lanaiPrivate officeGranite countertopsSummer kitchenLush tropical landscapingOpen-concept layoutMain-level primary suite
- 48 days |
- 245 |
- 6 |
Zillow last checked:
Listing updated:
Listed by:
Daryl Fathauer 772-485-6797,
One Sotheby's Intl. Realty
Source: BeachesMLS,MLS#: B26046495 Originating MLS: BeachesMLS
Originating MLS: BeachesMLSFacts & features
Interior
Bedrooms & bathrooms
- Bedrooms: 3
- Bathrooms: 3
- Full bathrooms: 3
- Main level bathrooms: 2
- Main level bedrooms: 2
Heating
- Central, Electric
Cooling
- Central Air, Ceiling Fan(s), Electric
Appliances
- Included: Cooktop, Dryer, Dishwasher, Electric Cooktop, Electric Water Heater, Microwave, Oven, Refrigerator, Water Heater, Washer
- Laundry: Inside, Laundry Tub
Features
- Breakfast Bar, Built-in Features, Breakfast Area, Closet Cabinetry, Dining Area, Separate/Formal Dining Room, Dual Sinks, Entrance Foyer, Eat-in Kitchen, Garden Tub/Roman Tub, High Ceilings, Jetted Tub, Kitchen Island, Living/Dining Room, Main Level Primary, Multiple En Suite Bathrooms, Pantry, Sitting Area in Primary, Split Bedrooms, Separate Shower, Upper Level Primary
- Flooring: Carpet, Tile
- Doors: French Doors
- Windows: Plantation Shutters
- Has fireplace: No
Interior area
- Total structure area: 3,407
- Total interior livable area: 2,692 sqft
Video & virtual tour
Property
Parking
- Total spaces: 2
- Parking features: Attached, Driveway, Garage, Garage Door Opener, Paver Block
- Attached garage spaces: 2
- Has uncovered spaces: Yes
Accessibility
- Accessibility features: None
Features
- Levels: Two
- Stories: 2
- Entry location: Entry Level Living Area Y
- Patio & porch: Covered, Patio, Screened
- Exterior features: Built-in Barbecue, Barbecue, Outdoor Kitchen, Outdoor Living Area
- Pool features: Association
- Has spa: Yes
- Has view: Yes
- View description: Golf Course, Pond, Water
- Has water view: Yes
- Water view: Pond,Water
- Waterfront features: Ocean Access, River Access
Lot
- Size: 8,258 Square Feet
- Features: < 1/4 Acre
Details
- Parcel number: 063841021000004900
- Zoning: PUD-R
- Special conditions: Standard
Construction
Type & style
- Home type: SingleFamily
- Architectural style: Mediterranean,Traditional
- Property subtype: Single Family Residence
Materials
- Block
- Roof: Barrel,Tile
Condition
- Resale
- New construction: No
- Year built: 2004
Utilities & green energy
- Sewer: Public Sewer
- Water: Public
- Utilities for property: Cable Available, Sewer Available, Underground Utilities, Water Available
Community & HOA
Community
- Features: Home Owners Association, Boat Facilities, Gated, Marina, Property Manager On-Site, Street Lights
- Security: Security System, Gated Community, Smoke Detector(s)
- Subdivision: PALM COVE GOLF & YACHT CLUB
HOA
- Has HOA: Yes
- Amenities included: Boating, Clubhouse, Community Kitchen, Elevator(s), Fitness Center, Gated, Library, Management, Picnic Area, Playground, Pool, Parking, Recreation Facilities, Security, Sidewalks, Tennis Court(s), Boat Dock
- Services included: Common Areas, Cable TV, Legal/Accounting, Maintenance Grounds, Pool(s), Recreation Facilities, Security, Internet
- HOA fee: $740 monthly
- HOA name: Palm Cove Golf & Yacht Club Community Assoc, Inc.
- HOA phone: 772-463-1829
Location
- Region: Palm City
Financial & listing details
- Price per square foot: $292/sqft
- Tax assessed value: $606,990
- Annual tax amount: $7,610
- Date on market: 6/29/2026
- Cumulative days on market: 52 days
- Listing terms: Cash,Conventional,FHA,VA Loan
- Road surface type: Paved
Estimated market value
$753,500
$716,000 - $791,000
$4,018/mo
Price history
| Date | Event | Price |
|---|---|---|
| 6/29/2026 | Listed for sale | $785,000+12.1%$292/sqft |
Source:  BeachesMLS #B26046495 Report a problem BeachesMLS #B26046495 Report a problem | ||
| 7/9/2024 | Listing removed | -- |
Source: BeachesMLS #RX-10721481 Report a problem | ||
| 11/17/2022 | Sold | $700,000-4.1%$260/sqft |
Source: BeachesMLS #R10814944 Report a problem | ||
| 11/1/2022 | Pending sale | $730,000$271/sqft |
Source:  Martin County REALTORS® of the Treasure Coast (MCRTC) #M20035244 Report a problem Martin County REALTORS® of the Treasure Coast (MCRTC) #M20035244 Report a problem | ||
| 10/21/2022 | Price change | $730,000-0.7%$271/sqft |
Source: Martin County REALTORS® of the Treasure Coast (MCRTC) #M20035244 Report a problem | ||
| 8/26/2022 | Price change | $735,000-1.9%$273/sqft |
Source: Martin County REALTORS® of the Treasure Coast (MCRTC) #M20035244 Report a problem | ||
| 7/8/2022 | Listed for sale | $749,000+19.8%$278/sqft |
Source: Martin County REALTORS® of the Treasure Coast (MCRTC) #M20035244 Report a problem | ||
| 7/8/2021 | Sold | $625,000$232/sqft |
Source: BeachesMLS #R10721481 Report a problem | ||
| 6/6/2021 | Pending sale | $625,000$232/sqft |
Source: BeachesMLS #RX-10721481 Report a problem | ||
| 6/6/2021 | Contingent | $625,000$232/sqft |
Source: Martin County REALTORS® of the Treasure Coast (MCRTC) #M20029645 Report a problem | ||
| 6/2/2021 | Listed for sale | $625,000+33%$232/sqft |
Source: Martin County REALTORS® of the Treasure Coast (MCRTC) #M20029645 Report a problem | ||
| 5/20/2017 | Sold | $470,000-1.1%$175/sqft |
Source: Public Record Report a problem | ||
| 3/17/2017 | Pending sale | $475,000$176/sqft |
Source: New Wave of Palm City FL, Inc #RX-10309551 Report a problem | ||
| 2/16/2017 | Listed for sale | $475,000$176/sqft |
Source: New Wave of Palm City Fl Inc #M20001887 Report a problem | ||
| 12/13/2016 | Pending sale | $475,000$176/sqft |
Source: New Wave of Palm City Fl Inc #M20001887 Report a problem | ||
| 11/10/2016 | Listed for sale | $475,000+6%$176/sqft |
Source: New Wave of Palm City Fl Inc #M20001887 Report a problem | ||
| 4/23/2004 | Sold | $448,000$166/sqft |
Source: Public Record Report a problem | ||
Public tax history
| Year | Property taxes | Tax assessment |
|---|---|---|
| 2025 | $7,610 -0.8% | $495,075 +2.9% |
| 2024 | $7,673 +1.8% | $481,123 +3% |
| 2023 | $7,535 -16.6% | $467,110 -9.9% |
| 2022 | $9,034 +35.9% | $518,450 +43.4% |
| 2021 | $6,645 +3.9% | $361,420 +3.8% |
| 2020 | $6,394 -1.9% | $348,300 -0.8% |
| 2019 | $6,521 | $351,210 -4.4% |
| 2018 | $6,521 -3.6% | $367,370 +6.7% |
| 2017 | $6,764 | $344,430 +13.7% |
| 2016 | -- | $302,820 +0.7% |
| 2015 | -- | $300,715 +0.8% |
| 2014 | -- | $298,329 +1.5% |
| 2013 | -- | $293,920 -6.6% |
| 2012 | -- | $314,790 -0.9% |
| 2011 | -- | $317,520 -25% |
| 2010 | -- | $423,280 +0.4% |
| 2009 | -- | $421,508 +0.1% |
| 2008 | -- | $421,223 +3% |
| 2007 | $5,100 -5.5% | $408,955 +2.5% |
| 2006 | $5,395 | $398,981 +3% |
| 2005 | -- | $387,360 |
Find assessor info on the county website
Monthly payment
Est. payment
Payment breakdown
Explore the cost of this home by adjusting the details. Changes won't be saved.Climate risks
Neighborhood: 34990
Nearby schools
GreatSchools rating
- 9/10Bessey Creek Elementary SchoolGrades: PK-5Distance: 1.1 mi
- 8/10Hidden Oaks Middle SchoolGrades: 6-8Distance: 2.3 mi
- 6/10Martin County High SchoolGrades: 9-12Distance: 2.6 mi
Schools provided by the listing agent
- Elementary: Bessey Creek
- Middle: Hidden Oaks
- High: Martin County
Source: BeachesMLS. This data may not be complete. We recommend contacting the local school district to confirm school assignments for this home.
- $766,7003 bd3 ba2.7k sqft922 SW Palm Cove Dr, Palm City, FL 34990Off Market

- $599,5003 bd2 ba2k sqft898 SW Palm Cove Dr, Palm City, FL 34990Off Market
- $710,0003 bd3 ba2.6k sqft934 SW Palm Cove Dr, Palm City, FL 34990Sold
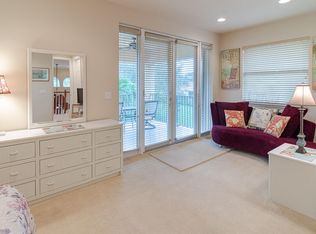
- $635,7003 bd2 ba2k sqft886 SW Palm Cove Dr, Palm City, FL 34990Off Market
- $606,9002 bd2 ba2k sqft946 SW Palm Cove Dr, Palm City, FL 34990Off Market
- $589,8003 bd2 ba2k sqft874 SW Palm Cove Dr, Palm City, FL 34990Off Market
- $666,9004 bd3 ba2.3k sqft2269 SW Hunters Club Way, Palm City, FL 34990Off Market
- $753,8004 bd2 ba2.4k sqft2251 SW Hunters Club Way, Palm City, FL 34990Off Market
A local agent can set up tours, give advice and negotiate with sellers.
A local lender can help you make sure your offer is ready when you are.
Similar homes
- $639,9003 bd2 ba2.3k sqft879 SW Pebble Lane, Palm City, FL 34990For Sale
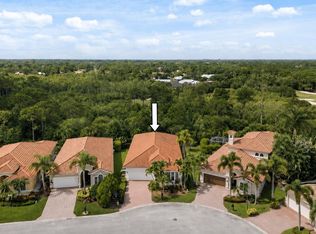
 MLS ID #B26035344, Sara M. Crombie, Compass Florida LLC. BeachesMLS
 - $888,0003 bd3 ba2.5k sqft4801 SW Gossamer Circle, Palm City, FL 34990For Sale
 MLS ID #B26023326, Lisa K Archuletta, NextHome Treasure Coast. BeachesMLS
 - $720,0004 bd3 ba2.8k sqft5020 SW Elk River Court, Palm City, FL 34990For Sale
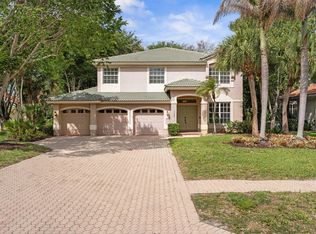 MLS ID #B26016864, Danielle Miller, The Brokerage Treasure Coast. BeachesMLS
 - $630,0004 bd3 ba2.5k sqft2750 SW Cornell Avenue, Palm City, FL 34990For Sale
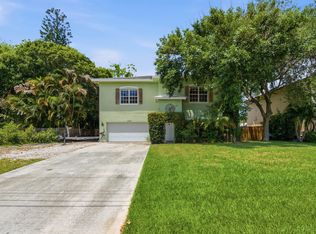 MLS ID #B26031960, John Morrow, Nicklaus Vance. BeachesMLS
 - $749,9004 bd3 ba2.5k sqft2598 SE Hamden Road, Port St Lucie, FL 34952For SaleMLS ID #B26044701, Thomas Edward Anton PA, The Keyes Company. BeachesMLS
- $525,0003 bd3 ba2.7k sqft1701 NW Buttonbush Circle, Palm City, FL 34990For SaleMLS ID #B26056646, Kathryn Whittington, Nicklaus Vance. BeachesMLS
- $550,0003 bd3 ba2.4k sqft1423 SW Troon Circle, Palm City, FL 34990For SaleMLS ID #R11127043, Sophie Chatonet, The Keyes Company - Stuart. BeachesMLS
- $525,0003 bd2 ba1.9k sqft2857 SW Brighton Way, Palm City, FL 34990For SaleMLS ID #B26017516, Tony Chillemi, RE/MAX of Stuart. BeachesMLS
- $1,170,0004 bd3 ba2.9k sqft5023 SW Martin Commons Way, Palm City, FL 34990For SaleMLS ID #B26019091, Melissa Stallings, RE/MAX of Stuart. BeachesMLS
- $925,0004 bd4 ba3k sqft2553 NW CRYSTAL LAKE Drive NW, Jensen Beach, FL 34957For SaleMLS ID #B26054662, Steven Fondacaro, Real Estate of Florida. BeachesMLS
- $735,0005 bd5 ba3.5k sqft1428 SE Summit Trail, Stuart, FL 34997For SaleMLS ID #B26061240, Bryce Miranda, Keller Williams Realty Of The Treasure Coast. BeachesMLS
- $779,0003 bd3 ba2.3k sqft10635 Pine Needle Drive, Fort Pierce, FL 34945For SaleMLS ID #B26057391, Elise Danielian, Lang Realty. BeachesMLS
- $1,155,0003 bd3 ba3k sqft4407 SE Haig Point Court, Stuart, FL 34997For SaleMLS ID #B26062684, Linda MacKenzie Ranc, Berkshire Hathaway Florida Rea. BeachesMLS
- $1,133,2035 bd3 ba3.2k sqft559 SW Squire Johns Lane, Palm City, FL 34990For SaleMLS ID #B26046064, Jeanne M Gordon, Coldwell Banker Realty. BeachesMLS
- $425,0003 bd2 ba1.9k sqft2860 SW Brighton Way, Palm City, FL 34990For SaleMLS ID #B26030711, Richard L. McKinney, RE/MAX Gold. BeachesMLS
- $789,0004 bd3 ba2.6k sqft8055 Kiawah Trace, Port St Lucie, FL 34986For SaleMLS ID #B26031028, Rebecca Claire Hartley, The Keyes Company (PBG). BeachesMLS
- $745,0003 bd2 ba2.9k sqft6151 SE Winged Foot Drive, Stuart, FL 34997For SaleMLS ID #B26013898, Donald Murphy, The Keyes Company - Hobe Sound. BeachesMLS
- $700,0003 bd2 ba2k sqft3881 SW Janiga Street, Port St Lucie, FL 34953For SaleMLS ID #B26046219, Shaneza Panlall, EXP Realty LLC. BeachesMLS
- $949,0005 bd3 ba2.7k sqft550 SE Ashley Oaks Way, Stuart, FL 34997For SaleMLS ID #B26026664, Bradley Hurst, Illustrated Properties LLC (Jupiter). BeachesMLS
- $625,0003 bd4 ba2.9k sqft6980 SE Winged Foot Drive, Stuart, FL 34997For SaleMLS ID #B26025588, Jennifer Wilson, Coldwell Banker Realty. BeachesMLS
