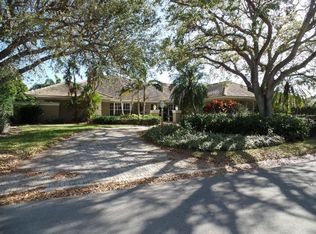
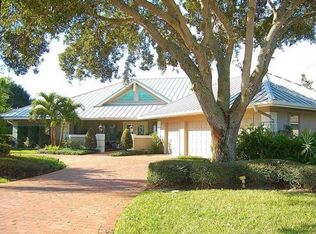
Freshly painted and just 30 feet shy of 3000 feet under air. This home flows from one area to another with seamless elegance. The rear enclosed sunroom faces east taking in the beautiful sunrise and the prevailing fair weather sea breeze. Privacy is the expansive almost one mile view with golf fairways in the distance. Open floor plan with dining room and eat in kitchen. Bathrooms and powder rooms are detailed, updated and functional. Two covered and tiled patios bookend the enclosed sunroom. The entrance leads into a well designed foyer before entry into a spacious living room. See document section for more information and pricing on Mariner Sands. $ 50,000.00 capital contribution for buyers account at closing. HOA fee for Mariner Sands $ 1499.00 monthly.
For sale
Price cut: $54K (5/18)
$745,000
6151 SE Winged Foot Drive, Stuart, FL 34997
3beds
2,970sqft
Single Family Residence
Built in 1983
0.49 Acres Lot
$-- Zestimate®
$251/sqft
$1,499/mo HOA
What's special
Freshly paintedOpen floor planDining roomWell designed foyerEat in kitchen
- 88 days |
- 251 |
- 4 |
Likely to sell faster than
Zillow last checked:
Listing updated:
Listed by:
Donald Murphy 772-285-9215,
The Keyes Company - Hobe Sound
Source: BeachesMLS,MLS#: B26013898
Originating MLS: BeachesMLS
Loading...
Facts & features
Interior
Bedrooms & bathrooms
- Bedrooms: 3
- Bathrooms: 2
- Full bathrooms: 2
- Main level bathrooms: 2
- Main level bedrooms: 3
Primary bedroom
- Area: 288
- Dimensions: 18 X 16
Bedroom 2
- Area: 182
- Dimensions: 13 X 14
Bedroom 3
- Area: 144
- Dimensions: 12 X 12
Dining room
- Area: 144
- Dimensions: 12 X 12
Florida room
- Area: 540
- Dimensions: 36 X 15
Kitchen
- Area: 264
- Dimensions: 22 X 12
Living room
- Area: 418
- Dimensions: 22 X 19
Utility room
- Area: 96
- Dimensions: 12 X 8
Heating
- Central, Electric, Zoned
Cooling
- Central Air, Ceiling Fan(s), Electric, Zoned
Appliances
- Included: Dryer, Dishwasher, Electric Range, Electric Water Heater, Disposal, Ice Maker, Microwave, Refrigerator, Vented Exhaust Fan, Water Heater, Washer
- Laundry: Washer Hookup, Electric Dryer Hookup, Inside, Laundry Room, Washer Dryer Install Allowed
Features
- Breakfast Area, Bathtub, Cathedral Ceiling(s), Dining Area, Separate/Formal Dining Room, Dual Sinks, Eat-in Kitchen, Garden Tub/Roman Tub, Jetted Tub, Main Level Primary, Split Bedrooms, Soaking Tub, Separate Shower, Vaulted Ceiling(s), Walk-In Closet(s)
- Flooring: Carpet, Ceramic Tile, Wood
- Windows: Blinds, Drapes, Plantation Shutters, Sliding
- Has fireplace: No
Interior area
- Total structure area: 4,014
- Total interior livable area: 2,970 sqft
Video & virtual tour
Property
Parking
- Total spaces: 7
- Parking features: Attached, Concrete, Covered, Driveway, Garage, Golf Cart Garage, Garage Door Opener
- Attached garage spaces: 2
- Uncovered spaces: 5
Accessibility
- Accessibility features: None
Features
- Levels: One
- Stories: 1
- Entry location: Entry Level Living Area Y
- Patio & porch: Covered, Glass Enclosed, Patio
- Exterior features: Garden, Outdoor Living Area, Room For Pool
- Pool features: Association
- Fencing: Fenced
- Has view: Yes
- View description: Golf Course, Garden
- Waterfront features: None
Lot
- Size: 0.49 Acres
- Features: Irregular Lot, 1/4 to 1/2 Acre Lot, Sprinkler System
Details
- Parcel number: 293842005018000302
- Zoning: PUD
- Special conditions: Standard,Listed As-Is
Construction
Type & style
- Home type: SingleFamily
- Architectural style: Ranch
- Property subtype: Single Family Residence
Materials
- Attic/Crawl Hatchway(s) Insulated, Frame, Wood Siding, Wood Frame
- Foundation: Slab
- Roof: Metal
Condition
- Resale
- New construction: No
- Year built: 1983
Details
- Warranty included: Yes
Utilities & green energy
- Electric: Circuit Breakers, Underground, 220 Volts
- Sewer: Public Sewer
- Water: Public, Well
- Utilities for property: Cable Available, Electricity Connected, Phone Available, Sewer Available, Underground Utilities, Water Available
Community & HOA
Community
- Features: Home Owners Association, Gated, Property Manager On-Site, Street Lights
- Security: Security Gate, Gated with Guard, Gated Community, Key Card Entry, Smoke Detector(s), Security Fence
- Membership fee: $16,575
- Subdivision: MARINER SANDS
HOA
- Has HOA: Yes
- Amenities included: Bocce Court, Clubhouse, Community Kitchen, Dog Park, Fitness Center, Golf Course, Gated, Management, Pickleball, Pool, Putting Green(s), Restaurant, Shuffleboard Court, Security, Tennis Court(s)
- Services included: Common Areas, Cable TV, Legal/Accounting, Recreation Facilities, Reserve Fund, Security, Trash
- HOA fee: $1,499 monthly
- HOA name: Mariner Sands
- HOA phone: 772-419-5358
- Additional fee info: Membership Fee: 16575
Location
- Region: Stuart
Financial & listing details
- Price per square foot: $251/sqft
- Tax assessed value: $633,630
- Annual tax amount: $4,282
- Date on market: 4/10/2026
- Cumulative days on market: 88 days
- Listing terms: Cash,Conventional,Trust Deed
- Electric utility on property: Yes
- Road surface type: Asphalt, Paved
Estimated market value
Not available
Estimated sales range
Not available
Not available
Price history
| Date | Event | Price |
|---|---|---|
| 5/18/2026 | Price change | $745,000-6.8%$251/sqft |
Source: | ||
| 4/21/2026 | Price change | $799,000-4.2%$269/sqft |
Source: | ||
| 4/10/2026 | Listed for sale | $834,000+195.7%$281/sqft |
Source: | ||
| 4/15/2013 | Sold | $282,000-6%$95/sqft |
Source: | ||
| 1/30/2013 | Listed for sale | $299,900-14.1%$101/sqft |
Source: Water Pointe Realty Group of Stuart, Inc #R3341209 Report a problem | ||
| 3/18/2004 | Sold | $349,000+42.4%$118/sqft |
Source: Public Record Report a problem | ||
| 1/24/2003 | Sold | $245,000$82/sqft |
Source: Public Record Report a problem | ||
Public tax history
| Year | Property taxes | Tax assessment |
|---|---|---|
| 2025 | $4,282 -0.5% | $284,494 +2.9% |
| 2024 | $4,305 +2.2% | $276,477 +3% |
| 2023 | $4,212 +3.8% | $268,425 +3% |
| 2022 | $4,059 0% | $260,607 +3% |
| 2021 | $4,061 +2.6% | $253,017 +1.4% |
| 2020 | $3,958 +1.7% | $249,524 +2.3% |
| 2019 | $3,893 | $243,914 +1.9% |
| 2018 | $3,893 +2.6% | $239,366 +2.1% |
| 2017 | $3,796 +6.7% | $234,442 +2.1% |
| 2016 | $3,559 | $229,620 +3.6% |
| 2015 | $3,559 | $221,740 -7.2% |
| 2014 | $3,559 | $238,830 +18.8% |
| 2013 | -- | $200,969 +1.7% |
| 2012 | -- | $197,610 -7.3% |
| 2011 | -- | $213,220 -6.4% |
| 2010 | -- | $227,770 -13.1% |
| 2009 | -- | $262,160 -11.5% |
| 2008 | -- | $296,230 -11.9% |
| 2007 | $4,083 +10.6% | $336,235 +2.5% |
| 2006 | $3,693 | $328,034 +3% |
| 2005 | -- | $318,480 +60.9% |
| 2004 | $3,182 | $197,880 |
| 2003 | $3,182 +3.5% | $197,880 +4% |
| 2001 | $3,073 +3.1% | $190,199 +3% |
| 2000 | $2,981 +3.5% | $184,659 +2.7% |
| 1999 | $2,879 | $179,804 |
Find assessor info on the county website
Monthly payment
Est. payment$--/mo
Payment breakdown
Explore the cost of this home by adjusting the details. Changes won't be saved.All calculations are estimates and provided by Zillow, Inc. for informational purposes only. Actual amounts may vary.
HOA fees may include property taxes on listings classified as Co-Ops. Contact the listing agent and/or owner for fee details.
Mortgage interest rates are dependent on a number of factors, including credit score, down payment, and repayment length. Interest rate data provided by Zillow Group Marketplace, Inc. as of 1/1/1970 from various mortgage lenders with which we have lead or other similar arrangements; the Estimated Payment is an average of those rates.
See how much you could borrow to make a competitive offer.
Climate risks
Neighborhood: 34997
Nearby schools
GreatSchools rating
- 4/10Sea Wind Elementary SchoolGrades: PK-5Distance: 2.8 mi
- 4/10Murray Middle SchoolGrades: 6-8Distance: 1.3 mi
- 5/10South Fork High SchoolGrades: 9-12Distance: 6.1 mi
Schools provided by the listing agent
- Elementary: SeaWind
- Middle: Murray
- High: South Fork
Source: BeachesMLS. This data may not be complete. We recommend contacting the local school district to confirm school assignments for this home.
A local agent can set up tours, give advice and negotiate with sellers.
A local lender can help you make sure your offer is ready when you are.
- Florida
- Martin County
- Stuart
- 34997
- 6151 SE Winged Foot Drive