Welcome to your private tropical retreat! Nestled on an oversized deep corner lot, this pristine, move-in-ready home is surrounded by mature native palms, ficus trees, avocado trees, and lush flowering landscaping, creating exceptional privacy with a glimpse of the golf course. Enjoy mornings on the full-length screened patio overlooking the sunrise. Inside, the redesigned gourmet kitchen features quartz countertops, a glass backsplash, and premium appliances. Soaring ceilings, updated lighting, soft Florida-inspired pastels, a new roof, new well irrigation, and newer A/C systems complete this bright, welcoming home—perfect for year-round living or a vacation getaway. A must-see!
For sale
$695,000
6111 SE Winged Foot Drive, Stuart, FL 34997
3beds
2,372sqft
Single Family Residence
Built in 1984
0.62 Acres Lot
$670,400 Zestimate®
$293/sqft
$1,499/mo HOA
What's special
New well irrigationNew roofUpdated lightingExceptional privacyQuartz countertopsBright welcoming homeSoft florida-inspired pastels
- 168 days
- 351
- 21
Zillow last checked:
Listing updated:
Listed by:
Nicole Ann Bertke 772-763-8506,
Real Estate of Florida
Source: BeachesMLS,MLS#: B26019937 Originating MLS: BeachesMLS
Originating MLS: BeachesMLSFacts & features
Interior
Bedrooms & bathrooms
- Bedrooms: 3
- Bathrooms: 2
- Full bathrooms: 2
- Main level bathrooms: 2
- Main level bedrooms: 3
Primary bedroom
- Level: Main
- Area: 288
- Dimensions: 16 X 18
Bedroom 2
- Level: Main
- Area: 168
- Dimensions: 12 X 14
Bedroom 3
- Level: Main
- Area: 144
- Dimensions: 12 X 12
Dining room
- Level: Main
- Area: 144
- Dimensions: 12 X 12
Kitchen
- Level: Main
- Area: 252
- Dimensions: 21 X 12
Laundry
- Level: Main
- Area: 96
- Dimensions: 12 X 8
Living room
- Level: Main
- Area: 513
- Dimensions: 19 X 27
Heating
- Central
Cooling
- Central Air, Ceiling Fan(s)
Appliances
- Included: Cooktop, Dryer, Dishwasher, Electric Cooktop, Electric Water Heater, Disposal, Microwave, Oven, Refrigerator, Water Heater, Washer
- Laundry: Inside, Main Level, Laundry Room
Features
- Built-in Features, Breakfast Area, Closet Cabinetry, Cathedral Ceiling(s), Dining Area, Separate/Formal Dining Room, Main Level Primary, Split Bedrooms, Vaulted Ceiling(s), Walk-In Closet(s)
- Flooring: Carpet, Ceramic Tile
- Windows: Blinds, Drapes, Sliding
- Has fireplace: No
Interior area
- Total structure area: 3,798
- Total interior livable area: 2,372 sqft
Video & virtual tour
Property
Parking
- Total spaces: 6
- Parking features: Attached, Garage, Garage Door Opener
- Attached garage spaces: 2
- Uncovered spaces: 4
Accessibility
- Accessibility features: None
Features
- Levels: One
- Stories: 1
- Patio & porch: Porch, Screened
- Exterior features: Outdoor Living Area, Porch
- Pool features: Association
- Has view: Yes
- View description: Golf Course, Garden
Lot
- Size: 0.62 Acres
- Dimensions: 27225
- Features: Fruit Trees, Irregular Lot
Details
- Parcel number: 293842005018000106
- Zoning: Residential
- Special conditions: Standard,Listed As-Is
Construction
Type & style
- Home type: SingleFamily
- Architectural style: Ranch
- Property subtype: Single Family Residence
Materials
- Frame
- Foundation: Slab
- Roof: Composition,Shingle
Condition
- Resale
- New construction: No
- Year built: 1984
Details
- Builder model: Mariner Sands
Utilities & green energy
- Sewer: Public Sewer
- Water: Public
- Utilities for property: Cable Available, Electricity Not Available, Sewer Connected, Water Connected
Community & HOA
Community
- Features: Home Owners Association, Gated, Property Manager On-Site, Street Lights
- Security: Gated Community, Security Guard
- Membership fee: $50,000
- Subdivision: MARINER SANDS
HOA
- Has HOA: Yes
- Amenities included: Basketball Court, Bocce Court, Cabana, Clubhouse, Dog Park, Fitness Center, Golf Course, Gated, Library, Management, Pickleball, Pool, Putting Green(s), Restaurant, Spa/Hot Tub, Security, Tennis Court(s), Trail(s)
- Services included: Common Areas, Cable TV, Reserve Fund, Security
- HOA fee: $4,498 quarterly
- HOA phone: 772-419-5358
- Additional fee info: Membership Fee: 50000
Location
- Region: Stuart
Financial & listing details
- Price per square foot: $293/sqft
- Tax assessed value: $316,312
- Annual tax amount: $4,783
- Date on market: 4/24/2026
- Cumulative days on market: 170 days
- Listing terms: Cash,Conventional,VA Loan
- Road surface type: Paved
Estimated market value
$670,400
$637,000 - $704,000
$3,786/mo
Price history
| Date | Event | Price |
|---|---|---|
| 5/6/2026 | Price change | $695,000-2.8%$293/sqft |
Source:  Martin County REALTORS® of the Treasure Coast (MCRTC) #M20055416 Report a problem Martin County REALTORS® of the Treasure Coast (MCRTC) #M20055416 Report a problem | ||
| 4/24/2026 | Listed for sale | $715,000+98.6%$301/sqft |
Source:  BeachesMLS #B26019937 Report a problem BeachesMLS #B26019937 Report a problem | ||
| 2/28/2019 | Sold | $360,000-5%$152/sqft |
Source: Martin County REALTORS® of the Treasure Coast (MCRTC) #M20015764 Report a problem | ||
| 2/7/2019 | Listed for sale | $379,000$160/sqft |
Source: Illustrated Properties LLC / Seabranch #M20015764 Report a problem | ||
| 2/7/2019 | Pending sale | $379,000$160/sqft |
Source: Illustrated Properties LLC / Seabranch #M20015764 Report a problem | ||
| 1/27/2019 | Listed for sale | $379,000+16.6%$160/sqft |
Source: Illustrated Properties LLC / Seabranch #M20015764 Report a problem | ||
| 11/7/2008 | Sold | $325,000-18.5%$137/sqft |
Source: Public Record Report a problem | ||
| 4/23/2008 | Listing removed | $399,000$168/sqft |
Source: Visual Tour Report a problem | ||
| 3/20/2008 | Price change | $399,000-6.1%$168/sqft |
Source: Visual Tour Report a problem | ||
| 1/18/2008 | Listed for sale | $425,000$179/sqft |
Source: Visual Tour #331535 Report a problem | ||
Public tax history
| Year | Property taxes | Tax assessment |
|---|---|---|
| 2025 | $4,784 -0.6% | $316,312 +2.9% |
| 2024 | $4,813 +2.1% | $307,398 +3% |
| 2023 | $4,712 +3.7% | $298,445 +3% |
| 2022 | $4,544 -0.1% | $289,753 +3% |
| 2021 | $4,550 +2.4% | $281,314 +1.4% |
| 2020 | $4,445 +102.1% | $277,430 +87.9% |
| 2019 | $2,200 | $147,681 +1.9% |
| 2018 | $2,200 +2.7% | $144,928 +2.1% |
| 2017 | $2,143 +13.6% | $141,948 +2.1% |
| 2016 | $1,887 | $139,029 +0.7% |
| 2015 | $1,887 | $138,063 +0.8% |
| 2014 | $1,887 | $136,967 +1.5% |
| 2013 | -- | $134,943 +1.7% |
| 2012 | -- | $132,687 +3% |
| 2011 | -- | $128,823 +1.5% |
| 2010 | -- | $126,919 +2.5% |
| 2009 | -- | $123,821 -45.1% |
| 2008 | -- | $225,743 +3% |
| 2007 | $4,059 +10.6% | $219,167 +2.5% |
| 2006 | $3,670 | $213,821 +10.5% |
| 2005 | -- | $193,443 -2.2% |
| 2004 | $3,190 | $197,789 |
| 2003 | $3,190 +2.4% | $197,789 +2.4% |
| 2002 | $3,115 +1.4% | $193,153 +1.6% |
| 2001 | $3,072 +3.1% | $190,111 +3% |
| 2000 | $2,979 +3.5% | $184,574 +2.7% |
| 1999 | $2,878 | $179,722 |
Find assessor info on the county website
Monthly payment
Est. payment
Payment breakdown
Explore the cost of this home by adjusting the details. Changes won't be saved.Climate risks
Neighborhood: 34997
Nearby schools
Schools provided by the listing agent
- Elementary: SeaWind
- Middle: Murray
- High: South Fork
Source: BeachesMLS. This data may not be complete. We recommend contacting the local school district to confirm school assignments for this home.
- $889,0003 bd2 ba2.8k sqft6131 SE Winged Foot Dr, Stuart, FL 34997Off Market
- $761,3003 bd3 ba2.4k sqft5944 SE Glen Eagle Way, Stuart, FL 34997Off Market

- $838,9003 bd3 ba2.8k sqft5924 SE Glen Eagle Way, Stuart, FL 34997Off Market
- $962,5003 bd4 ba4.3k sqft6110 SE Winged Foot Dr, Stuart, FL 34997Off Market
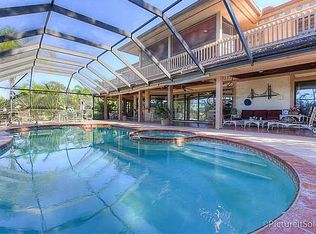
Similar homes
- $695,0003 bd3 ba2.2k sqft6245 SE Mariner Sands Drive, Stuart, FL 34997For Sale
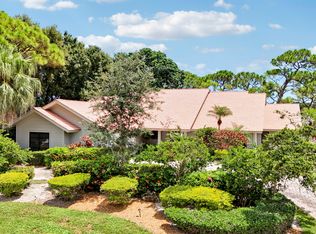
 MLS ID #B26067259, Jason E Milner, Sutter & Nugent LLC. BeachesMLS
 - $635,0003 bd3 ba1.9k sqft5402 SE MEREDITH Terrace, Stuart, FL 34997For Sale
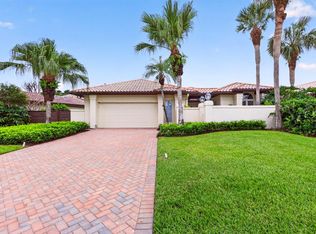 MLS ID #B26061644, Jennifer Wilson, Coldwell Banker Realty. BeachesMLS
 - $855,0005 bd5 ba3k sqft4304 SE FAIRWAY E, Stuart, FL 34997For Sale
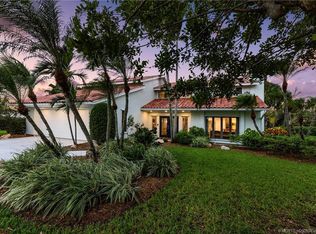 MLS ID #B26084368, Shannon Andersen, Keller Williams Realty Of The. BeachesMLS
 - $429,0003 bd3 ba2.2k sqft5422 SE Meredith Terrace, Stuart, FL 34997For Sale
 MLS ID #B26014185, Jennifer Wilson, Coldwell Banker Realty. BeachesMLS
 - $775,0003 bd2 ba2.1k sqft4881 SW Parkgate Boulevard, Palm City, FL 34990For SaleMLS ID #B26083639, Bryce Miranda, Keller Williams Realty Of The. BeachesMLS
- $785,0004 bd3 ba2.4k sqft8780 SW Fishermans Wharf Drive, Stuart, FL 34997For SaleMLS ID #B26048291, Julie A Cline PA, RE/MAX of Stuart. BeachesMLS
- $679,0003 bd3 ba2.1k sqft2264 SW Brookhaven Way, Palm City, FL 34990For SaleMLS ID #B26074070, Melissa Tirrell, Keller Williams Realty Of The. BeachesMLS
- $593,0003 bd2 ba2k sqft5263 SE Sweetbrier Terrace, Hobe Sound, FL 33455For SaleMLS ID #B26010798, Nicole Ann Bertke, Real Estate of Florida. BeachesMLS
- $529,0002 bd2 ba2.1k sqft2918 SE Fairway W, Stuart, FL 34997For SaleMLS ID #B26069735, Jean Fitzsimmons, Nicklaus Vance. BeachesMLS
- $569,0003 bd2 ba1.8k sqft5954 SE Franklin Place, Hobe Sound, FL 33455For SaleMLS ID #B26033863, Angela A Kinser, Milestone Real Estate Services. BeachesMLS
- $399,0003 bd2 ba2k sqft3390 SE Putnam Court, Stuart, FL 34997For SaleMLS ID #B26039297, Karen N. Sandler, Berkshire Hathaway Florida Realty. BeachesMLS
- $475,0003 bd3 ba2.1k sqft3498 SE Doubleton Drive, Stuart, FL 34997For SaleMLS ID #R11165019, Ann Slyh, Nicklaus Vance. BeachesMLS
- $365,0003 bd3 ba2k sqft5610 SE Foxcross Place, Stuart, FL 34997For SaleMLS ID #R11134311, Laurie Elliott, Illustrated Properties. BeachesMLS
- $865,0003 bd4 ba3.2k sqft6460 SW Thistle Terrace, Palm City, FL 34990For SaleMLS ID #B26076820, Richard Francis Capozzi, Admirals Cove Realty Co Inc. BeachesMLS
- $935,0004 bd3 ba2.5k sqft910 SW Lost River Shores Drive, Stuart, FL 34997For SaleMLS ID #B26057795, Jethro Estavien, Next Move Real Estate LLC. BeachesMLS
- $549,9003 bd3 ba2k sqft8081 SE Double Tree Drive, Hobe Sound, FL 33455For SaleMLS ID #B26028310, Nicholas J. D'Alessio Jr, Illustrated Properties/Hobe So. BeachesMLS
- $739,0002 bd2 ba1.7k sqft8797 SE SHARON Street, Hobe Sound, FL 33455For SaleMLS ID #B26057748, Dawn M. Baker, The Keyes Company - Hobe Sound. BeachesMLS
- $630,0004 bd3 ba2.5k sqft2750 SW Cornell Avenue, Palm City, FL 34990For SaleMLS ID #B26031960, John Morrow, Nicklaus Vance. BeachesMLS
- $749,0003 bd3 ba1.9k sqft9032 SE Eldorado Way, Hobe Sound, FL 33455For SaleMLS ID #B26075296, Cibie Cahur, Keller Williams Realty Jupiter. BeachesMLS
- $598,0003 bd3 ba2.3k sqft3060 SE Darien Road, Port St Lucie, FL 34952For SaleMLS ID #R11149870, Erin Duke-Warren PA, Keller Williams Realty Of The. BeachesMLS
