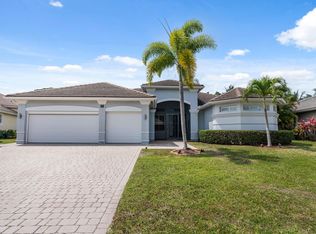
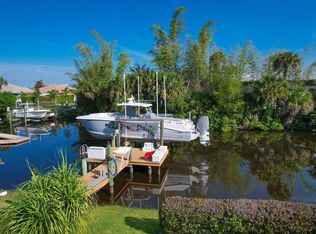
Experience elevated waterfront living in this beautifully appointed 4-bed, 3-bath, 3 car garage, private pool, and exceptional boating amenities. The property includes a dedicated marina slip and 16,000-pound boat lift, accommodating vessels up to 60 feet. The open interior features soaring ceilings, wood and marble flooring, plantation shutters, French doors, detailed millwork, granite counters, stainless, stainless-steel appliances, and generous cabinetry. Outside, an expansive covered patio overlooks the pool, lake, and preserve, creating a serene setting for entertaining or relaxing. Located within a gated community offering a private marina, clubhouse, and fitness center, this residence presents a rare combination of refined comfort, privacy, and effortless access to the water.
For sale
$949,000
910 SW Lost River Shores Drive, Stuart, FL 34997
4beds
2,568sqft
Single Family Residence
Built in 2006
10,759 Square Feet Lot
$899,500 Zestimate®
$370/sqft
$192/mo HOA
What's special
Private poolPrivate marinaGranite countersFrench doorsOpen interiorDetailed millworkDedicated marina slip
- 43 days
- 704
- 32
Zillow last checked:
Listing updated:
Listed by:
Jethro Estavien 561-601-0653,
Next Move Real Estate LLC
Source: BeachesMLS,MLS#: B26057795 Originating MLS: BeachesMLS
Originating MLS: BeachesMLSFacts & features
Interior
Bedrooms & bathrooms
- Bedrooms: 4
- Bathrooms: 3
- Full bathrooms: 3
- Main level bathrooms: 2
- Main level bedrooms: 4
Heating
- Central, Radiant
Cooling
- Central Air, Ceiling Fan(s)
Appliances
- Included: Dryer, Dishwasher, Electric Range, Microwave, Range, Refrigerator, Washer
- Laundry: Washer Hookup, Electric Dryer Hookup, Inside, Laundry Room, Laundry Tub, Sink
Features
- Bathtub, Dual Sinks, Entrance Foyer, High Ceilings, Jetted Tub, Main Level Primary, Pantry, Split Bedrooms, Soaking Tub, Separate Shower, Walk-In Closet(s)
- Flooring: Ceramic Tile, Tile, Wood
- Has fireplace: Yes
- Fireplace features: Electric
Interior area
- Total structure area: 3,459
- Total interior livable area: 2,568 sqft
Video & virtual tour
Property
Parking
- Total spaces: 7
- Parking features: Attached, Driveway, Garage, Garage Door Opener
- Attached garage spaces: 3
- Uncovered spaces: 4
Accessibility
- Accessibility features: None
Features
- Levels: One
- Stories: 1
- Patio & porch: Patio
- Exterior features: Barbecue, Outdoor Living Area
- Has private pool: Yes
- Pool features: Concrete, Fenced, Free Form, In Ground, Other, Private
- Has spa: Yes
- Fencing: Back Yard,Fenced
- Has view: Yes
- View description: Pond
- Has water view: Yes
- Water view: Pond
- Waterfront features: Pond, River Access
Lot
- Size: 10,759 Square Feet
- Dimensions: .2470
- Features: Interior Lot, Sprinklers Automatic
Details
- Parcel number: 5538413210000010000000
- Zoning: RES
- Special conditions: Standard
Construction
Type & style
- Home type: SingleFamily
- Architectural style: Mediterranean,Ranch
- Property subtype: Single Family Residence
Materials
- Block, Concrete, Stucco
- Roof: Barrel,Tile
Condition
- Resale
- New construction: No
- Year built: 2006
Utilities & green energy
- Sewer: Public Sewer
- Water: Public
- Utilities for property: Electricity Available, Phone Available, Sewer Available, Water Available
Community & HOA
Community
- Features: Home Owners Association, Boat Facilities, Gated
- Security: Security System, Gated Community, Smoke Detector(s), Security Fence
- Subdivision: Lost River Cove Ph 02
HOA
- Has HOA: Yes
- Amenities included: Boating, Clubhouse, Fitness Center, Recreation Facilities, Sidewalks, Boat Dock
- Services included: Common Areas
- HOA fee: $192 monthly
Location
- Region: Stuart
Financial & listing details
- Price per square foot: $370/sqft
- Tax assessed value: $441,713
- Date on market: 7/29/2026
- Listing terms: Cash,Conventional,FHA,VA Loan
- Electric utility on property: Yes
Estimated market value
$899,500
$855,000 - $944,000
$4,303/mo
Price history
| Date | Event | Price |
|---|---|---|
| 7/29/2026 | Listed for sale | $949,000+82.5%$370/sqft |
Source:  BeachesMLS #B26057795 Report a problem BeachesMLS #B26057795 Report a problem | ||
| 10/1/2018 | Sold | $520,000-1.9%$202/sqft |
Source:  Martin County REALTORS® of the Treasure Coast (MCRTC) #M20006537 Report a problem Martin County REALTORS® of the Treasure Coast (MCRTC) #M20006537 Report a problem | ||
| 9/26/2018 | Pending sale | $530,000$206/sqft |
Source: Premier Realty Group Inc #M20006537 Report a problem | ||
| 5/17/2018 | Price change | $530,000-3.5%$206/sqft |
Source: Premier Realty Group Inc #M20006537 Report a problem | ||
| 1/5/2018 | Price change | $549,000-1.8%$214/sqft |
Source: Premier Realty Group Inc #M20006537 Report a problem | ||
| 7/31/2017 | Listed for sale | $559,000+17.7%$218/sqft |
Source: Premier Realty Group Inc #M20006537 Report a problem | ||
| 6/23/2015 | Sold | $475,000-8.7%$185/sqft |
Source: BeachesMLS #R10106836 Report a problem | ||
| 1/30/2015 | Listed for sale | $520,000-3.7%$202/sqft |
Source: Real Estate of Florida #RX-10106836 Report a problem | ||
| 12/6/2014 | Listing removed | $539,900$210/sqft |
Source: Keller Williams Realty of the Treasure Coast #RX-10091579 Report a problem | ||
| 4/19/2014 | Listed for sale | $539,900+24.1%$210/sqft |
Source: Keller Williams Realty Treasure Coast #375531 Report a problem | ||
| 3/18/2011 | Listing removed | $435,000$169/sqft |
Source: RealEstateShows.com #R3137725 Report a problem | ||
| 2/5/2011 | Listed for sale | $435,000$169/sqft |
Source: RealEstateShows.com #R3137725 Report a problem | ||
| 12/4/2010 | Listing removed | $435,000$169/sqft |
Source: Illustrated Properties Real Estate #R3137725 Report a problem | ||
| 9/9/2010 | Listed for sale | $435,000-24.1%$169/sqft |
Source: Illustrated Properties Real Estate #R3137725 Report a problem | ||
| 3/14/2007 | Sold | $573,000$223/sqft |
Source: Public Record Report a problem | ||
Public tax history
| Year | Property taxes | Tax assessment |
|---|---|---|
| 2023 | -- | $441,713 |
| 2022 | -- | -- |
| 2021 | -- | -- |
Find assessor info on the county website
Monthly payment
Est. payment
Payment breakdown
Explore the cost of this home by adjusting the details. Changes won't be saved.Climate risks
Neighborhood: 34997
Nearby schools
Schools provided by the listing agent
- Elementary: Crystal Lake (Martin)
- Middle: Dr. David L. Anderson
- High: Martin County
Source: BeachesMLS. This data may not be complete. We recommend contacting the local school district to confirm school assignments for this home.
- $785,1004 bd3 ba2.5k sqft914 SW Lost River Shores Dr, Stuart, FL 34997Off Market
- $573,100-- bd-- ba-- sqft914 SW Lost River Shores Dr #D, Stuart, FL 34997Off Market
- $902,8004 bd3 ba2.7k sqft906 SW Lost River Shores Dr, Stuart, FL 34997Off Market
- $794,4004 bd3 ba2.8k sqft902 SW Lost River Shores Dr, Stuart, FL 34997Off Market
Similar homes
- $1,125,0004 bd3 ba2.8k sqft755 SW RIVER BEND Circle, Stuart, FL 34997For Sale

 MLS ID #B26064205, Kevin M Mecabe, Florida Coastal Living Inc. BeachesMLS
 - $1,140,0004 bd3 ba2.5k sqft479 SW Lost River Road, Stuart, FL 34997For Sale
 MLS ID #B26022583, Angelina Laviano, Laviano & Associates Real Esta. BeachesMLS
 - $915,0004 bd3 ba2.6k sqft2703 SW GLENMOOR Way, Palm City, FL 34990For Sale
 MLS ID #B26072537, Douglas E. Addeo, Community Realty Associates. BeachesMLS
 - $800,0004 bd3 ba2.4k sqft8780 SW Fishermans Wharf Drive, Stuart, FL 34997For Sale
 MLS ID #B26048291, Julie A Cline PA, RE/MAX of Stuart. BeachesMLS
 - $875,0005 bd3 ba2.9k sqft2182 SW Dove Canyon Way, Palm City, FL 34990For SaleMLS ID #B26063992, Bryce Miranda, Keller Williams Realty Of The Treasure Coast. BeachesMLS
- $1,155,0003 bd3 ba3k sqft4407 SE Haig Point Court, Stuart, FL 34997For SaleMLS ID #B26062684, Linda MacKenzie Ranc, Berkshire Hathaway Florida Rea. BeachesMLS
- $864,0003 bd4 ba3k sqft3727 SW BRASSIE Way, Palm City, FL 34990For SaleMLS ID #B26072105, Ashley Rose Murphy, RE/MAX Gold. BeachesMLS
- $925,0003 bd2 ba1.7k sqft232 SW INDIAN GROVES Drive, Stuart, FL 34994For SaleMLS ID #B26063771, Lucas Lamar, RE/MAX Gold. BeachesMLS
- $999,0005 bd4 ba3.4k sqft4381 SW Gossamer Circle, Palm City, FL 34990For SaleMLS ID #B26074292, Claudia Silva, Ferrarri International Realty. BeachesMLS
- $870,0005 bd3 ba3.5k sqft4989 SW Saint Creek Drive, Palm City, FL 34990For SaleMLS ID #B26031359, Laura Covell Trombetta, Compass Florida LLC. BeachesMLS
- $999,8883 bd4 ba3.4k sqft4084 SW GLENEAGLE Circle, Palm City, FL 34990For SaleMLS ID #B26068635, Eric C Pruitt, RE/MAX Select Group. BeachesMLS
- $1,285,0003 bd4 ba3k sqft1258 SE Brewster Place, Stuart, FL 34997For SaleMLS ID #B26063932, Linda MacKenzie Ranc, Berkshire Hathaway Florida Rea. BeachesMLS
- $899,0003 bd3 ba1.9k sqft7990 SE Mammoth Drive SE, Hobe Sound, FL 33455For SaleMLS ID #B26071442, Tracy Alison Baker PA, Paradise Real Estate Intl. BeachesMLS
- $679,0004 bd4 ba2.1k sqft6483 SE Wild Olive Lane, Stuart, FL 34997For SaleMLS ID #B26023459, Michelle Schulman, Illustrated Properties. BeachesMLS
- $998,0004 bd4 ba3.2k sqft4540 SW Scrub Pine Terrace, Palm City, FL 34990For SaleMLS ID #B26059216, Danielle Ellsworth, Weichert Realtors-Sunshine Properties. BeachesMLS
- $995,0004 bd3 ba2.9k sqft4393 SW Rivers End Way, Palm City, FL 34990For SaleMLS ID #B26041762, Marta Prado, Reliant Realty ERA Powered. BeachesMLS
- $1,100,0003 bd4 ba3.7k sqft6460 SE Winged Foot Drive, Stuart, FL 34997For SaleMLS ID #B26015358, Jennifer Wilson, Coldwell Banker Realty. BeachesMLS
- $920,0004 bd4 ba3k sqft2553 NW CRYSTAL LAKE Drive NW, Jensen Beach, FL 34957For SaleMLS ID #B26054662, Steven Fondacaro, Real Estate of Florida. BeachesMLS
- $779,9004 bd3 ba2.4k sqft913 SW LIGHTHOUSE Drive, Palm City, FL 34990For SaleMLS ID #B26069521, Angelina Laviano, Laviano & Associates Real Esta. BeachesMLS
- $620,0004 bd3 ba2.3k sqft7213 SE Magellan Lane, Stuart, FL 34997For SaleMLS ID #B26015715, Alyssa Ann Morris, Compass Florida LLC. BeachesMLS
