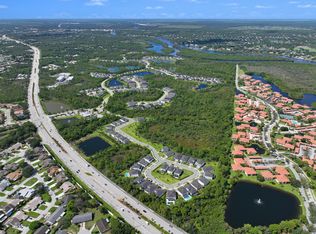
Home in Lost River Plantation Boater's paradise! Located in the exclusive gated community of Lost River Plantation, this stunning estate offers direct ocean access with no fixed bridges, Access to a private marinaa with a private 42' dock with lift, Built in 2006, this spacious 4BD + den, 3BA home includes a 3-car garage, soaring ceilings, and separate living/family rooms. Enjoy true Florida living with a private pool, spa. Inside, the home features new bedroom flooring, a chef's kitchen with granite countertops, island, stainless steel appliances, and wood cabinetry. The master suite includes dual closets, an oversized bath with soaking tub, shower, and dual sinks. Community amenities include a clubhouse, fitness center, and marina.
For sale
$1,125,000
755 SW RIVER BEND Circle, Stuart, FL 34997
4beds
2,818sqft
Single Family Residence
Built in 2006
0.34 Acres Lot
$1,069,400 Zestimate®
$399/sqft
$230/mo HOA
What's special
Private poolSoaring ceilingsNew bedroom flooringStainless steel appliancesWood cabinetry
- 48 days
- 484
- 14
Zillow last checked:
Listing updated:
Listed by:
Kevin M Mecabe 561-635-2172,
Florida Coastal Living Inc
Source: BeachesMLS,MLS#: B26064205 Originating MLS: BeachesMLS
Originating MLS: BeachesMLSFacts & features
Interior
Bedrooms & bathrooms
- Bedrooms: 4
- Bathrooms: 3
- Full bathrooms: 3
- Main level bathrooms: 3
- Main level bedrooms: 4
Heating
- Central, Electric
Cooling
- Central Air, Ceiling Fan(s), Electric
Appliances
- Included: Cooktop, Dryer, Dishwasher, Electric Cooktop, Electric Range, Electric Water Heater, Disposal, Ice Maker, Microwave, Oven, Refrigerator, Water Heater, Washer
- Laundry: Washer Hookup, Electric Dryer Hookup, Inside, Laundry Room, Laundry Tub, Sink
Features
- Built-in Features, Bedroom on Main Level, Breakfast Area, Bathtub, Cathedral Ceiling(s), Dining Area, Separate/Formal Dining Room, Dual Sinks, Entrance Foyer, Eat-in Kitchen, Garden Tub/Roman Tub, High Ceilings, Kitchen Island, Custom Mirrors, Main Level Primary, Pantry, Sitting Area in Primary, Split Bedrooms, Soaking Tub, Separate Shower, Vaulted Ceiling(s)
- Flooring: Carpet, Tile, Vinyl, Wood
- Doors: French Doors
- Windows: Blinds, Plantation Shutters
- Has fireplace: No
Interior area
- Total structure area: 3,824
- Total interior livable area: 2,818 sqft
Video & virtual tour
Property
Parking
- Total spaces: 7
- Parking features: Attached, Driveway, Garage, Golf Cart Garage, Garage Door Opener, Paver Block
- Attached garage spaces: 3
- Uncovered spaces: 4
Accessibility
- Accessibility features: None
Features
- Levels: One
- Stories: 1
- Entry location: Entry Level Living Area Y
- Patio & porch: Patio, Screened
- Exterior features: Awning(s), Barbecue, Courtyard, Outdoor Living Area
- Has private pool: Yes
- Pool features: Fenced, In Ground, Private, Pool Sweep, Screen Enclosure, Pool/Spa Combo
- Has spa: Yes
- Spa features: In Ground
- Fencing: Back Yard,Fenced,Privacy
- Has view: Yes
- View description: Garden, Other, Pool
- Waterfront features: No Fixed Bridges, Ocean Access
Lot
- Size: 0.34 Acres
- Features: Fruit Trees, 1/4 to 1/2 Acre Lot, Sprinklers Automatic
Details
- Parcel number: 553841321000000500
- Zoning: RM-3
- Special conditions: Standard,Listed As-Is
Construction
Type & style
- Home type: SingleFamily
- Architectural style: Ranch
- Property subtype: Single Family Residence
Materials
- Block, Stucco
- Roof: Concrete,Flat,Tile
Condition
- Resale
- New construction: No
- Year built: 2006
Utilities & green energy
- Sewer: Public Sewer
- Water: Public
- Utilities for property: Cable Available, Electricity Connected, Water Connected
Community & HOA
Community
- Features: Home Owners Association, Boat Facilities, Gated, Marina, Street Lights
- Security: Gated Community, Smoke Detector(s)
- Subdivision: LOST RIVER BEND
HOA
- Has HOA: Yes
- Amenities included: Boating, Clubhouse, Fitness Center, Recreation Facilities, Sidewalks
- Services included: Recreation Facilities
- HOA fee: $230 monthly
- HOA phone: 772-286-0030
Location
- Region: Stuart
Financial & listing details
- Price per square foot: $399/sqft
- Tax assessed value: $409,497
- Annual tax amount: $6,082
- Date on market: 8/14/2026
- Cumulative days on market: 48 days
- Listing terms: Cash,Conventional,FHA,VA Loan
- Electric utility on property: Yes
- Road surface type: Asphalt
Estimated market value
$1,069,400
$1.02M - $1.12M
$5,689/mo
Price history
| Date | Event | Price |
|---|---|---|
| 8/14/2026 | Listed for sale | $1,125,000-5.5%$399/sqft |
Source:  BeachesMLS #B26064205 Report a problem BeachesMLS #B26064205 Report a problem | ||
| 2/3/2026 | Listing removed | $1,190,000$422/sqft |
Source: BeachesMLS #F10511484 Report a problem | ||
| 9/5/2025 | Price change | $1,190,000-7.8%$422/sqft |
Source: BeachesMLS #F10511484 Report a problem | ||
| 6/25/2025 | Listed for sale | $1,290,000+171.6%$458/sqft |
Source: BeachesMLS #F10511484 Report a problem | ||
| 8/7/2008 | Sold | $475,000-11.2%$169/sqft |
Source: Public Record Report a problem | ||
| 7/21/2008 | Listed for sale | $535,000-3.7%$190/sqft |
Source: NCI #336152 Report a problem | ||
| 6/2/2006 | Sold | $555,400$197/sqft |
Source: Public Record Report a problem | ||
Public tax history
| Year | Property taxes | Tax assessment |
|---|---|---|
| 2025 | $6,083 -0.7% | $398,732 +2.9% |
| 2024 | $6,128 +2% | $387,495 +3% |
| 2023 | $6,009 +3.6% | $376,209 +3% |
| 2022 | $5,800 -0.5% | $365,252 +3% |
| 2021 | $5,831 +2% | $354,614 +1.4% |
| 2020 | $5,720 +1.2% | $349,718 +2.3% |
| 2019 | $5,651 | $341,856 +3.3% |
| 2018 | $5,651 +4.6% | $331,066 +2.1% |
| 2017 | $5,402 +13.1% | $324,256 +2.1% |
| 2016 | $4,774 | $317,587 +0.7% |
| 2015 | $4,774 | $315,380 +0.8% |
| 2014 | $4,774 | $312,877 +1.5% |
| 2013 | -- | $308,253 +1.7% |
| 2012 | -- | $303,100 +0.3% |
| 2011 | -- | $302,170 -2.7% |
| 2010 | -- | $310,560 -13.1% |
| 2009 | -- | $357,360 -6.8% |
| 2008 | -- | $383,580 -11.7% |
| 2007 | $4,345 +180.3% | $434,490 +180.3% |
| 2006 | $1,550 | $155,000 |
| 2005 | -- | -- |
Find assessor info on the county website
Monthly payment
Est. payment
Payment breakdown
Explore the cost of this home by adjusting the details. Changes won't be saved.Climate risks
Neighborhood: 34997
Nearby schools
Schools provided by the listing agent
- Elementary: Crystal Lake (Martin)
- Middle: Dr. David L. Anderson
- High: Martin County
Source: BeachesMLS. This data may not be complete. We recommend contacting the local school district to confirm school assignments for this home.
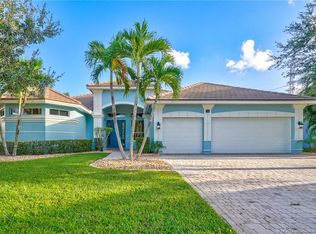
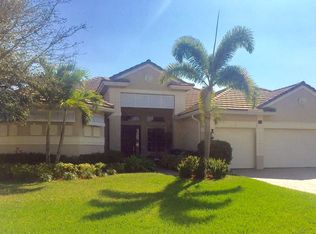
Similar homes
- $1,140,0004 bd3 ba2.5k sqft479 SW Lost River Road, Stuart, FL 34997For Sale
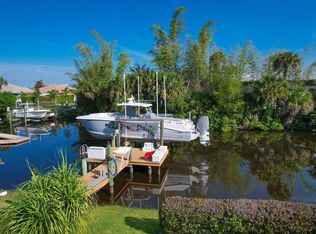
 MLS ID #B26022583, Angelina Laviano, Laviano & Associates Real Esta. BeachesMLS
 - $949,0004 bd3 ba2.5k sqft910 SW Lost River Shores Drive, Stuart, FL 34997For Sale
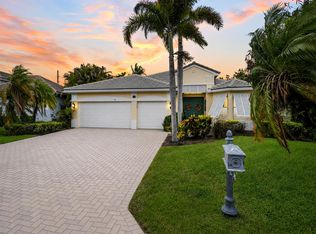 MLS ID #B26057795, Jethro Estavien, Next Move Real Estate LLC. BeachesMLS
 - $1,155,0003 bd3 ba3k sqft4407 SE Haig Point Court, Stuart, FL 34997For Sale
 MLS ID #B26062684, Linda MacKenzie Ranc, Berkshire Hathaway Florida Realty. BeachesMLS
 - $994,8884 bd3 ba2.7k sqft194 SW POMEROY Street, Stuart, FL 34997For Sale
 MLS ID #B26072401, Patrick A Stracuzzi Sr, RE/MAX Select Group. BeachesMLS
 - $785,0004 bd3 ba2.4k sqft8780 SW Fishermans Wharf Drive, Stuart, FL 34997For SaleMLS ID #B26048291, Julie A Cline PA, RE/MAX of Stuart. BeachesMLS
- $1,195,0004 bd5 ba2.8k sqft3663 SE Forecastle Court, Stuart, FL 34997For SaleMLS ID #B26049950, Shannon Andersen, Keller Williams Realty Of The. BeachesMLS
- $579,9994 bd3 ba1.9k sqft2480 SE Springtree Place, Stuart, FL 34997For SaleMLS ID #B26034835, Tracey Michelle Hunter, RE/MAX of Stuart. BeachesMLS
- $590,0004 bd3 ba2.2k sqft1021 SE WESTMINSTER Place, Stuart, FL 34997For SaleMLS ID #B26071704, Dawn M. Baker, The Keyes Company - Hobe Sound. BeachesMLS
- $1,295,0003 bd5 ba3.4k sqft6711 SE Barrington Drive, Stuart, FL 34997For SaleMLS ID #B26022201, Jennifer Wilson, Coldwell Banker Realty. BeachesMLS
- $1,123,2035 bd3 ba3.2k sqft559 SW Squire Johns Lane, Palm City, FL 34990For SaleMLS ID #B26046064, Jeanne M Gordon, Coldwell Banker Realty. BeachesMLS
- $999,8883 bd4 ba3.4k sqft4084 SW GLENEAGLE Circle, Palm City, FL 34990For SaleMLS ID #B26068635, Eric Pruitt, RE/MAX Select Group. BeachesMLS
- $875,0005 bd3 ba2.9k sqft2182 SW Dove Canyon Way, Palm City, FL 34990For SaleMLS ID #B26063992, Bryce Miranda, Keller Williams Realty Of The. BeachesMLS
- $679,0004 bd4 ba2.1k sqft6483 SE Wild Olive Lane, Stuart, FL 34997For SaleMLS ID #B26023459, Michelle Schulman, Illustrated Properties. BeachesMLS
- $1,150,0004 bd2 ba2.3k sqft15315 78TH Drive N, Palm Beach Gardens, FL 33418For SaleMLS ID #B26064813, Jennifer Hyland, The Corcoran Group. BeachesMLS
- $1,095,0003 bd3 ba2.4k sqft16997 FRESHWIND Circle, Jupiter, FL 33477For SaleMLS ID #B26080104, Paul Thomas Stockall, Compass Florida LLC. BeachesMLS
- $880,0003 bd4 ba2.9k sqft3247 SW BESSEY CREEK Trail, Palm City, FL 34990For SaleMLS ID #B26059550, Judith Serna, Realty One Group Precision. BeachesMLS
- $590,0004 bd2 ba2.3k sqft6074 SW BALD EAGLE Drive, Palm City, FL 34990For SaleMLS ID #B26070929, Daniel Contreras, Keller Williams Realty Consult. BeachesMLS
- $619,0004 bd3 ba1.9k sqft4620 SE Winter Haven Court, Stuart, FL 34997For SaleMLS ID #B26015088, Matthew T Walsh, Illustrated Properties. BeachesMLS
- $585,0003 bd3 ba2.4k sqft5370 SE Merion Way, Stuart, FL 34997For SaleMLS ID #B26026140, Barbra Davis, Illustrated Properties/Hobe So. BeachesMLS
- $599,0003 bd2 ba1.7k sqft4176 SE Fairway Court, Stuart, FL 34997For SaleMLS ID #B26004873, Suzanne Labadie Vanden Bosch, Keller Williams Realty Of The. BeachesMLS
