Welcome to Palm Cove! Overlooking serene golf course views, this beautiful, open-concept home features high custom ceilings and elegant crown molding. The beautifully updated eat-in kitchen shines with Bosch appliances, a custom island with wine fridge, breakfast bar and pantry, alongside a spacious dining room. The split floor plan offers privacy, generously sized rooms, updated baths, and abundant closets/storage throughout. Outside, your private screened lanai invites year-round relaxation with a heated pool and spa framing golf course vistas. A spacious garage accommodates 2 cars plus a golf cart. Palm Cove amenities include: 93-slip marina (slips available), 18-hole golf course, riverfront clubhouse, fitness center, pool, kayak/paddleboard storage, and a lively social calendar!
For sale
$950,000
2483 SW Bridgeview Terrace, Palm City, FL 34990
3beds
2,676sqft
Single Family Residence
Built in 2002
9,374 Square Feet Lot
$908,100 Zestimate®
$355/sqft
$632/mo HOA
What's special
Breakfast barBeautifully updated eat-in kitchenUpdated bathsHigh custom ceilingsBosch appliancesElegant crown moldingBeautiful open-concept home
- 30 days
- 861
- 43
Likely to sell faster than
Zillow last checked:
Listing updated:
Listed by:
Stepheni Ferguson 772-834-4519,
The Brokerage Treasure Coast,
Catherine Carr 772-260-4599,
The Brokerage Treasure Coast
Source: BeachesMLS,MLS#: B26084713 Originating MLS: BeachesMLS
Facts & features
Interior
Bedrooms & bathrooms
- Bedrooms: 3
- Bathrooms: 3
- Full bathrooms: 2
- 1/2 bathrooms: 1
- Main level bathrooms: 2
- Main level bedrooms: 3
Primary bedroom
- Level: Main
- Area: 256
- Dimensions: 16 X 16
Bedroom 2
- Level: Main
- Area: 143
- Dimensions: 13 X 11
Bedroom 3
- Level: Main
- Area: 192
- Dimensions: 16 X 12
Dining room
- Level: Main
- Area: 143
- Dimensions: 13 X 11
Kitchen
- Level: Main
- Area: 196
- Dimensions: 14 X 14
Living room
- Level: Main
- Area: 450
- Dimensions: 18 X 25
Heating
- Central, Electric
Cooling
- Central Air, Ceiling Fan(s), Electric
Appliances
- Included: Cooktop, Dryer, Dishwasher, Electric Cooktop, Electric Water Heater, Disposal, Ice Maker, Microwave, Oven, Refrigerator, Water Heater, Washer
- Laundry: Inside, Laundry Room, Laundry Tub, Sink
Features
- Breakfast Area, Dining Area, Separate/Formal Dining Room, Dual Sinks, Entrance Foyer, Eat-in Kitchen, High Ceilings, Kitchen Island, Main Level Primary, Pantry, Split Bedrooms, Storage, Separate Shower, Walk-In Closet(s)
- Flooring: Ceramic Tile, Tile
- Has fireplace: No
Interior area
- Total structure area: 3,377
- Total interior livable area: 2,676 sqft
Video & virtual tour
Property
Parking
- Total spaces: 2
- Parking features: Attached, Driveway, Garage, Garage Door Opener
- Attached garage spaces: 2
- Has uncovered spaces: Yes
Accessibility
- Accessibility features: None
Features
- Levels: One
- Stories: 1
- Entry location: Entry Level Living Area Y
- Patio & porch: Covered, Patio, Porch, Screened
- Exterior features: Outdoor Living Area
- Has private pool: Yes
- Pool features: Heated, In Ground, Private, Screen Enclosure, Pool/Spa Combo, Association
- Has spa: Yes
- Spa features: In Ground
- Has view: Yes
- View description: Golf Course
- Waterfront features: Ocean Access
Lot
- Size: 9,374 Square Feet
- Features: Sprinklers Automatic, < 1/4 Acre
Details
- Parcel number: 013840016000000809
- Zoning: Residential
- Special conditions: Standard,Listed As-Is
Construction
Type & style
- Home type: SingleFamily
- Architectural style: Mediterranean,Ranch
- Property subtype: Single Family Residence
Materials
- Block, Concrete, Stucco
- Roof: Barrel,Tile
Condition
- Resale
- New construction: No
- Year built: 2002
Utilities & green energy
- Sewer: Public Sewer
- Water: Public
- Utilities for property: Cable Available, Sewer Available, Underground Utilities, Water Available
Community & HOA
Community
- Features: Home Owners Association, Boat Facilities, Gated, Marina, Property Manager On-Site, Street Lights
- Security: Security System, Gated with Guard, Gated Community, Smoke Detector(s)
- Subdivision: Palm Cove
HOA
- Has HOA: Yes
- Amenities included: Bike Storage, Boating, Clubhouse, Fitness Center, Golf Course, Library, Management, Picnic Area, Pool, Putting Green(s), Sidewalks, Tennis Court(s), Boat Dock
- Services included: Common Areas, Cable TV, Internet, Recreation Facilities, Security
- HOA fee: $632 monthly
- HOA name: Coastal Community
- HOA phone: 772-463-1829
Location
- Region: Palm City
Financial & listing details
- Price per square foot: $355/sqft
- Tax assessed value: $747,550
- Annual tax amount: $7,711
- Date on market: 10/6/2026
- Cumulative days on market: 30 days
- Listing terms: Cash,Conventional
Estimated market value
$908,100
$863,000 - $954,000
$4,946/mo
Price history
| Date | Event | Price |
|---|---|---|
| 10/6/2026 | Listed for sale | $950,000+62.4%$355/sqft |
Source:  BeachesMLS #B26084713 Report a problem | ||
| 3/23/2020 | Sold | $585,000-1.7%$219/sqft |
Source:  Martin County REALTORS® of the Treasure Coast (MCRTC) #M20022064 Report a problem | ||
| 2/12/2020 | Pending sale | $595,000$222/sqft |
Source: New Wave Real Estate Group Inc #M20022064 Report a problem | ||
| 1/29/2020 | Listed for sale | $595,000+36.5%$222/sqft |
Source: New Wave Real Estate Group Inc #M20022064 Report a problem | ||
| 12/17/2015 | Sold | $436,000-9%$163/sqft |
Source: Public Record Report a problem | ||
| 11/12/2015 | Pending sale | $479,000$179/sqft |
Source: New Wave of Palm City FL, Inc #RX-10158858 Report a problem | ||
| 8/11/2015 | Listed for sale | $479,000-12.9%$179/sqft |
Source: New Wave of Palm City Fl Inc #383524 Report a problem | ||
| 10/5/2004 | Sold | $549,900$205/sqft |
Source: Public Record Report a problem | ||
Public tax history
| Year | Property taxes | Tax assessment |
|---|---|---|
| 2025 | $7,712 -0.8% | $506,517 +2.9% |
| 2024 | $7,774 +0.8% | $492,242 +3% |
| 2023 | $7,715 +3.6% | $477,905 +3% |
| 2022 | $7,445 -0.5% | $463,986 +3% |
| 2021 | $7,479 +14.1% | $450,472 +13.1% |
| 2020 | $6,557 -2.2% | $398,380 -0.9% |
| 2019 | $6,704 | $402,150 -9% |
| 2018 | $6,704 +1.1% | $442,140 +2.1% |
| 2017 | $6,632 | $433,046 +5.8% |
| 2016 | -- | $409,350 -3.8% |
| 2015 | -- | $425,550 +3.3% |
| 2014 | -- | $411,990 +7.1% |
| 2013 | -- | $384,750 -2% |
| 2012 | -- | $392,620 -1.4% |
| 2011 | -- | $398,060 -7.9% |
| 2010 | -- | $432,000 -2.2% |
| 2009 | -- | $441,740 -8.1% |
| 2008 | -- | $480,580 -3% |
| 2007 | $4,955 -7.6% | $495,470 -7.6% |
| 2006 | $5,361 | $536,090 +29.8% |
| 2005 | -- | $413,000 |
Find assessor info on the county website
Monthly payment
Est. payment
Payment breakdown
Explore the cost of this home by adjusting the details. Changes won't be saved.Climate risks
Neighborhood: 34990
Nearby schools
Schools provided by the listing agent
- Elementary: Bessey Creek
- Middle: Hidden Oaks
- High: Martin County
Source: BeachesMLS. This data may not be complete. We recommend contacting the local school district to confirm school assignments for this home.
- $910,6004 bd4 ba2.9k sqft2501 SW Bridgeview Ter, Palm City, FL 34990Off Market
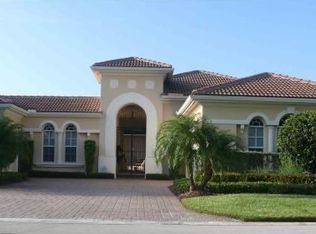
- $923,1004 bd3 ba2.9k sqft2465 SW Bridgeview Ter, Palm City, FL 34990Off Market
- $1,120,1003 bd3 ba3.3k sqft2519 SW Bridgeview Ter, Palm City, FL 34990Off Market

- $1,056,6003 bd3 ba3.3k sqft2447 SW Bridgeview Ter, Palm City, FL 34990Off Market

Similar homes
- $759,0002 bd2 ba2.2k sqft772 SW PEBBLE Lane, Palm City, FL 34990For Sale
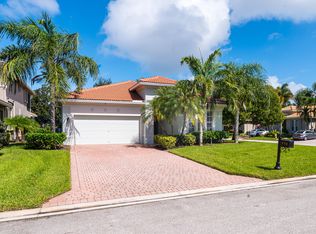
 MLS ID #B26096245, Robin T Guerasio, Oceans Realty LLC. BeachesMLS
- $915,0004 bd3 ba2.6k sqft2703 SW GLENMOOR Way, Palm City, FL 34990For Sale
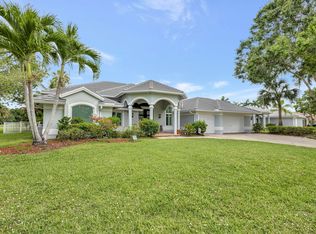 MLS ID #B26094011, Ling Li, Partnership Realty Inc.. BeachesMLS
- $785,0003 bd3 ba2.6k sqft910 SW Palm Cove Drive, Palm City, FL 34990For Sale
 MLS ID #B26046495, Daryl Fathauer, One Sotheby's International Realty. BeachesMLS
- $850,0005 bd3 ba2.9k sqft2182 SW Dove Canyon Way, Palm City, FL 34990For Sale
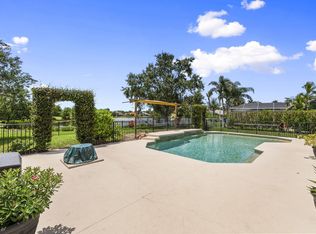 MLS ID #B26094284, Bryce Miranda, Keller Williams Realty Of The. BeachesMLS
- $835,0003 bd3 ba2.5k sqft4613 SW Scrub Pine Terrace, Palm City, FL 34990For SaleMLS ID #B26091192, Matthew T Walsh, Illustrated Properties. BeachesMLS
- $974,0003 bd4 ba3.4k sqft4084 SW GLENEAGLE Circle, Palm City, FL 34990For SaleMLS ID #B26068635, Eric Pruitt, RE/MAX Select Group. BeachesMLS
- $999,9995 bd4 ba3.9k sqft2216 NW Diamond Creek Way, Jensen Beach, FL 34957For SaleMLS ID #B26094924, Joseph Tumolo, RE/MAX Gold. BeachesMLS
- $1,123,2035 bd3 ba3.2k sqft559 SW Squire Johns Lane, Palm City, FL 34990For SaleMLS ID #B26046064, Jeanne M Gordon, Coldwell Banker Realty. BeachesMLS
- $1,175,0004 bd4 ba3.7k sqft4528 SW Fenwick Lane, Palm City, FL 34990For SaleMLS ID #B26005576, Harm Meyer, Compass Florida, LLC (Jupiter). BeachesMLS
- $920,0004 bd4 ba3k sqft2553 NW CRYSTAL LAKE Drive NW, Jensen Beach, FL 34957For SaleMLS ID #B26054662, Steven Fondacaro, Real Estate of Florida. BeachesMLS
- $1,349,0005 bd4 ba2.9k sqft1489 SW Seahawk Way, Palm City, FL 34990For SaleMLS ID #B26050536, Dana M Kavouklis, The Brokerage Treasure Coast. BeachesMLS
- $619,8883 bd2 ba1.9k sqft2856 SW Brighton Way, Palm City, FL 34990For SaleMLS ID #B26000813, Patrick A Stracuzzi Sr, RE/MAX Select Group. BeachesMLS
- $849,9004 bd3 ba2.8k sqft443 SE VILLANDRY Way, Port St Lucie, FL 34984For SaleMLS ID #B26094390, Ronald Suarez, Dale Sorensen Real Estate Inc.. BeachesMLS
- $935,0004 bd3 ba2.5k sqft910 SW Lost River Shores Drive, Stuart, FL 34997For SaleMLS ID #B26057795, Jethro Estavien, Next Move Real Estate LLC. BeachesMLS
- $545,0003 bd3 ba2.4k sqft1423 SW Troon Cir, Palm City, FL 34990For Sale
 MLS ID #M20057205, Leslie White, Water Pointe Realty Group. Martin County REALTORS® of the Treasure Coast (MCRTC)
- $630,0004 bd3 ba2.5k sqft2750 SW Cornell Avenue, Palm City, FL 34990For SaleMLS ID #B26031960, John Morrow, Nicklaus Vance. BeachesMLS
- $853,0003 bd3 ba2.2k sqft800 SE Waterside Way, Stuart, FL 34997For SaleMLS ID #M20057259, Melissa O'Banion, RE/MAX of Stuart. Martin County REALTORS® of the Treasure Coast (MCRTC)
- $735,0003 bd3 ba3.1k sqft5311 SE Burning Tree Circle, Stuart, FL 34997For SaleMLS ID #B26095963, Katy Fisher, Nicklaus Vance. BeachesMLS
- $499,9993 bd2 ba1.9k sqft4208 SW Mallard Creek Trail, Palm City, FL 34990For SaleMLS ID #B26077567, Melissa Ulrich, LPT Realty, LLC. BeachesMLS
- $619,9003 bd2 ba1.8k sqft2965 SW Feroe Avenue, Palm City, FL 34990For SaleMLS ID #B26070502, Daryl Fathauer, One Sotheby's International Realty. BeachesMLS
