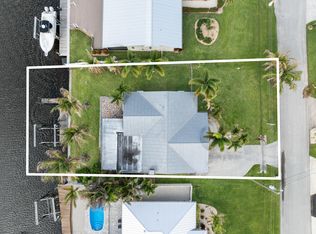
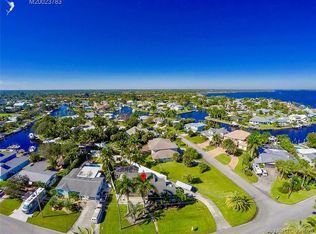
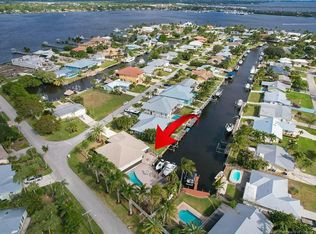
Rare deep-water opportunity in Palm City's Lighthouse Point—no HOA and no fixed bridges! Set on a .30-acre corner lot along a wide navigable canal, this 5-bedroom, 2 full and 2 half-bath pool home offers nearly 3,000 sq ft, a private dock and 12,000-lb boat lift with quick access to the St. Lucie River and Atlantic Ocean. The first-floor primary suite enjoys peaceful water views, while vaulted ceilings, multiple living areas and a flexible layout create room for family and entertaining. Outside, enjoy the private pool, covered patio, fenced yard and waterfront setting. New A/C (2026), water heater (2023), metal roof and complete panel shutters. Bring your boat and make this Palm City waterfront home your own!
For sale
$1,399,999
1489 SW Seahawk Way, Palm City, FL 34990
5beds
2,937sqft
Single Family Residence
Built in 1983
0.3 Acres Lot
$1,310,100 Zestimate®
$477/sqft
$-- HOA
What's special
Waterfront settingPrivate poolFenced yardPool homePrivate dockMetal roofWide navigable canal
- 77 days
- 1,299
- 81
Zillow last checked:
Listing updated:
Listed by:
Dana M Kavouklis 954-650-8834,
The Brokerage Treasure Coast
Source: BeachesMLS,MLS#: B26050536 Originating MLS: BeachesMLS
Originating MLS: BeachesMLSFacts & features
Interior
Bedrooms & bathrooms
- Bedrooms: 5
- Bathrooms: 4
- Full bathrooms: 2
- 1/2 bathrooms: 2
- Main level bathrooms: 3
- Main level bedrooms: 1
Primary bedroom
- Level: Main
- Area: 270
- Dimensions: 18 X 15
Bedroom 2
- Level: Main
- Area: 144
- Dimensions: 12 X 12
Bedroom 3
- Level: Main
- Area: 156
- Dimensions: 13 X 12
Bedroom 4
- Level: Main
- Area: 176
- Dimensions: 16 X 11
Kitchen
- Level: Main
- Area: 196
- Dimensions: 14 X 14
Living room
- Level: Main
- Area: 528
- Dimensions: 33 X 16
Utility room
- Level: Main
- Area: 81
- Dimensions: 9 X 9
Heating
- Central, Electric, Zoned
Cooling
- Central Air, Ceiling Fan(s), Electric
Appliances
- Included: Cooktop, Dryer, Dishwasher, Electric Cooktop, Electric Range, Disposal, Microwave, Oven, Refrigerator, Tankless Water Heater, Water Heater, Water Purifier, Washer
- Laundry: Inside, Laundry Closet, Main Level, Lower Level, Laundry Room, Laundry Tub
Features
- Breakfast Bar, Bedroom on Main Level, Central Vacuum, Dual Sinks, Entrance Foyer, Family/Dining Room, High Ceilings, Kitchen Island, Living/Dining Room, Main Level Primary, Multiple En Suite Bathrooms, Pantry, Split Bedrooms, Storage, Separate Shower, Vaulted Ceiling(s), Walk-In Closet(s)
- Flooring: Ceramic Tile, Laminate
- Windows: Plantation Shutters, Sliding
- Has fireplace: No
Interior area
- Total structure area: 4,021
- Total interior livable area: 2,937 sqft
Video & virtual tour
Property
Parking
- Total spaces: 2
- Parking features: Attached, Boat, Concrete, Driveway, Garage, Garage Door Opener, RV Access/Parking
- Attached garage spaces: 2
- Has uncovered spaces: Yes
Accessibility
- Accessibility features: Accessibility Features, Customized Wheelchair Accessible
Features
- Levels: Two
- Stories: 2
- Entry location: Entry Level Living Area Y
- Patio & porch: Covered, Deck, Patio
- Exterior features: Outdoor Living Area, Outdoor Shower, RV Hookup
- Has private pool: Yes
- Pool features: Concrete, In Ground, Private, Outside Bath Access
- Fencing: Fenced
- Has view: Yes
- View description: Canal, Pool, Water
- Has water view: Yes
- Water view: Canal,Water
- Waterfront features: Canal Access, Canal Front, Navigable Water, No Fixed Bridges, Ocean Access, River Access, Seawall
Lot
- Size: 0.3 Acres
- Features: Corner Lot, 1/4 to 1/2 Acre Lot
Details
- Parcel number: 063841012000004708
- Zoning: RES
- Special conditions: Standard
- Other equipment: Intercom
Construction
Type & style
- Home type: SingleFamily
- Architectural style: Traditional
- Property subtype: Single Family Residence
Materials
- Fiber Cement, Frame
- Roof: Metal
Condition
- Resale,Updated/Remodeled
- New construction: No
- Year built: 1983
Utilities & green energy
- Electric: 200+ Amp Service
- Sewer: Public Sewer
- Water: Public
- Utilities for property: Cable Available, Electricity Available, Sewer Connected, Water Available
Community & HOA
Community
- Security: Smoke Detector(s)
- Subdivision: LIGHTHOUSE POINT
HOA
- Has HOA: No
Location
- Region: Palm City
Financial & listing details
- Price per square foot: $477/sqft
- Tax assessed value: $960,417
- Annual tax amount: $14,954
- Date on market: 7/11/2026
- Cumulative days on market: 77 days
- Listing terms: Cash,Conventional,FHA,VA Loan
- Electric utility on property: Yes
Estimated market value
$1,310,100
$1.24M - $1.38M
$6,934/mo
Price history
| Date | Event | Price |
|---|---|---|
| 7/11/2026 | Listed for sale | $1,399,999+12%$477/sqft |
Source:  BeachesMLS #B26050536 Report a problem BeachesMLS #B26050536 Report a problem | ||
| 6/22/2023 | Sold | $1,250,000-3.8%$426/sqft |
Source: BeachesMLS #R10888020 Report a problem | ||
| 6/5/2023 | Contingent | $1,299,000$442/sqft |
Source: BeachesMLS #RX-10888020 Report a problem | ||
| 5/30/2023 | Price change | $1,299,000-18.8%$442/sqft |
Source: BeachesMLS #RX-10888020 Report a problem | ||
| 5/8/2023 | Listed for sale | $1,599,000+326.4%$544/sqft |
Source: BeachesMLS #RX-10888020 Report a problem | ||
| 5/30/2002 | Sold | $375,000$128/sqft |
Source: Public Record Report a problem | ||
Public tax history
| Year | Property taxes | Tax assessment |
|---|---|---|
| 2025 | $14,954 -1% | $960,417 +2.9% |
| 2024 | $15,105 +172.6% | $933,350 +168.4% |
| 2023 | $5,542 -6.6% | $347,770 +3% |
| 2022 | $5,934 -0.2% | $337,641 +3% |
| 2021 | $5,947 +1.9% | $327,807 +1.4% |
| 2020 | $5,837 +1.1% | $323,282 +2.3% |
| 2019 | $5,773 | $316,013 +1.9% |
| 2018 | $5,773 +2.3% | $310,120 +2.1% |
| 2017 | $5,643 | $303,742 +2.1% |
| 2016 | -- | $297,494 +0.7% |
| 2015 | -- | $295,426 +0.8% |
| 2014 | -- | $293,081 +1.5% |
| 2013 | -- | $288,750 -11.9% |
| 2012 | -- | $327,650 -8.5% |
| 2011 | -- | $358,080 -2.5% |
| 2010 | -- | $367,130 -12.4% |
| 2009 | -- | $419,048 +0.1% |
| 2008 | -- | $418,804 +3% |
| 2007 | $6,253 -11.2% | $406,604 +2.9% |
| 2006 | $7,043 | $394,965 +3% |
| 2005 | -- | $383,461 +5% |
| 2004 | $6,264 | $365,350 |
| 2003 | $6,264 +41.2% | $365,350 +38.1% |
| 2002 | $4,435 +1.4% | $264,586 +1.6% |
| 2001 | $4,372 +2.7% | $260,419 +3% |
| 2000 | $4,257 +3.4% | $252,834 +2.7% |
| 1999 | $4,117 | $246,187 |
Find assessor info on the county website
Monthly payment
Est. payment
Payment breakdown
Explore the cost of this home by adjusting the details. Changes won't be saved.Climate risks
Neighborhood: 34990
Nearby schools
Schools provided by the listing agent
- Elementary: Bessey Creek
- Middle: Hidden Oaks
- High: Martin County
Source: BeachesMLS. This data may not be complete. We recommend contacting the local school district to confirm school assignments for this home.

Similar homes
- $1,650,0004 bd4 ba4k sqft2952 SW Buena Vista Drive, Palm City, FL 34990For Sale

 MLS ID #B26048478, Geoffrey James Braboy, Compass Florida LLC. BeachesMLS
 - $839,9004 bd4 ba2.7k sqft1106 SW THOREAU Court, Palm City, FL 34990For Sale
 MLS ID #B26075902, Danielle Miller, The Brokerage Treasure Coast. BeachesMLS
 - $995,0004 bd3 ba3.5k sqft2376 SW Longwood Drive, Palm City, FL 34990For Sale
 MLS ID #B26075868, Suzanne E Black, Premier Brokers International. BeachesMLS
 - $875,0003 bd4 ba2.6k sqft4042 SW BIMINI Circle N, Palm City, FL 34990For Sale
 MLS ID #B26073249, Andrew Volpe, Serhant. BeachesMLS
 - $1,123,2035 bd3 ba3.2k sqft559 SW Squire Johns Lane, Palm City, FL 34990For SaleMLS ID #B26046064, Jeanne M Gordon, Coldwell Banker Realty. BeachesMLS
- $1,450,0003 bd3 ba2.8k sqft815 N E Stokes Terrace, Jensen Beach, FL 34957For SaleMLS ID #B26073716, Mary Jo Mairano, Real Broker LLC. BeachesMLS
- $1,200,0003 bd3 ba2.3k sqft4500 SW Country Place, Palm City, FL 34990For SaleMLS ID #B26062173, Andy Spears, RE/MAX of Stuart. BeachesMLS
- $880,0003 bd4 ba2.9k sqft3247 SW BESSEY CREEK Trail, Palm City, FL 34990For SaleMLS ID #B26059550, Judith Serna, Realty One Group Precision. BeachesMLS
- $999,0005 bd4 ba3.4k sqft4381 SW Gossamer Circle, Palm City, FL 34990For SaleMLS ID #B26074292, Claudia Silva, Ferrarri International Realty. BeachesMLS
- $825,0005 bd3 ba2.5k sqft2483 SW Murphy Road, Palm City, FL 34990For SaleMLS ID #B26035442, Steven John McCarthy, Coldwell Banker Realty. BeachesMLS
- $999,8883 bd4 ba3.4k sqft4084 SW GLENEAGLE Circle, Palm City, FL 34990For SaleMLS ID #B26068635, Eric Pruitt, RE/MAX Select Group. BeachesMLS
- $875,0005 bd3 ba2.9k sqft2182 SW Dove Canyon Way, Palm City, FL 34990For SaleMLS ID #B26063992, Bryce Miranda, Keller Williams Realty Of The. BeachesMLS
- $785,0003 bd3 ba2.6k sqft910 SW Palm Cove Drive, Palm City, FL 34990For SaleMLS ID #B26046495, Daryl Fathauer, One Sotheby's International Realty. BeachesMLS
- $989,5004 bd3 ba2.5k sqft1490 SW Lago Circle, Palm City, FL 34990For SaleMLS ID #B26056435, Jason E Milner, Sutter & Nugent LLC. BeachesMLS
- $1,325,0005 bd4 ba3.7k sqft3273 SE FAIRWAY E, Stuart, FL 34997For SaleMLS ID #B26060170, Jennifer G Segala, Realty One Group Engage. BeachesMLS
- $1,250,0003 bd4 ba2.8k sqft14 Emarita Way, Sewalls Point, FL 34996For SaleMLS ID #B26049013, Stephen Ngo, Illustrated Properties. BeachesMLS
- $1,399,0004 bd4 ba3.1k sqft8091 SE Woodlake Lane W, Hobe Sound, FL 33455For SaleMLS ID #B26043016, Nicholas J. D'Alessio Jr, Illustrated Properties/Hobe So. BeachesMLS
- $2,099,0004 bd3 ba2.1k sqft911 NW Sunset Terrace, Stuart, FL 34994For SaleMLS ID #B26045189, Dennis St Germain, Lehmann Realty Inc.. BeachesMLS
- $899,0004 bd3 ba2.6k sqft304 SW INDIAN GROVES Drive, Stuart, FL 34994For SaleMLS ID #B26067466, Corbin Mitchell, Coldwell Banker Realty. BeachesMLS
- $1,450,0004 bd3 ba3.3k sqft7501 S Indian River Drive, Fort Pierce, FL 34982For SaleMLS ID #B26054653, John Stevens, Lavonia Waterfront Properties, LLC.. BeachesMLS
