Designed for entertaining and effortless Florida living, this beautiful 3-bedroom, 3.5-bath home in Mariner Sands Country Club offers 3,716 square feet of inviting living space, spectacular water and golf course views, and exceptional privacy along the 4th hole of the Blue Course. The thoughtfully designed split-bedroom floor plan is ideal for welcoming family and friends, with a spacious primary suite privately situated away from two guest suites, each featuring its own en-suite bath. Multiple living and gathering areas, soaring ceilings, abundant natural light, and beautiful travertine floors create an open, welcoming atmosphere. A fireplace adds warmth and character, while expansive windows and sliding glass doors bring the picturesque outdoor setting into nearly every room. The contemporary kitchen, renovated with design by local architectural firm Kelly & Kelly, features sleek cabinetry, Wolf induction cooking appliances, and beautiful views of the pond and golf course. Whether hosting a dinner party or enjoying a quiet morning at home, the generous living spaces offer wonderful flexibility for both entertaining and everyday comfort. The oversized primary suite is a peaceful retreat with beautiful views, a large walk-in closet, a spacious bath with soaking tub and separate shower, and direct access to a private patio with an outdoor shower. The two guest bedrooms are thoughtfully positioned for privacy, including one with an adjoining office area, providing comfortable accommodations for visiting family and friends. Outdoor living is equally inviting, with multiple patios and sitting areas accessible from the home's living spaces. Enjoy breathtaking sunrises, gather with friends overlooking the tranquil pond and golf course, or relax beside the heated saltwater pool within its screened enclosure. With only one neighboring home, the setting feels wonderfully private and peaceful. Additional features include a 2019 roof, a new A/C unit and condenser installed in 2026, a laundry room with sink and storage, and a spacious garage with separate golf cart storage. With its exceptional entertaining layout, private guest accommodations, beautiful views, and seamless connection to the outdoors, this home captures the best of the Mariner Sands lifestyle. Mariner Sands Country Club offers 2 championship golf courses, tennis, pickleball, croquet, a world-class fitness center, resort-style pool, restaurant, and a new $35 million clubhouse.
For sale
$1,220,000
5401 SE Burning Tree Circle, Stuart, FL 34997
3beds
3,716sqft
Single Family Residence
Built in 1985
0.36 Acres Lot
$1,146,200 Zestimate®
$328/sqft
$1,553/mo HOA
What's special
- 8 days
- 796
- 41
Likely to sell faster than
Zillow last checked:
Listing updated:
Listed by:
Katy Fisher 561-660-1923,
Nicklaus Vance,
Jorden Davis 860-614-8813,
Nicklaus Vance
Source: BeachesMLS,MLS#: B26097258 Originating MLS: BeachesMLS
Facts & features
Interior
Bedrooms & bathrooms
- Bedrooms: 3
- Bathrooms: 4
- Full bathrooms: 3
- 1/2 bathrooms: 1
- Main level bathrooms: 3
- Main level bedrooms: 3
Heating
- Electric
Cooling
- Electric
Appliances
- Included: Dryer, Dishwasher, Electric Range, Microwave, Oven, Refrigerator, Washer
- Laundry: Inside
Features
- Breakfast Area, Bathtub, Dining Area, Separate/Formal Dining Room, Dual Sinks, High Ceilings, Split Bedrooms, Soaking Tub, Separate Shower, Walk-In Closet(s)
- Flooring: Tile
- Has fireplace: Yes
- Fireplace features: Wood Burning
Interior area
- Total structure area: 4,436
- Total interior livable area: 3,716 sqft
Video & virtual tour
Property
Parking
- Total spaces: 2.5
- Parking features: Attached, Driveway, Garage
- Attached garage spaces: 2.5
- Has uncovered spaces: Yes
Accessibility
- Accessibility features: None
Features
- Levels: One
- Stories: 1
- Has private pool: Yes
- Pool features: Heated, Screen Enclosure, Salt Water
- Has view: Yes
- View description: Golf Course, Pond, Pool, Water
- Has water view: Yes
- Water view: Pond,Water
- Waterfront features: Pond
Lot
- Size: 0.36 Acres
- Features: Fruit Trees, 1/4 to 1/2 Acre Lot
Details
- Parcel number: 293842001009000109
- Zoning: RES
- Special conditions: Standard
Construction
Type & style
- Home type: SingleFamily
- Property subtype: Single Family Residence
Materials
- Frame
- Roof: Metal
Condition
- Resale
- New construction: No
- Year built: 1985
Utilities & green energy
- Sewer: Public Sewer
- Water: Public
- Utilities for property: Cable Available, Electricity Not Available, Water Connected
Community & HOA
Community
- Features: Home Owners Association, Gated
- Security: Gated with Guard, Gated Community, Security Guard
- Subdivision: MARINER SANDS COUNTRY CLUB
HOA
- Has HOA: Yes
- Amenities included: Clubhouse, Dog Park, Fitness Center, Golf Course, Gated, Playground, Pickleball, Putting Green(s), Restaurant, Security, Tennis Court(s)
- Services included: Common Areas, Cable TV, Security, Trash
- HOA fee: $1,553 monthly
- HOA name: Mariner Sands Country Club
- HOA phone: 772-419-5358
Location
- Region: Stuart
Financial & listing details
- Price per square foot: $328/sqft
- Tax assessed value: $419,997
- Annual tax amount: $6,244
- Date on market: 11/6/2026
- Listing terms: Cash,Conventional,FHA,VA Loan
Estimated market value
$1,146,200
$1.09M - $1.20M
$6,135/mo
Price history
| Date | Event | Price |
|---|---|---|
| 11/6/2026 | Listed for sale | $1,220,000+248.6%$328/sqft |
Source:  BeachesMLS #B26097258 Report a problem | ||
| 8/28/2012 | Listing removed | $350,000$94/sqft |
Source: Illustrated Properties Real Estate #R3071163 Report a problem | ||
| 8/26/2012 | Listed for sale | $350,000+14.8%$94/sqft |
Source: Illustrated Properties Real Estate #R3071163 Report a problem | ||
| 6/4/2010 | Sold | $305,000-36.3%$82/sqft |
Source: Public Record Report a problem | ||
| 12/19/2009 | Listing removed | $479,000$129/sqft |
Source: Illustrated Properties #348362 Report a problem | ||
| 12/5/2009 | Listed for sale | $479,000$129/sqft |
Source: ILLUSTRATED PROPERTIES #348362 Report a problem | ||
Public tax history
| Year | Property taxes | Tax assessment |
|---|---|---|
| 2025 | $6,244 -0.7% | $408,956 +2.9% |
| 2024 | $6,291 +2% | $397,431 +3% |
| 2023 | $6,170 +3.6% | $385,856 +3% |
| 2022 | $5,956 -0.3% | $374,618 +3% |
| 2021 | $5,976 +1.9% | $363,707 +1.4% |
| 2020 | $5,863 +1.6% | $358,686 +2.3% |
| 2019 | $5,771 | $350,622 +1.9% |
| 2018 | $5,771 +2.5% | $344,085 +2.1% |
| 2017 | $5,629 +13.1% | $337,008 +2.1% |
| 2016 | $4,976 | $330,075 +0.7% |
| 2015 | $4,976 | $327,781 +0.8% |
| 2014 | $4,976 | $325,179 +1.5% |
| 2013 | -- | $320,373 +1.7% |
| 2012 | -- | $315,018 +3.4% |
| 2011 | -- | $304,590 -4.3% |
| 2010 | -- | $318,241 +2.7% |
| 2009 | -- | $309,857 +0.1% |
| 2008 | -- | $309,569 +3% |
| 2007 | $5,657 +8.4% | $300,551 +2.5% |
| 2006 | $5,221 | $293,220 +7.6% |
| 2005 | -- | $272,529 +0.5% |
| 2004 | $4,545 | $271,235 |
| 2003 | $4,545 +2.3% | $271,235 +2.4% |
| 2002 | $4,443 +1.3% | $264,877 +1.6% |
| 2001 | $4,385 +3% | $260,706 +3% |
| 2000 | $4,259 +3.4% | $253,113 +2.7% |
| 1999 | $4,119 | $246,459 |
Find assessor info on the county website
Monthly payment
Est. payment
Payment breakdown
Explore the cost of this home by adjusting the details. Changes won't be saved.Climate risks
Neighborhood: Port Salerno
Nearby schools
Schools provided by the listing agent
- Elementary: SeaWind
- Middle: Murray
- High: South Fork
Source: BeachesMLS. This data may not be complete. We recommend contacting the local school district to confirm school assignments for this home.
- $759,4004 bd3 ba3k sqft5391 SE Burning Tree Cir, Stuart, FL 34997Off Market
- $1,212,9004 bd4 ba3.6k sqft5400 SE Burning Tree Cir, Stuart, FL 34997Off Market

- $1,138,1004 bd5 ba3.8k sqft5381 SE Burning Tree Cir, Stuart, FL 34997Off Market
- $825,0003 bd3 ba2.5k sqft5390 SE Burning Tree Cir, Stuart, FL 34997Sold
Similar homes
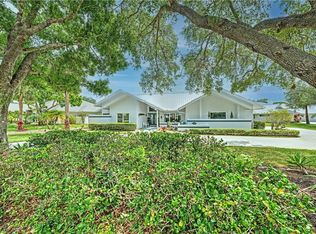
- $1,295,0003 bd5 ba3.4k sqft6711 SE Barrington Drive, Stuart, FL 34997For Sale

 MLS ID #B26022201, Jennifer Wilson, Coldwell Banker Realty. BeachesMLS
- $735,0003 bd3 ba3.1k sqft5311 SE Burning Tree Circle, Stuart, FL 34997For Sale
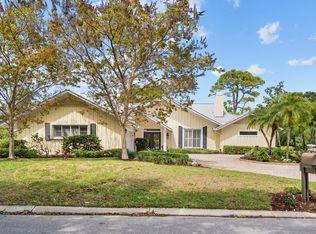 MLS ID #B26095963, Katy Fisher, Nicklaus Vance. BeachesMLS
- $635,0003 bd3 ba1.9k sqft5402 SE MEREDITH Terrace, Stuart, FL 34997For Sale
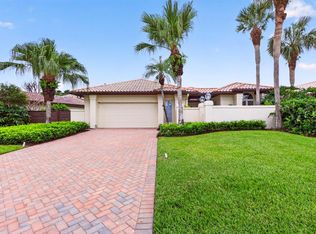 MLS ID #B26061644, Jennifer Wilson, Coldwell Banker Realty. BeachesMLS
- $995,0003 bd4 ba3.7k sqft6460 SE Winged Foot Drive, Stuart, FL 34997For Sale
 MLS ID #B26015358, Jennifer Wilson, Coldwell Banker Realty. BeachesMLS
- $1,225,0003 bd3 ba2.2k sqft4659 SE Manatee Way, Stuart, FL 34997For Sale
 MLS ID #T20057206, Leslie White, Water Pointe Realty Group. MIAMI
- $1,290,0005 bd4 ba3.7k sqft3273 SE FAIRWAY E, Stuart, FL 34997For SaleMLS ID #B26060170, Jennifer G Segala, Realty One Group Engage. BeachesMLS
- $1,155,0003 bd3 ba3k sqft4407 SE Haig Point Court, Stuart, FL 34997For SaleMLS ID #B26062684, Linda MacKenzie Ranc, Berkshire Hathaway Florida Realty. BeachesMLS
- $695,0003 bd3 ba2.2k sqft6245 SE Mariner Sands Drive, Stuart, FL 34997For SaleMLS ID #B26067259, Jason E Milner, Sutter & Nugent LLC. BeachesMLS
- $1,199,0003 bd2 ba2.1k sqft5169 SE Horseshoe Point Rd, Stuart, FL 34997For SaleMLS ID #T20054642, Daryl Fathauer, One Sotheby's International Realty. MIAMI
- $949,0004 bd6 ba4.8k sqft3360 SE Golf Trail, Stuart, FL 34997For SaleMLS ID #B26092918, John A DelPrete, Douglas Elliman Jupiter. BeachesMLS
- $1,599,0004 bd4 ba3.3k sqft6385 SE BALTUSROL Terrace, Stuart, FL 34997For SaleMLS ID #B26055577, Kari Lydon, Compass Florida LLC. BeachesMLS
- $1,099,0003 bd3 ba2.6k sqft785 SW PENNFIELD Terrace, Stuart, FL 34997For SaleMLS ID #B26094395, Alexa N McDonald, The Agency Florida LLC. BeachesMLS
- $1,175,0004 bd4 ba3.7k sqft4528 SW Fenwick Lane, Palm City, FL 34990For SaleMLS ID #B26005576, Harm Meyer, Compass Florida, LLC (Jupiter). BeachesMLS
- $835,0004 bd5 ba3k sqft4304 SE FAIRWAY E, Stuart, FL 34997For SaleMLS ID #B26084368, Shannon Andersen, Keller Williams Realty Of The. BeachesMLS
- $1,045,0003 bd2 ba2.2k sqft3763 SE Old Saint Lucie Boulevard, Stuart, FL 34996For SaleMLS ID #B26097081, Nicole McCarthy, The Keyes Company - Stuart. BeachesMLS
- $1,450,0003 bd4 ba3.6k sqft4330 SW Thistle Terrace, Palm City, FL 34990For SaleMLS ID #B26086911, Christopher S Flaherty, Compass Florida LLC. BeachesMLS
- $849,0004 bd3 ba2.6k sqft787 SW BROMELIA Terrace, Stuart, FL 34997For SaleMLS ID #B26096953, Santhosh Kumar, HomeSmart. BeachesMLS
- $974,0003 bd4 ba3.4k sqft4084 SW GLENEAGLE Circle, Palm City, FL 34990For SaleMLS ID #B26068635, Eric Pruitt, RE/MAX Select Group. BeachesMLS
- $1,349,0006 bd5 ba4.9k sqft2537 SW Park Meadows Trail, Palm City, FL 34990For SaleMLS ID #B26044741, Tyler Potts, One Sotheby's International Realty. BeachesMLS
- $944,0004 bd3 ba2.6k sqft9267 SE Gettysburg Court, Hobe Sound, FL 33455For SaleMLS ID #B26094966, Alison McShea, Illustrated Properties/Hobe So. BeachesMLS
