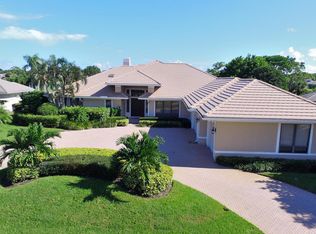
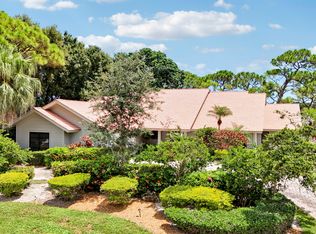
Located in the exclusive golf community of Mariner Sands Country Club, this beautiful 3,485 square foot home offers 3 bedrooms, 5 bathrooms and breathtaking golf course views! The home is concrete block construction and has a whole-house generator, tankless water heater, and a 3-car garage with epoxy flooring. The kitchen features a gas cooktop, double ovens, Sub-Zero refrigerator, and generous storage, flowing seamlessly into a spacious family room. The living room with gas fireplace opens effortlessly to a screened lanai overlooking a stunning pool, expansive patio, and sweeping golf course views. Primary suite is a private sanctuary with dual walk-in closets, double vanities, jacuzzi tub and walk-in shower. Two guest rooms each have an ensuite bath. A generously sized room currently used as an office and art studio offers endless possibilities. Perfect as a den, media room, or formal dining space, with ample room to accommodate a pull-out sofa for additional guests. Please note, chandelier in foyer does not convey. Residents enjoy two championship 18-hole golf courses, Har-Tru tennis courts, pickleball, croquet, and a state-of-the-art fitness center. The community also features a resort-style pool with a separate lap pool, along with the Sand Bar offering exceptional indoor and outdoor casual dining. The spectacular new clubhouse provides both fine and casual dining, along with weekly social events and happy hours. Additional amenities include a dog park, playground, spa, and nail salon—all just minutes from pristine beaches and charming downtown Stuart. Social membership is required with a one-time capital contribution of $50,000 due at closing. Golf membership is separate and optional.
For sale
Price cut: $55K (9/19)
$1,295,000
6711 SE Barrington Drive, Stuart, FL 34997
3beds
3,485sqft
Single Family Residence
Built in 1990
0.44 Acres Lot
$1,230,400 Zestimate®
$372/sqft
$1,553/mo HOA
What's special
Sweeping golf course viewsBreathtaking golf course viewsSpacious family roomGenerous storageJacuzzi tubWalk-in showerExpansive patio
- 96 days
- 850
- 28
Zillow last checked:
Listing updated:
Listed by:
Jennifer Wilson 860-912-6809,
Coldwell Banker Realty
Source: BeachesMLS,MLS#: B26022201 Originating MLS: BeachesMLS
Originating MLS: BeachesMLSFacts & features
Interior
Bedrooms & bathrooms
- Bedrooms: 3
- Bathrooms: 5
- Full bathrooms: 3
- 1/2 bathrooms: 2
- Main level bathrooms: 5
- Main level bedrooms: 3
Primary bedroom
- Level: Main
- Area: 414
- Dimensions: 18 X 23
Primary bedroom
- Level: Main
- Area: 414
- Dimensions: 18 X 23
Dining room
- Level: Main
- Area: 2212
- Dimensions: 158 X 14
Dining room
- Level: Main
- Area: 2212
- Dimensions: 158 X 14
Family room
- Level: Main
- Area: 480
- Dimensions: 24 X 20
Family room
- Level: Main
- Area: 480
- Dimensions: 24 X 20
Kitchen
- Level: Main
- Area: 234
- Dimensions: 18 X 13
Kitchen
- Level: Main
- Area: 234
- Dimensions: 18 X 13
Living room
- Level: Main
- Area: 3690
- Dimensions: 18 X 205
Living room
- Level: Main
- Area: 3690
- Dimensions: 18 X 205
Heating
- Central
Cooling
- Central Air
Appliances
- Included: Cooktop, Dryer, Dishwasher, Gas Cooktop, Microwave, Oven, Refrigerator, Tankless Water Heater, Water Heater, Washer
- Laundry: Laundry Room, Laundry Tub
Features
- Built-in Features, Breakfast Area, Bathtub, Closet Cabinetry, Dining Area, Separate/Formal Dining Room, Dual Sinks, Kitchen Island, Storage, Soaking Tub, Separate Shower, Vaulted Ceiling(s), Walk-In Closet(s), Bar
- Flooring: Carpet, Ceramic Tile, Wood
- Windows: Storm Window(s)
- Has fireplace: Yes
- Fireplace features: Gas Log
Interior area
- Total structure area: 4,864
- Total interior livable area: 3,485 sqft
Video & virtual tour
Property
Parking
- Total spaces: 8
- Parking features: Attached, Circular Driveway, Garage, Paver Block
- Attached garage spaces: 3
- Uncovered spaces: 5
Accessibility
- Accessibility features: None
Features
- Levels: One
- Stories: 1
- Has private pool: Yes
- Pool features: Concrete, Association, Heated
- Has view: Yes
- View description: Golf Course, Pond, Pool, Water
- Has water view: Yes
- Water view: Pond,Water
Lot
- Size: 0.44 Acres
- Features: 1/4 to 1/2 Acre Lot, Sprinklers Automatic
Details
- Parcel number: 313842007000000607
- Zoning: Residential
- Special conditions: Standard
- Other equipment: Generator
Construction
Type & style
- Home type: SingleFamily
- Property subtype: Single Family Residence
Materials
- CBSConcreteBlockStructure, Block, Stucco
- Roof: Concrete
Condition
- Resale
- New construction: No
- Year built: 1990
Utilities & green energy
- Sewer: Public Sewer
- Water: Public
- Utilities for property: Cable Connected, Electricity Connected, Sewer Connected, Water Connected
Community & HOA
Community
- Features: Home Owners Association, Gated, Property Manager On-Site
- Security: Gated Community
- Membership fee: $50,000
- Subdivision: Mariner Sands Country Club
HOA
- Has HOA: Yes
- Amenities included: Basketball Court, Bocce Court, Clubhouse, Dog Park, Fitness Center, Golf Course, Gated, Library, Management, Playground, Pickleball, Pool, Putting Green(s), Restaurant, Security, Tennis Court(s)
- Services included: Common Areas, Cable TV, Internet, Maintenance Grounds, Reserve Fund, Security, Trash
- HOA fee: $1,553 monthly
- HOA name: Mariner Sands Country Club
- Additional fee info: Membership Fee: 50000
Location
- Region: Stuart
Financial & listing details
- Price per square foot: $372/sqft
- Tax assessed value: $813,620
- Annual tax amount: $6,319
- Date on market: 7/10/2026
- Cumulative days on market: 158 days
- Listing terms: Cash,Conventional
- Electric utility on property: Yes
Estimated market value
$1,230,400
$1.17M - $1.29M
$6,561/mo
Price history
| Date | Event | Price |
|---|---|---|
| 9/19/2026 | Price change | $1,295,000-4.1%$372/sqft |
Source:  BeachesMLS #B26022201 Report a problem BeachesMLS #B26022201 Report a problem | ||
| 7/16/2026 | Price change | $1,350,000-3.5%$387/sqft |
Source: BeachesMLS #B26022201 Report a problem | ||
| 7/10/2026 | Listed for sale | $1,399,000$401/sqft |
Source: BeachesMLS #B26022201 Report a problem | ||
| 6/30/2026 | Listing removed | $1,399,000$401/sqft |
Source: BeachesMLS #B26022201 Report a problem | ||
| 4/30/2026 | Listed for sale | $1,399,000+166.5%$401/sqft |
Source: BeachesMLS #B26022201 Report a problem | ||
| 10/6/1998 | Sold | $525,000$151/sqft |
Source: Public Record Report a problem | ||
Public tax history
| Year | Property taxes | Tax assessment |
|---|---|---|
| 2025 | $6,320 -0.7% | $413,744 +2.9% |
| 2024 | $6,367 +2% | $402,084 +3% |
| 2023 | $6,245 +3.6% | $390,373 +3% |
| 2022 | $6,029 -0.3% | $379,003 +3% |
| 2021 | $6,050 +1.9% | $367,965 +1.4% |
| 2020 | $5,936 +1.6% | $362,885 +2.3% |
| 2019 | $5,843 | $354,727 +1.9% |
| 2018 | $5,843 +2.5% | $348,112 +2.1% |
| 2017 | $5,700 +13.2% | $340,953 +2.1% |
| 2016 | $5,034 | $333,941 +0.7% |
| 2015 | $5,034 | $331,620 +0.9% |
| 2014 | $5,034 | $328,700 -7.1% |
| 2013 | -- | $353,835 +1.7% |
| 2012 | -- | $347,920 -5.2% |
| 2011 | -- | $366,963 +1.5% |
| 2010 | -- | $361,540 -8.1% |
| 2009 | -- | $393,350 -9.9% |
| 2008 | -- | $436,390 -11.1% |
| 2007 | $6,176 +22.5% | $490,932 +15.8% |
| 2006 | $5,041 | $423,968 -5.3% |
| 2005 | -- | $447,706 -0.1% |
| 2004 | $7,807 | $447,950 |
| 2003 | $7,807 0% | $447,950 +0.3% |
| 2002 | $7,809 -3.5% | $446,615 +2.6% |
| 2001 | $8,094 +2.4% | $435,090 +2.8% |
| 2000 | $7,901 -0.4% | $423,225 -0.8% |
| 1999 | $7,935 | $426,615 |
Find assessor info on the county website
Monthly payment
Est. payment
Payment breakdown
Explore the cost of this home by adjusting the details. Changes won't be saved.Climate risks
Neighborhood: 34997
Nearby schools
Schools provided by the listing agent
- Elementary: SeaWind
- Middle: Murray
- High: South Fork
Source: BeachesMLS. This data may not be complete. We recommend contacting the local school district to confirm school assignments for this home.
- $1,470,8003 bd6 ba4k sqft6689 SE Barrington Dr, Stuart, FL 34997Off Market
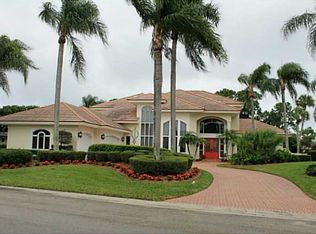
- $1,676,1003 bd6 ba4.6k sqft6733 SE Barrington Dr, Stuart, FL 34997Off Market
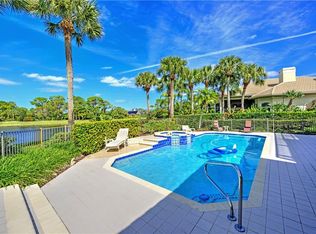
- $1,550,7004 bd4 ba4.1k sqft6698 SE Barrington Dr, Stuart, FL 34997Off Market
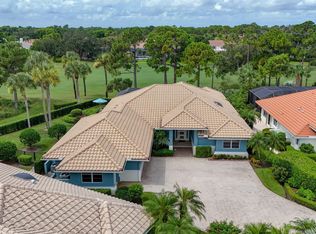
- $1,491,9003 bd5 ba4.2k sqft6667 SE Barrington Dr, Stuart, FL 34997Off Market

Similar homes
- $995,0003 bd4 ba3.7k sqft6460 SE Winged Foot Drive, Stuart, FL 34997For Sale

 MLS ID #B26015358, Jennifer Wilson, Coldwell Banker Realty. BeachesMLS
 - $1,285,0003 bd4 ba3k sqft1258 SE Brewster Place, Stuart, FL 34997For Sale
 MLS ID #B26063932, Linda MacKenzie Ranc, Berkshire Hathaway Florida Realty. BeachesMLS
 - $695,0003 bd3 ba2.2k sqft6245 SE Mariner Sands Drive, Stuart, FL 34997For Sale
 MLS ID #B26067259, Jason E Milner, Sutter & Nugent LLC. BeachesMLS
 - $1,155,0003 bd3 ba3k sqft4407 SE Haig Point Court, Stuart, FL 34997For Sale
 MLS ID #B26062684, Linda MacKenzie Ranc, Berkshire Hathaway Florida Realty. BeachesMLS
 - $1,450,0003 bd3 ba3.6k sqft4330 SW Thistle Terrace, Palm City, FL 34990For SaleMLS ID #B26086911, Christopher S Flaherty, Cornerstone Coastal Realty. BeachesMLS
- $850,0004 bd4 ba3.6k sqft1315 SE Conference Cir, Stuart, FL 34997For Sale
 MLS ID #M20057151, Michael Ponte, Compass Florida LLC. Martin County REALTORS® of the Treasure Coast (MCRTC)
 - $695,0003 bd2 ba2.3k sqft6111 SE Winged Foot Drive, Stuart, FL 34997For SaleMLS ID #B26019937, Nicole Ann Bertke, Real Estate of Florida. BeachesMLS
- $1,125,0004 bd3 ba2.8k sqft755 SW RIVER BEND Circle, Stuart, FL 34997For SaleMLS ID #B26064205, Kevin M Mecabe, Florida Coastal Living Inc. BeachesMLS
- $1,145,0004 bd5 ba2.8k sqft3663 SE Forecastle Court, Stuart, FL 34997For SaleMLS ID #B26049950, Shannon Andersen, Keller Williams Realty Of The. BeachesMLS
- $855,0005 bd5 ba3k sqft4304 SE FAIRWAY E, Stuart, FL 34997For SaleMLS ID #B26084368, Shannon Andersen, Keller Williams Realty Of The. BeachesMLS
- $1,399,0004 bd4 ba3.1k sqft8091 SE Woodlake Lane W, Hobe Sound, FL 33455For SaleMLS ID #B26043016, Nicholas J. D'Alessio Jr, Illustrated Properties/Hobe So. BeachesMLS
- $935,0004 bd3 ba2.5k sqft910 SW Lost River Shores Drive, Stuart, FL 34997For SaleMLS ID #B26057795, Jethro Estavien, Next Move Real Estate LLC. BeachesMLS
- $1,349,0006 bd5 ba4.9k sqft2537 SW Park Meadows Trail, Palm City, FL 34990For SaleMLS ID #B26044741, Tyler Potts, One Sotheby's International Realty. BeachesMLS
- $785,0004 bd3 ba2.4k sqft8780 SW Fishermans Wharf Drive, Stuart, FL 34997For SaleMLS ID #B26048291, Julie A Cline PA, RE/MAX of Stuart. BeachesMLS
- $999,8883 bd4 ba3.4k sqft4084 SW GLENEAGLE Circle, Palm City, FL 34990For SaleMLS ID #B26068635, Eric Pruitt, RE/MAX Select Group. BeachesMLS
- $1,395,8883 bd4 ba3.1k sqft13505 NW Coco Plum Court, Palm City, FL 34990For SaleMLS ID #R11154682, Patrick A Stracuzzi Sr, RE/MAX Select Group. BeachesMLS
- $1,390,0006 bd6 ba4.1k sqft1630 SW PROSPERITY Way, Palm City, FL 34990For SaleMLS ID #B26074565, Shannon Andersen, Keller Williams Realty Of The. BeachesMLS
- $1,499,0004 bd3 ba2.6k sqft9954 SE Osprey Pointe Drive SE, Hobe Sound, FL 33455For SaleMLS ID #B26041371, Carl A. Dykes, Illustrated Properties/Hobe So. BeachesMLS
- $1,250,0004 bd3 ba2.4k sqft14409 67th Trail N, Palm Beach Gardens, FL 33418For SaleMLS ID #R11157303, Krystle Lynne Rea, Luxe Key Realty Group, LLC. BeachesMLS
- $865,0003 bd4 ba3.2k sqft6460 SW Thistle Terrace, Palm City, FL 34990For SaleMLS ID #B26076820, Richard Francis Capozzi, Admirals Cove Realty Co Inc. BeachesMLS
