A true one of one opportunity to own the developer's lot within this sought after community. Designed as a private tropical compound, the property features a main residence plus a fully detached two bedroom guest home, offering exceptional flexibility for extended visitors or a private retreat. Lush landscaping, brick walkways and resort style outdoor living surround the residences, creating privacy and a sense of escape rarely found within a neighborhood. More photos and complete details coming soon. Opportunities like this cannot be recreated. Property was under contract for 4 hours, back on the market due to buyer health issue.
For sale
$1,390,000
1630 SW PROSPERITY Way, Palm City, FL 34990
6beds
4,175sqft
Single Family Residence
Built in 2004
0.27 Acres Lot
$-- Zestimate®
$333/sqft
$488/mo HOA
What's special
Resort style outdoor livingBrick walkwaysPrivate tropical compoundLush landscaping
- 9 days
- 806
- 46
Likely to sell faster than
Zillow last checked:
Listing updated:
Listed by:
Shannon Andersen 772-214-8232,
Keller Williams Realty Of The
Source: BeachesMLS,MLS#: B26074565 Originating MLS: BeachesMLS
Originating MLS: BeachesMLSFacts & features
Interior
Bedrooms & bathrooms
- Bedrooms: 6
- Bathrooms: 6
- Full bathrooms: 4
- 1/2 bathrooms: 2
- Main level bathrooms: 3
- Main level bedrooms: 4
Heating
- Central
Cooling
- Central Air, Ceiling Fan(s), Electric
Appliances
- Included: Cooktop, Dryer, Dishwasher, Electric Water Heater, Gas Cooktop, Disposal, Ice Maker, Microwave, Oven, Refrigerator, Vented Exhaust Fan, Water Heater
Features
- Built-in Features, Bedroom on Main Level, Closet Cabinetry, Cathedral Ceiling(s), Entrance Foyer, Garden Tub/Roman Tub, High Ceilings, Kitchen Island, Custom Mirrors, Main Level Primary, Pantry, Sitting Area in Primary, Split Bedrooms, Storage, Vaulted Ceiling(s), Bar, Walk-In Closet(s)
- Flooring: Tile, Wood
- Doors: French Doors
- Windows: Storm Window(s)
- Has fireplace: Yes
- Fireplace features: Gas
Interior area
- Total structure area: 5,142
- Total interior livable area: 4,175 sqft
Video & virtual tour
Property
Parking
- Total spaces: 2
- Parking features: Attached, Driveway, Garage
- Attached garage spaces: 2
- Has uncovered spaces: Yes
Accessibility
- Accessibility features: None
Features
- Levels: Two
- Stories: 2
- Patio & porch: Covered, Patio, Terrace, Balcony
- Exterior features: Built-in Barbecue, Balcony, Barbecue, Outdoor Living Area
- Has private pool: Yes
- Pool features: In Ground, Private, Pool/Spa Combo
- Has spa: Yes
- Spa features: In Ground
- Has view: Yes
- View description: Pool
Lot
- Size: 0.27 Acres
- Features: 1/4 to 1/2 Acre Lot
Details
- Additional structures: Guest House, Outbuilding
- Parcel number: 073841026000001200
- Zoning: Residential
- Special conditions: Standard
Construction
Type & style
- Home type: SingleFamily
- Property subtype: Single Family Residence
Materials
- Block, Concrete, Stucco
- Roof: Metal
Condition
- Resale
- New construction: No
- Year built: 2004
Utilities & green energy
- Sewer: Public Sewer
- Water: Public
- Utilities for property: Cable Connected, Electricity Connected, Natural Gas Available, Water Connected
Community & HOA
Community
- Features: Home Owners Association, Gated
- Security: Gated Community
- Subdivision: HAMILTON PLACE
HOA
- Has HOA: Yes
- Amenities included: Maintenance Grounds, Security
- Services included: Common Areas, Maintenance Grounds, Security
- HOA fee: $1,463 quarterly
- HOA name: Hamilton Place
Location
- Region: Palm City
Financial & listing details
- Price per square foot: $333/sqft
- Tax assessed value: $486,922
- Annual tax amount: $7,279
- Date on market: 9/22/2026
- Cumulative days on market: 12 days
- Listing terms: Cash,Conventional
- Electric utility on property: Yes
Estimated market value
Not available
Estimated sales range
Not available
Not available
Price history
| Date | Event | Price |
|---|---|---|
| 9/22/2026 | Listed for sale | $1,390,000$333/sqft |
Source:  BeachesMLS #B26074565 Report a problem BeachesMLS #B26074565 Report a problem | ||
| 9/22/2026 | Pending sale | $1,390,000$333/sqft |
Source: BeachesMLS #B26074565 Report a problem | ||
| 9/17/2026 | Listed for sale | $1,390,000+153.4%$333/sqft |
Source: BeachesMLS #B26074565 Report a problem | ||
| 6/7/2004 | Sold | $548,500$131/sqft |
Source: Public Record Report a problem | ||
Public tax history
| Year | Property taxes | Tax assessment |
|---|---|---|
| 2025 | $7,279 -0.8% | $474,121 +2.9% |
| 2024 | $7,339 +1.9% | $460,759 +3% |
| 2023 | $7,205 +3.7% | $447,339 +3% |
| 2022 | $6,951 -0.4% | $434,310 +3% |
| 2021 | $6,980 +1.7% | $421,661 +1.4% |
| 2020 | $6,861 +1.2% | $415,840 +2.3% |
| 2019 | $6,781 | $406,490 +1.9% |
| 2018 | $6,781 +2.6% | $398,911 +2.1% |
| 2017 | $6,611 | $390,707 +2.1% |
| 2016 | -- | $382,671 +0.7% |
| 2015 | -- | $380,011 +0.8% |
| 2014 | -- | $376,995 +1.6% |
| 2013 | -- | $371,010 -1.2% |
| 2012 | -- | $375,660 -3.2% |
| 2011 | -- | $387,880 -6.7% |
| 2010 | -- | $415,590 -2.6% |
| 2009 | -- | $426,860 -8.6% |
| 2008 | -- | $467,080 -15.7% |
| 2007 | $5,543 +7.8% | $554,320 +13.5% |
| 2006 | $5,140 | $488,601 +3% |
| 2005 | -- | $474,370 |
Find assessor info on the county website
Monthly payment
Est. payment
Payment breakdown
Explore the cost of this home by adjusting the details. Changes won't be saved.Climate risks
Neighborhood: 34990
Nearby schools
Schools provided by the listing agent
- Elementary: Bessey Creek
- Middle: Hidden Oaks
- High: Martin County
Source: BeachesMLS. This data may not be complete. We recommend contacting the local school district to confirm school assignments for this home.
- $834,4004 bd3 ba3.4k sqft1620 SW Prosperity Way, Palm City, FL 34990Off Market
- $983,2005 bd5 ba4.1k sqft1650 SW Prosperity Way, Palm City, FL 34990Off Market
- $711,1004 bd3 ba4k sqft1610 SW Prosperity Way, Palm City, FL 34990Off Market

- $955,8005 bd6 ba4.2k sqft1660 SW Prosperity Way, Palm City, FL 34990Off Market
Similar homes

- $1,349,0006 bd5 ba4.9k sqft2537 SW Park Meadows Trail, Palm City, FL 34990For Sale
 MLS ID #B26044741, Tyler Potts, One Sotheby's International Realty. BeachesMLS
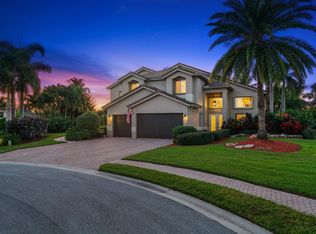
 - $1,399,9995 bd4 ba2.9k sqft1489 SW Seahawk Way, Palm City, FL 34990For Sale
 MLS ID #B26050536, Dana M Kavouklis, The Brokerage Treasure Coast. BeachesMLS
 - $1,450,0003 bd4 ba3.6k sqft4330 SW Thistle Terrace, Palm City, FL 34990For Sale
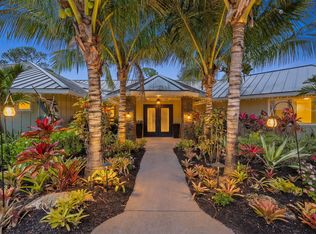 MLS ID #B26049959, Sean Quinn, Water Pointe Realty Group. BeachesMLS
 - $1,395,8883 bd4 ba3.1k sqft13505 NW Coco Plum Court, Palm City, FL 34990For Sale
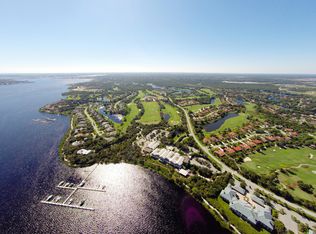 MLS ID #R11154682, Patrick A Stracuzzi Sr, RE/MAX Select Group. BeachesMLS
 - $1,289,9993 bd3 ba2.6k sqft1608 SW CATTAIL Court, Palm City, FL 34990For SaleMLS ID #B26076951, Patricia Griffith, Realty One Group Engage. BeachesMLS
- $999,0004 bd3 ba2.9k sqft4600 SW Country Place, Palm City, FL 34990For SaleMLS ID #B26060526, Erica Wolfe, Real Broker LLC. BeachesMLS
- $1,649,0004 bd3 ba3.2k sqft1002 SE Riverside Dr, Stuart, FL 34996For Sale
 MLS ID #M20057030, Daniel Carmody, Water Pointe Realty Group. Martin County REALTORS® of the Treasure Coast (MCRTC)
 - $989,5004 bd3 ba2.5k sqft1490 SW Lago Circle, Palm City, FL 34990For SaleMLS ID #B26056435, Jason E Milner, Sutter & Nugent LLC. BeachesMLS
- $875,0005 bd3 ba2.9k sqft2182 SW Dove Canyon Way, Palm City, FL 34990For SaleMLS ID #B26063992, Bryce Miranda, Keller Williams Realty Of The. BeachesMLS
- $999,8883 bd4 ba3.4k sqft4084 SW GLENEAGLE Circle, Palm City, FL 34990For SaleMLS ID #B26068635, Eric Pruitt, RE/MAX Select Group. BeachesMLS
- $865,0003 bd4 ba3.2k sqft6460 SW Thistle Terrace, Palm City, FL 34990For SaleMLS ID #B26076820, Richard Francis Capozzi, Admirals Cove Realty Co Inc. BeachesMLS
- $880,0003 bd4 ba2.9k sqft3247 SW BESSEY CREEK Trail, Palm City, FL 34990For SaleMLS ID #B26059550, Judith Serna, Realty One Group Precision. BeachesMLS
- $1,123,2035 bd3 ba3.2k sqft559 SW Squire Johns Lane, Palm City, FL 34990For SaleMLS ID #B26046064, Jeanne M Gordon, Coldwell Banker Realty. BeachesMLS
- $1,695,0005 bd3 ba3.6k sqft4 Castle Hill Way, Stuart, FL 34996For SaleMLS ID #B26009467, Shannon Andersen, Keller Williams Realty Of The. BeachesMLS
- $825,0005 bd3 ba2.5k sqft2483 SW Murphy Road, Palm City, FL 34990For SaleMLS ID #B26035442, Steven John McCarthy, Coldwell Banker Realty. BeachesMLS
- $1,285,0003 bd4 ba3k sqft1258 SE Brewster Place, Stuart, FL 34997For SaleMLS ID #B26063932, Linda MacKenzie Ranc, Berkshire Hathaway Florida Realty. BeachesMLS
- $785,0003 bd3 ba2.6k sqft910 SW Palm Cove Drive, Palm City, FL 34990For SaleMLS ID #B26046495, Daryl Fathauer, One Sotheby's International Realty. BeachesMLS
- $1,295,0003 bd5 ba3.4k sqft6711 SE Barrington Drive, Stuart, FL 34997For SaleMLS ID #B26022201, Jennifer Wilson, Coldwell Banker Realty. BeachesMLS
- $1,399,0004 bd4 ba3.1k sqft8091 SE Woodlake Lane W, Hobe Sound, FL 33455For SaleMLS ID #B26043016, Nicholas J. D'Alessio Jr, Illustrated Properties/Hobe So. BeachesMLS
- $1,650,0005 bd5 ba3.9k sqft146 SE Bella Strano, Port St Lucie, FL 34984For SaleMLS ID #B26057308, E. Skye McSweeney, Florida Luxurious Properties. BeachesMLS
