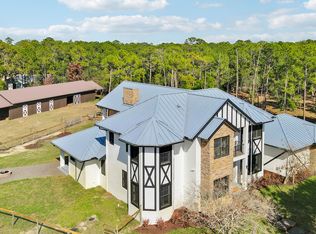
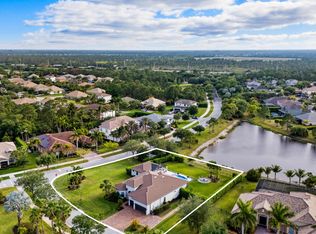
Situated on nearly 2 acres in the gated golf and equestrian community of Stuart West, this beautifully updated canal-front estate offers expansive homesites, privacy, and scenic natural surroundings. Stuart West is a highly sought-after Palm City community offering a unique blend of estate living with optional golf and equestrian amenities, all within a secure, gated setting. The home features white oak flooring throughout, all impact windows and doors, and a thoughtfully renovated interior. The 1st floor primary suite is complemented by fully renovated downstairs living areas, while upstairs offers three bedrooms plus a spacious bonus/theater room that can easily serve as a fifth bedroom. The chef's kitchen is equipped with a Wolf gas range and premium Sub-Zero appliances. Additional upgrades include a whole-house reverse osmosis system, Generac generator, elevator lift, Control4 smart system, and newer A/C handlers. Outdoors, enjoy a resort-style saltwater pool heated by solar and gas, covered patio, mature oak trees, and a fully fenced yard with front gates, canal frontage, and western exposure for beautiful sunset views. Additional highlights include a U-shaped driveway 3-car garage, and a 500-gallon propane tank servicing the pool heater, generator, and appliances. With gated security and access to golf and equestrian opportunities without mandatory membership, this exceptional property offers the perfect balance of luxury, privacy, and lifestyle.
For sale
$1,695,000
2952 SW Buena Vista Drive, Palm City, FL 34990
4beds
4,080sqft
Single Family Residence
Built in 2007
1.99 Acres Lot
$1,573,800 Zestimate®
$415/sqft
$167/mo HOA
What's special
Elevator liftThoughtfully renovated interiorCanal-front estateMature oak treesExpansive homesitesPremium sub-zero appliancesWhole-house reverse osmosis system
- 61 days
- 898
- 67
Zillow last checked:
Listing updated:
Listed by:
Geoffrey James Braboy 561-699-3455,
Compass Florida LLC,
Debra Anne Kaikaka 772-284-1229,
PenderWhite Properties, Inc.
Source: BeachesMLS,MLS#: B26048478 Originating MLS: BeachesMLS
Originating MLS: BeachesMLSFacts & features
Interior
Bedrooms & bathrooms
- Bedrooms: 4
- Bathrooms: 4
- Full bathrooms: 4
- Main level bathrooms: 2
- Main level bedrooms: 1
Primary bedroom
- Level: Main
- Area: 336
- Dimensions: 16 X 21
Bedroom 2
- Level: Second
- Area: 264
- Dimensions: 22 X 12
Bedroom 3
- Level: Second
- Area: 195
- Dimensions: 15 X 13
Bedroom 4
- Level: Second
- Area: 180
- Dimensions: 15 X 12
Den
- Level: Second
- Area: 300
- Dimensions: 20 X 15
Dining room
- Level: Main
- Area: 77
- Dimensions: 7 X 11
Family room
- Level: Main
Kitchen
- Level: Main
- Area: 306
- Dimensions: 17 X 18
Living room
- Level: Main
- Area: 416
- Dimensions: 26 X 16
Heating
- Central, Electric
Cooling
- Central Air, Electric
Appliances
- Included: Cooktop, Dryer, Dishwasher, Electric Water Heater, Disposal, Gas Range, Microwave, Oven, Water Purifier Owned, Refrigerator, Water Heater, Water Purifier, Washer
- Laundry: Laundry Room, Laundry Tub
Features
- Breakfast Bar, Bedroom on Main Level, Bathtub, Cathedral Ceiling(s), Dining Area, Separate/Formal Dining Room, Dual Sinks, Entrance Foyer, Elevator, High Ceilings, Kitchen Island, Main Level Primary, Pantry, Soaking Tub, Separate Shower, Bar, Walk-In Closet(s)
- Flooring: Wood
- Has fireplace: No
Interior area
- Total structure area: 5,818
- Total interior livable area: 4,080 sqft
Video & virtual tour
Property
Parking
- Total spaces: 3
- Parking features: Attached, Circular Driveway, Garage, Golf Cart Garage
- Attached garage spaces: 3
- Has uncovered spaces: Yes
Accessibility
- Accessibility features: Accessibility Features, Accessible Elevator Installed
Features
- Levels: Two
- Stories: 2
- Patio & porch: Covered, Open, Patio, Balcony
- Exterior features: Balcony, Outdoor Living Area
- Has private pool: Yes
- Pool features: Fenced, Heated, In Ground, Pool Equipment, Solar Heat, Salt Water
- Has spa: Yes
- Spa features: In Ground
- Fencing: Fenced
- Has view: Yes
- View description: Canal, Pool
- Has water view: Yes
- Water view: Canal
- Waterfront features: Canal Access, Canal Front
Lot
- Size: 1.99 Acres
- Features: 1-2 Acres, On Golf Course
Details
- Parcel number: 133839002000002105
- Zoning: PUD-R
- Special conditions: Standard
- Other equipment: Generator
Construction
Type & style
- Home type: SingleFamily
- Property subtype: Single Family Residence
Materials
- Concrete, Stucco
- Roof: Metal
Condition
- Resale,Updated/Remodeled
- New construction: No
- Year built: 2007
Utilities & green energy
- Electric: Generator
- Sewer: Septic Tank
- Water: Well
- Utilities for property: Electricity Available, Propane, Water Available
Community & HOA
Community
- Features: Home Owners Association, Gated
- Security: Security Gate, Gated with Guard, Gated Community
- Subdivision: STUART WEST
HOA
- Has HOA: Yes
- Amenities included: Basketball Court, Clubhouse, Golf Course, Gated, Playground, Sports Fields, Trail(s)
- Services included: Maintenance Grounds, Security
- HOA fee: $500 quarterly
- HOA name: Stuart West POA
- HOA phone: 561-935-9366
Location
- Region: Palm City
Financial & listing details
- Price per square foot: $415/sqft
- Tax assessed value: $1,238,880
- Annual tax amount: $11,105
- Date on market: 7/3/2026
- Cumulative days on market: 61 days
- Listing terms: Cash,Conventional
- Electric utility on property: Yes
Estimated market value
$1,573,800
$1.50M - $1.65M
$7,376/mo
Price history
| Date | Event | Price |
|---|---|---|
| 7/3/2026 | Listed for sale | $1,695,000+99.4%$415/sqft |
Source:  BeachesMLS #B26048478 Report a problem BeachesMLS #B26048478 Report a problem | ||
| 2/26/2021 | Sold | $850,000-5.5%$208/sqft |
Source:  Martin County REALTORS® of the Treasure Coast (MCRTC) #M20027593 Report a problem Martin County REALTORS® of the Treasure Coast (MCRTC) #M20027593 Report a problem | ||
| 2/1/2021 | Pending sale | $899,000$220/sqft |
Source: Beach Front Mann Realty #M20027593 Report a problem | ||
| 1/27/2021 | Listed for sale | $899,000+35.2%$220/sqft |
Source: Beach Front Mann Realty #M20027593 Report a problem | ||
| 12/10/2015 | Sold | $665,000-4.3%$163/sqft |
Source: Martin County REALTORS® of the Treasure Coast (MCRTC) #M381267 Report a problem | ||
| 10/12/2015 | Pending sale | $695,000$170/sqft |
Source: Better Homes and Gardens Real Estate Laviano & Associates #381267 Report a problem | ||
| 7/11/2015 | Price change | $695,000-0.7%$170/sqft |
Source: Better Homes and Gardens Real Estate Laviano & Associates #381267 Report a problem | ||
| 3/26/2015 | Listed for sale | $699,900+31.1%$172/sqft |
Source: Better Homes & Gardens Real Estate/Laviano & Associates #381267 Report a problem | ||
| 7/18/2012 | Sold | $534,000-2.9%$131/sqft |
Source: Martin County REALTORS® of the Treasure Coast (MCRTC) #M362460 Report a problem | ||
| 6/27/2012 | Price change | $549,999-8.3%$135/sqft |
Source: Better Homes and Gardens Real Estate Laviano & Associates #362460 Report a problem | ||
| 2/21/2012 | Listed for sale | $599,999+9.1%$147/sqft |
Source: Better Homes and Gardens Real Estate Laviano & Associates #362460 Report a problem | ||
| 4/6/2009 | Sold | $550,000+1517.6%$135/sqft |
Source: Public Record Report a problem | ||
| 9/19/1995 | Sold | $34,000$8/sqft |
Source: Public Record Report a problem | ||
Public tax history
| Year | Property taxes | Tax assessment |
|---|---|---|
| 2025 | $11,105 -0.9% | $716,549 +2.9% |
| 2024 | $11,211 +1.7% | $696,355 +3% |
| 2023 | $11,024 +3.5% | $676,073 +3% |
| 2022 | $10,647 +19.4% | $656,382 +23% |
| 2021 | $8,916 +1.5% | $533,537 +1.4% |
| 2020 | $8,787 +1.2% | $526,171 +2.3% |
| 2019 | $8,687 | $514,342 +1.9% |
| 2018 | $8,687 +2.5% | $504,752 +2.1% |
| 2017 | $8,471 +24.1% | $494,370 +2.1% |
| 2016 | $6,826 | $484,202 +10.1% |
| 2015 | $6,826 | $439,770 +0.4% |
| 2014 | $6,826 | $437,830 +1.5% |
| 2013 | -- | $431,360 +14.8% |
| 2012 | -- | $375,703 +3% |
| 2011 | -- | $364,760 -13.6% |
| 2010 | -- | $422,420 -7.1% |
| 2009 | -- | $454,760 -16.2% |
| 2008 | -- | $542,350 +117.3% |
| 2007 | $2,496 +10% | $249,550 +10% |
| 2006 | $2,269 | $226,860 +36.2% |
| 2005 | -- | $166,560 |
Find assessor info on the county website
Monthly payment
Est. payment
Payment breakdown
Explore the cost of this home by adjusting the details. Changes won't be saved.Climate risks
Neighborhood: 34990
Nearby schools
Schools provided by the listing agent
- Elementary: Citrus Grove (Martin)
- Middle: Hidden Oaks
- High: South Fork
Source: BeachesMLS. This data may not be complete. We recommend contacting the local school district to confirm school assignments for this home.


Similar homes
- $1,745,0004 bd5 ba4.8k sqft281 SW Hatteras Court, Palm City, FL 34990For Sale

 MLS ID #B26043130, Jason M. Flannery, Illustrated Properties LLC. BeachesMLS
 - $1,995,0005 bd5 ba4.1k sqft6161 SW 42nd Street, Palm City, FL 34990For Sale
 MLS ID #B26000832, Melissa M Taylor PA, Keller Williams Realty/P B. BeachesMLS
 - $1,375,0004 bd4 ba3k sqft868 SW Habitat Lane, Palm City, FL 34990For Sale
 MLS ID #B26033266, Tyler Potts, One Sotheby's Intl. Realty. BeachesMLS
 - $1,250,0005 bd4 ba3.8k sqft4952 SW SENSATION Street, Palm City, FL 34990For Sale
 MLS ID #B26059429, Justin Raymond Orlando, Compass Florida LLC. BeachesMLS
 - $1,450,0003 bd4 ba3.6k sqft4330 SW Thistle Terrace, Palm City, FL 34990For SaleMLS ID #B26049959, Sean Quinn, Water Pointe Realty Group. BeachesMLS
- $1,123,2035 bd3 ba3.2k sqft559 SW Squire Johns Lane, Palm City, FL 34990For SaleMLS ID #B26046064, Jeanne M Gordon, Coldwell Banker Realty. BeachesMLS
- $1,295,0005 bd4 ba3.3k sqft4515 SW Bimini Circle S, Palm City, FL 34990For SaleMLS ID #B26037265, Alexandra Silva PA, Keller Williams Realty Of The Treasure Coast. BeachesMLS
- $1,349,0006 bd5 ba4.9k sqft2537 SW Park Meadows Trail, Palm City, FL 34990For SaleMLS ID #B26044741, Tyler Potts, One Sotheby's Intl. Realty. BeachesMLS
- $1,100,0004 bd3 ba2.9k sqft4600 SW Country Place, Palm City, FL 34990For SaleMLS ID #B26060526, Erica Wolfe, Real Broker, LLC. BeachesMLS
- $1,200,0003 bd3 ba2.3k sqft4500 SW Country Place, Palm City, FL 34990For SaleMLS ID #B26062173, Andy Spears, RE/MAX of Stuart. BeachesMLS
- $940,0003 bd4 ba2.9k sqft3247 SW BESSEY CREEK Trail, Palm City, FL 34990For SaleMLS ID #B26059550, Judith Serna, Paradise Homes Realty of the Treasure Coast. BeachesMLS
- $1,395,8883 bd4 ba3.1k sqft13505 NW Coco Plum Court, Palm City, FL 34990For SaleMLS ID #R11154682, Patrick A Stracuzzi Sr, RE/MAX Select Group. BeachesMLS
- $1,945,0003 bd3 ba2.6k sqft5297 SW Anhinga Avenue, Palm City, FL 34990For SaleMLS ID #B26046187, Sean Quinn, Water Pointe Realty Group. BeachesMLS
- $1,750,0004 bd5 ba3.9k sqft128 SE Rio Angelica, Port St Lucie, FL 34984For SaleMLS ID #B26050534, Bobby S. Barfield Jr, Strategic Marketing and Sales Co.. BeachesMLS
- $1,399,9995 bd4 ba2.9k sqft1489 SW Seahawk Way, Palm City, FL 34990For SaleMLS ID #B26050536, Dana M Kavouklis, The Brokerage Treasure Coast. BeachesMLS
- $999,8883 bd4 ba3.4k sqft4084 SW GLENEAGLE Circle, Palm City, FL 34990For SaleMLS ID #B26068635, Eric C Pruitt, RE/MAX Select Group. BeachesMLS
- $1,695,0004 bd4 ba4.4k sqft2315 S Indian River Drive, Fort Pierce, FL 34950For SaleMLS ID #R11166571, Janice C. Norman, Water Pointe Realty Group. BeachesMLS
- $1,695,0005 bd3 ba3.6k sqft4 Castle Hill Way, Stuart, FL 34996For SaleMLS ID #B26009467, Shannon Andersen, Keller Williams Realty Of The Treasure Coast. BeachesMLS
- $1,590,0004 bd5 ba4k sqft143 SE Bella Strano, Port St Lucie, FL 34984For SaleMLS ID #B26051438, Bobby S. Barfield Jr, Strategic Marketing and Sales Co.. BeachesMLS
