Discover the serenity of waterfront living in this private residential retreat, where breathtaking views of the scenic Indian River are enjoyed from nearly every room. Seamlessly blending timeless beauty with contemporary sophistication, the home underwent an extensive renovation from 2021-23, featuring a gourmet kitchen, spa-inspired bathrooms, full impact windows, a seamless metal roof, 2 wood burning fireplaces including one in the primary suite, a whole house generator, and updated septic system. Thoughtful details enhance everyday living, with custom built-in shelving in every bedroom closet to maximize space and minimize clutter. The open-concept kitchen and living areas create an entertainer's dream, ideal for gathering with family and friends in a light-filled setting. Step outsi
For sale
Price cut: $75K (6/17)
$1,695,000
2315 S Indian River Drive, Fort Pierce, FL 34950
4beds
4,409sqft
:
Get pre-qualified$11,283/mo
Single Family Residence
Built in 1981
1.21 Acres Lot
$1,557,600 Zestimate®
$384/sqft
$-- HOA
What's special
Light-filled settingGourmet kitchenSpa-inspired bathroomsSeamless metal roofFull impact windows
- 163 days |
- 713 |
- 41 |
Zillow last checked:
Listing updated:
Listed by:
Janice C. Norman 772-485-9505,
Water Pointe Realty Group,
Carolynn Strom 772-418-1103,
Water Pointe Realty Group
Source: BeachesMLS,MLS#: R11166571 Originating MLS: BeachesMLS
Originating MLS: BeachesMLSFacts & features
Interior
Bedrooms & bathrooms
- Bedrooms: 4
- Bathrooms: 4
- Full bathrooms: 3
- 1/2 bathrooms: 1
- Main level bathrooms: 1
- Main level bedrooms: 1
Primary bedroom
- Level: Main
- Area: 0
- Dimensions: 0 X 0
Kitchen
- Level: Main
- Area: 0
- Dimensions: 0 X 0
Living room
- Level: Main
- Area: 0
- Dimensions: 0 X 0
Heating
- Central
Cooling
- Central Air, Electric
Appliances
- Included: Dryer, Dishwasher, Disposal, Gas Range, Microwave, Oven, Refrigerator, Washer
- Laundry: Laundry Tub
Features
- Built-in Features, Closet Cabinetry, Cathedral Ceiling(s), Dining Area, Separate/Formal Dining Room, Entrance Foyer, Family/Dining Room, Kitchen/Dining Combo, Pantry, Upper Level Primary, Vaulted Ceiling(s), Walk-In Closet(s)
- Flooring: Wood
- Has fireplace: Yes
Interior area
- Total structure area: 5,033
- Total interior livable area: 4,409 sqft
Video & virtual tour
Property
Parking
- Total spaces: 2
- Parking features: Attached, Garage, Garage Door Opener
- Attached garage spaces: 2
Features
- Levels: Two
- Stories: 2
- Patio & porch: Covered, Patio, Porch, Screened, Balcony
- Exterior features: Balcony, Outdoor Living Area, Outdoor Shower, Porch
- Has private pool: Yes
- Pool features: Heated, In Ground, Screen Enclosure, Salt Water
- Has view: Yes
- View description: River
- Has water view: Yes
- Water view: River
- Waterfront features: River Front
Lot
- Size: 1.21 Acres
- Dimensions: 100 x 498
- Features: 1-2 Acres, Fruit Trees, Sprinkler System
Details
- Parcel number: 242211100030004
- Zoning: SingFa
- Special conditions: Listed As-Is
Construction
Type & style
- Home type: SingleFamily
- Architectural style: Colonial
- Property subtype: Single Family Residence
Materials
- Block
- Roof: Metal
Condition
- Resale
- New construction: No
- Year built: 1981
Utilities & green energy
- Sewer: Septic Tank
- Water: Public
- Utilities for property: Natural Gas Available, Water Available
Community & HOA
Community
- Security: Security System Owned, Motion Detectors
- Subdivision: METES AND BOUNDS
HOA
- Has HOA: No
- Amenities included: None
Location
- Region: Fort Pierce
Financial & listing details
- Price per square foot: $384/sqft
- Tax assessed value: $1,311,600
- Annual tax amount: $25,517
- Date on market: 2/25/2026
- Cumulative days on market: 163 days
- Listing terms: Cash,Conventional
Estimated market value
$1,557,600
$1.48M - $1.64M
$6,114/mo
Price history
| Date | Event | Price |
|---|---|---|
| 6/17/2026 | Price change | $1,695,000-4.2%$384/sqft |
Source:  Martin County REALTORS® of the Treasure Coast (MCRTC) #M20053444 Report a problem Martin County REALTORS® of the Treasure Coast (MCRTC) #M20053444 Report a problem | ||
| 3/22/2026 | Price change | $1,770,000-0.3%$401/sqft |
Source: Martin County REALTORS® of the Treasure Coast (MCRTC) #M20053444 Report a problem | ||
| 12/14/2025 | Listed for sale | $1,775,000+24.6%$403/sqft |
Source: Martin County REALTORS® of the Treasure Coast (MCRTC) #M20053444 Report a problem | ||
| 2/18/2022 | Sold | $1,425,000-8.1%$323/sqft |
Source:  BeachesMLS #R10763315 Report a problem BeachesMLS #R10763315 Report a problem | ||
| 1/18/2022 | Contingent | $1,549,900$352/sqft |
Source: BeachesMLS #RX-10763315 Report a problem | ||
| 1/1/2022 | Price change | $1,549,900-3.1%$352/sqft |
Source: BeachesMLS #RX-10763315 Report a problem | ||
| 12/10/2021 | Listed for sale | $1,599,900+255.5%$363/sqft |
Source: BeachesMLS #RX-10763315 Report a problem | ||
| 12/5/2011 | Sold | $450,000-43.4%$102/sqft |
Source: Public Record Report a problem | ||
| 9/21/2010 | Price change | $795,000-6.5%$180/sqft |
Source: Brooks Real Estate Company #R2785057 Report a problem | ||
| 9/14/2010 | Price change | $849,900-5.6%$193/sqft |
Source: Brooks Real Estate Company #R2785057 Report a problem | ||
| 7/9/2010 | Listed for sale | $899,900-28%$204/sqft |
Source: Brooks Real Estate Company #R2785057 Report a problem | ||
| 10/27/2008 | Listing removed | $1,250,000$284/sqft |
Source: Visual Tour #R2785057 Report a problem | ||
| 3/9/2008 | Price change | $1,250,000-16.7%$284/sqft |
Source: Visual Tour #R2785057 Report a problem | ||
| 1/19/2008 | Listed for sale | $1,500,000+299.9%$340/sqft |
Source: Visual Tour #R2785057 Report a problem | ||
| 12/27/1995 | Sold | $375,100$85/sqft |
Source: Public Record Report a problem | ||
Public tax history
| Year | Property taxes | Tax assessment |
|---|---|---|
| 2025 | $25,517 +3.1% | $1,094,103 +2.9% |
| 2024 | $24,755 +2.2% | $1,063,269 +3% |
| 2023 | $24,233 +111.1% | $1,032,300 +103.5% |
| 2022 | $11,478 +14% | $507,200 +15.9% |
| 2021 | $10,071 +0.1% | $437,715 +1.4% |
| 2020 | $10,065 | $431,672 +2.3% |
| 2019 | $10,065 +1.3% | $421,967 +1.9% |
| 2018 | $9,933 +5.5% | $414,100 +5.8% |
| 2017 | $9,412 -0.6% | $391,300 +2% |
| 2016 | $9,470 -4.5% | $383,500 -6% |
| 2015 | $9,919 -7.5% | $407,900 -0.4% |
| 2014 | $10,721 | $409,600 -0.4% |
| 2013 | -- | $411,100 0% |
| 2012 | -- | $411,300 -14.7% |
| 2011 | -- | $482,400 -7.7% |
| 2010 | -- | $522,900 -4.5% |
| 2009 | -- | $547,600 -19% |
| 2008 | -- | $676,100 -3.3% |
| 2007 | -- | $699,100 -4% |
| 2006 | -- | $728,400 +16.6% |
| 2005 | -- | $624,900 +17.1% |
| 2004 | -- | $533,800 |
| 2003 | -- | -- |
| 2002 | -- | -- |
| 2001 | -- | -- |
| 2000 | -- | -- |
Find assessor info on the county website
Monthly payment
Est. payment
Payment breakdown
Explore the cost of this home by adjusting the details. Changes won't be saved.Climate risks
Neighborhood: 34950
Nearby schools
GreatSchools rating
- 4/10St. Lucie Elementary SchoolGrades: PK-5Distance: 1.3 mi
- 5/10Dan Mccarty SchoolGrades: 6-8Distance: 1.4 mi
- 3/10Fort Pierce Westwood High SchoolGrades: 9-12Distance: 4.5 mi
Schools provided by the listing agent
- Elementary: Weatherbee
- Middle: Dan Mccarty
- High: Fort Pierce Central
Source: BeachesMLS. This data may not be complete. We recommend contacting the local school district to confirm school assignments for this home.
- $941,2003 bd2 ba2.4k sqft2311 S Indian River Dr, Fort Pierce, FL 34950Off Market

- $2,007,9005 bd4 ba5k sqft2319 S Indian River Dr, Fort Pierce, FL 34950Off Market
- $1,255,000-- bd-- ba-- sqft2309 S Indian River Dr, Fort Pierce, FL 34950Off Market
- $1,797,1005 bd4 ba4.9k sqft2323 S Indian River Dr, Fort Pierce, FL 34950Off Market
- $2,186,5004 bd8 ba240 sqft2211 S Indian River Dr, Fort Pierce, FL 34950Off Market
- $1,965,5005 bd4 ba4.2k sqft2405 S Indian River Dr, Fort Pierce, FL 34950Off Market
- $1,127,0003 bd3 ba3.1k sqft2411 S Indian River Dr, Fort Pierce, FL 34950Off Market
- $1,760,0003 bd6 ba4.5k sqft2205 S Indian River Dr, Fort Pierce, FL 34950Off Market
A local agent can set up tours, give advice and negotiate with sellers.
Similar homes
- $1,900,0005 bd7 ba6.2k sqft1009 S Indian River Drive, Fort Pierce, FL 34950For Sale
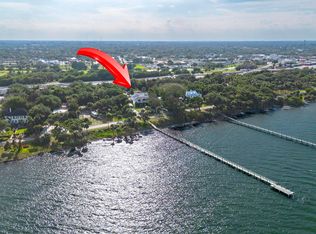
 MLS ID #B26027257, Joseph Matuella, LPT Realty, LLC. BeachesMLS
 - $1,795,8885 bd5 ba5k sqft1911 Surfside Drive, Fort Pierce, FL 34949For Sale
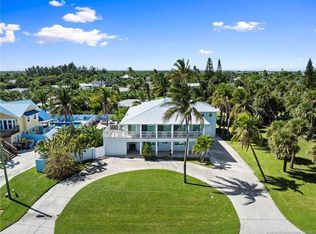 MLS ID #R11135907, Patrick A Stracuzzi Sr, RE/MAX Select Group. BeachesMLS
 - $1,450,0004 bd3 ba3.3k sqft7501 S Indian River Drive, Fort Pierce, FL 34982For Sale
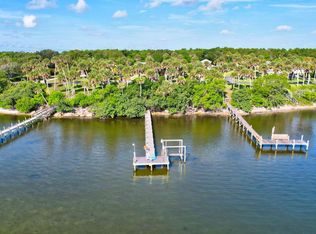 MLS ID #B26054653, John Stevens, Lavonia Waterfront Properties, LLC.. BeachesMLS
 - $1,850,0005 bd6 ba3.5k sqft1578 Thumb Point Drive, Fort Pierce, FL 34949For Sale
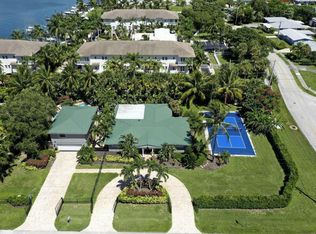 MLS ID #F10536287, Camilo De la Cruz Perez, Home Sold Realty LLC. BeachesMLS
 - $1,690,0003 bd4 ba3.5k sqft200 S Graves Road, Fort Pierce, FL 34945For SaleMLS ID #B26006110, Brittany Clyatt, Branca Realty Professionals, LLC. BeachesMLS
- $1,400,0004 bd4 ba3.3k sqft2990 JOHNSTON Road, Fort Pierce, FL 34951For SaleMLS ID #B26055517, Laura Laureano, Lifestyle International Realty. BeachesMLS
- $1,995,0004 bd3 ba2.5k sqft1714 Coconut Drive, Fort Pierce, FL 34949For SaleMLS ID #R11163956, Christopher Donnell, LAER Realty Partners Bowen/Wellington. BeachesMLS
- $1,695,0004 bd4 ba4k sqft2952 SW Buena Vista Drive, Palm City, FL 34990For SaleMLS ID #B26048478, Geoffrey James Braboy, Compass Florida LLC. BeachesMLS
- $849,0004 bd4 ba2.6k sqft3504 FONTANEDA Avenue, Fort Pierce, FL 34947For SaleMLS ID #B26056699, Diane Johnson, Florida Homes Realty & Mortgage. BeachesMLS
- $1,200,0004 bd5 ba4.1k sqft2304 Winding Creek Lane, Fort Pierce, FL 34981For SaleMLS ID #B26042080, Ana Argueta, Keller Williams Realty Consultants. BeachesMLS
- $1,325,0003 bd4 ba3.1k sqft1709 Rio Vista Drive, Fort Pierce, FL 34949For SaleMLS ID #B26053976, Bryce Miranda, Keller Williams Realty Of The Treasure Coast. BeachesMLS
- $850,0004 bd3 ba2.3k sqft1, Fort Pierce, FL 34981For SaleMLS ID #R10946487, Alexander Moein, Debuire International Realty. BeachesMLS
- $1,749,0005 bd4 ba3.6k sqftResubdivision Of 9/10-37-, Jensen Beach, FL 34957For Sale
 MLS ID #A11930790, Bruce Knight, Premier Brokers International. MIAMI
 - $1,745,0004 bd5 ba4.8k sqft281 SW Hatteras Court, Palm City, FL 34990For SaleMLS ID #B26043130, Jason M. Flannery, Illustrated Properties LLC. BeachesMLS
- $990,0004 bd4 ba2.9k sqft3247 SW BESSEY CREEK Trail, Palm City, FL 34990For SaleMLS ID #B26059550, Judith Serna, Paradise Homes Realty of the Treasure Coast. BeachesMLS
- $1,500,0005 bd4 ba3.4k sqft6289 S Header Canal Road, Port St Lucie, FL 34987For SaleMLS ID #B26018854, Richard Giglia, Berkshire Hathaway Florida Realty. BeachesMLS
- $1,150,0004 bd4 ba3k sqft2774 Gentile Road, Fort Pierce, FL 34945For SaleMLS ID #R11148370, Stacy Kartner PA, RE/MAX of Stuart. BeachesMLS
- $1,725,0005 bd3 ba3.6k sqft4 Castle Hill Way, Stuart, FL 34996For SaleMLS ID #B26009467, Shannon Andersen, Keller Williams Realty Of The Treasure Coast. BeachesMLS
- $1,125,0005 bd3 ba2.7k sqft8309 S Indian River Drive, Fort Pierce, FL 34982For SaleMLS ID #B26013093, Bryce Miranda, Keller Williams Realty Of The Treasure Coast. BeachesMLS
- $1,199,9004 bd4 ba3.4k sqft121 Queen Eugenia Court, Hutchinson Island, FL 34949For SaleMLS ID #B26039231, David Dattilo, Keller Williams Realty of PSL. BeachesMLS
