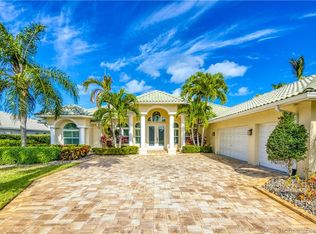
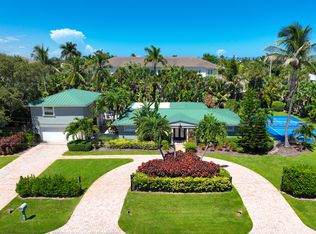
Enjoy exceptional coastal living in this well maintained waterfront residence on sought-after Hutchinson Island. The home offers stunning views of the pool, private dock, and the Intracoastal Waterway. Inside, you'll find soaring 14-foot vaulted ceilings, an open floor plan with 4 bedrooms/3 baths, porcelain tile flooring, granite countertops, plantation shutters, and elegant arched windows. Equipped with Diamond PPG hurricane-impact windows with a lifetime warranty and generous yard space for outdoor enjoyment. The 48 ft dock includes an 8 ton lift making this a boaters paradise! New HVAC 2023, Generac generator! Just two miles to inlet and within walking distance to the beach, this property delivers the best of Florida waterfront living! Sold as is.
For sale
$1,995,000
1714 Coconut Drive, Fort Pierce, FL 34949
4beds
2,597sqft
Single Family Residence
Built in 2001
0.56 Acres Lot
$1,542,300 Zestimate®
$768/sqft
$29/mo HOA
What's special
Granite countertopsElegant arched windowsOpen floor planWaterfront residencePorcelain tile flooringPlantation shutters
- 237 days
- 318
- 15
Zillow last checked:
Listing updated:
Listed by:
Christopher Donnell 561-644-8314,
LAER Realty Partners Bowen/Wellington
Source: BeachesMLS,MLS#: R11163956 Originating MLS: BeachesMLS
Originating MLS: BeachesMLSFacts & features
Interior
Bedrooms & bathrooms
- Bedrooms: 4
- Bathrooms: 3
- Full bathrooms: 3
- Main level bathrooms: 3
- Main level bedrooms: 4
Heating
- Central
Cooling
- Central Air, Ceiling Fan(s), Electric
Appliances
- Included: Dryer, Dishwasher, Electric Range, Microwave, Refrigerator
- Laundry: Inside, Laundry Closet, Washer Dryer Install Allowed
Features
- Breakfast Area, Bathtub, Cathedral Ceiling(s), Dining Area, Separate/Formal Dining Room, Dual Sinks, Kitchen/Dining Combo, Main Level Primary, Pantry, Sitting Area in Primary, Soaking Tub, Separate Shower, Vaulted Ceiling(s), Bar, Walk-In Closet(s)
- Flooring: Ceramic Tile
- Windows: Arched, Plantation Shutters, Sliding, Storm Window(s), Tinted Windows
- Has fireplace: Yes
Interior area
- Total structure area: 3,266
- Total interior livable area: 2,597 sqft
Video & virtual tour
Property
Parking
- Total spaces: 8
- Parking features: Attached, Driveway, Garage, Garage Door Opener, On Street
- Attached garage spaces: 2
- Has uncovered spaces: Yes
Accessibility
- Accessibility features: None
Features
- Levels: One
- Stories: 1
- Patio & porch: Patio, Screened
- Exterior features: Outdoor Living Area
- Has private pool: Yes
- Pool features: Concrete, Free Form, Heated, In Ground, Other, Pool Equipment, Screen Enclosure, Salt Water
- Has spa: Yes
- Spa features: Heated, In Ground
- Has view: Yes
- View description: Intercoastal, Pool
- Has water view: Yes
- Water view: Intercoastal
- Waterfront features: Intracoastal Access, Mangrove, Navigable Water, Ocean Access
Lot
- Size: 0.56 Acres
- Features: Cul-De-Sac, Fruit Trees, Irregular Lot, Sprinklers Automatic, Sprinkler System
Details
- Parcel number: 241250600080000
- Zoning: SFLowD
- Special conditions: Standard,Listed As-Is
Construction
Type & style
- Home type: SingleFamily
- Architectural style: Mediterranean
- Property subtype: Single Family Residence
Materials
- CBSConcreteBlockStructure, Block, Concrete
- Roof: Barrel
Condition
- Resale
- New construction: No
- Year built: 2001
Utilities & green energy
- Electric: 3 Phase
- Sewer: Public Sewer
- Water: Public
- Utilities for property: Sewer Available, Water Available
Community & HOA
Community
- Features: Home Owners Association, Sidewalks
- Security: Security System, Motion Detectors, Smoke Detector(s)
- Subdivision: AMENDED PLAT OF JENNINGS COVE SUBDIVISION
HOA
- Has HOA: Yes
- Amenities included: None
- HOA fee: $29 monthly
Location
- Region: Fort Pierce
Financial & listing details
- Price per square foot: $768/sqft
- Tax assessed value: $1,277,300
- Annual tax amount: $16,332
- Date on market: 2/16/2026
- Cumulative days on market: 242 days
- Listing terms: Cash,Conventional
- Road surface type: Paved
Estimated market value
$1,542,300
$1.39M - $1.71M
$5,701/mo
Price history
| Date | Event | Price |
|---|---|---|
| 2/16/2026 | Listed for sale | $1,995,000-11.3%$768/sqft |
Source:  BeachesMLS #RX-11163956 Report a problem BeachesMLS #RX-11163956 Report a problem | ||
| 7/8/2024 | Listing removed | -- |
Source: BeachesMLS #RX-10789899 Report a problem | ||
| 1/9/2024 | Listing removed | $2,250,000$866/sqft |
Source: BeachesMLS #RX-10789899 Report a problem | ||
| 1/7/2024 | Price change | $2,250,000-5.7%$866/sqft |
Source: BeachesMLS #RX-10789899 Report a problem | ||
| 10/10/2023 | Listed for sale | $2,385,000+8.4%$918/sqft |
Source: BeachesMLS #RX-10789899 Report a problem | ||
| 3/3/2023 | Listed for sale | $2,200,000$847/sqft |
Source: BeachesMLS #RX-10789899 Report a problem | ||
| 2/15/2023 | Pending sale | $2,200,000$847/sqft |
Source: BeachesMLS #RX-10789899 Report a problem | ||
| 2/1/2023 | Price change | $2,200,000-4.3%$847/sqft |
Source: BeachesMLS #RX-10789899 Report a problem | ||
| 11/15/2022 | Price change | $2,300,000-4.2%$886/sqft |
Source: BeachesMLS #RX-10789899 Report a problem | ||
| 7/29/2022 | Price change | $2,400,000+4.3%$924/sqft |
Source: BeachesMLS #RX-10789899 Report a problem | ||
| 7/25/2022 | Pending sale | $2,300,000$886/sqft |
Source: BeachesMLS #RX-10789899 Report a problem | ||
| 6/6/2022 | Price change | $2,300,000-4.2%$886/sqft |
Source: BeachesMLS #RX-10789899 Report a problem | ||
| 4/7/2022 | Listed for sale | $2,400,000+211.7%$924/sqft |
Source: BeachesMLS #RX-10789899 Report a problem | ||
| 11/17/2017 | Sold | $770,000-3.7%$296/sqft |
Source: BeachesMLS #R10336509 Report a problem | ||
| 10/18/2017 | Pending sale | $799,500$308/sqft |
Source: Coldwell Banker Paradise #RX-10336509 Report a problem | ||
| 5/22/2017 | Listed for sale | $799,500+0.6%$308/sqft |
Source: Coldwell Banker Paradise #RX-10336509 Report a problem | ||
| 6/23/2004 | Sold | $795,000+350.4%$306/sqft |
Source: Public Record Report a problem | ||
| 12/29/2000 | Sold | $176,500$68/sqft |
Source: Public Record Report a problem | ||
Public tax history
| Year | Property taxes | Tax assessment |
|---|---|---|
| 2025 | $16,333 +3.1% | $715,128 +2.9% |
| 2024 | $15,839 +2.2% | $694,974 +3% |
| 2023 | $15,496 +2.5% | $674,733 +3% |
| 2022 | $15,116 +0.1% | $655,081 +3% |
| 2021 | $15,099 +0% | $636,001 +1.4% |
| 2020 | $15,097 | $627,220 +2.3% |
| 2019 | $15,097 +1.3% | $613,119 -1.8% |
| 2018 | $14,910 -5.8% | $624,200 +6.5% |
| 2017 | $15,825 +32.8% | $586,200 +4.6% |
| 2016 | $11,914 +1.4% | $560,300 +1.5% |
| 2015 | $11,748 -0.9% | $552,200 +12.6% |
| 2014 | $11,857 | $490,454 +1.5% |
| 2013 | -- | $483,206 +1.7% |
| 2012 | -- | $475,129 +3% |
| 2011 | -- | $461,290 +1.5% |
| 2010 | -- | $454,473 +2.9% |
| 2009 | -- | $441,843 -29.1% |
| 2008 | -- | $622,800 -12.4% |
| 2007 | -- | $711,100 +1.2% |
| 2006 | -- | $702,400 -1.8% |
| 2005 | -- | $715,000 +101.9% |
| 2004 | -- | $354,071 |
| 2003 | -- | -- |
| 2002 | -- | -- |
| 2001 | -- | -- |
| 2000 | -- | -- |
Find assessor info on the county website
Monthly payment
Est. payment
Payment breakdown
Explore the cost of this home by adjusting the details. Changes won't be saved.Climate risks
Neighborhood: 34949

Similar homes
- $2,095,0003 bd3 ba2.6k sqft1811 Bayshore Dr, Fort Pierce, FL 34949For Sale

 MLS ID #M20054452, Blake Miller, Water Pointe Realty Group. Martin County REALTORS® of the Treasure Coast (MCRTC)
 - $1,689,8885 bd6 ba3.1k sqft1578 THUMB POINT Drive, Fort Pierce, FL 34949For Sale
 MLS ID #B26081368, Patrick A Stracuzzi Sr, RE/MAX Select Group. BeachesMLS
 - $1,200,0004 bd5 ba3k sqft1606 Thumb Point Drive, Fort Pierce, FL 34949For Sale
 MLS ID #B26055426, Renee Normandy-Shane, Keller Williams Realty of PSL. BeachesMLS
 - $1,590,0003 bd3 ba2.3k sqft122 Queen Frederika Court, Hutchinson Island, FL 34949For Sale
 MLS ID #B26084102, Eric M Gonzalez, Engel & Voelkers Hutchinson Is. BeachesMLS
 - $2,000,0004 bd5 ba3.5k sqft4857 Watersong Way, Fort Pierce, FL 34949New ConstructionMLS ID #B26072606, Petr Frolov, Serhant. BeachesMLS
- $1,395,0003 bd3 ba1.5k sqft255 MARINA Drive, Fort Pierce, FL 34949For SaleMLS ID #B26076006, Mackenzie D McMinn, Dalton Wade Inc. BeachesMLS
- $1,999,0004 bd3 ba2.1k sqft911 NW Sunset Terrace, Stuart, FL 34994For SaleMLS ID #B26045189, Dennis St Germain, Lehmann Realty Inc.. BeachesMLS
- $2,087,0005 bd3 ba2.1k sqft2070 NW PINE TREE Way, Stuart, FL 34994For SaleMLS ID #B26067084, Michael McCreary, Real Estate of Florida. BeachesMLS
- $1,590,0004 bd4 ba2.9k sqft132 OCEAN ESTATES DRIVE, HUTCHINSON ISLAND, FL 34949New Construction
 MLS ID #O6403457, Marie Helen Ledbetter, COLDWELL BANKER REALTY. Stellar MLS
 - $1,199,9004 bd4 ba3.4k sqft121 Queen Eugenia Court, Hutchinson Island, FL 34949For SaleMLS ID #B26039231, David Dattilo, Keller Williams Realty of PSL. BeachesMLS
- $1,450,0004 bd3 ba3.3k sqft7501 S Indian River Drive, Fort Pierce, FL 34982For SaleMLS ID #B26054653, John Stevens, Lavonia Waterfront Properties, LLC.. BeachesMLS
- $1,590,0004 bd4 ba2.9k sqft119 OCEAN ESTATES DRIVE, HUTCHINSON ISLAND, FL 34949New ConstructionMLS ID #O6403444, Marie Helen Ledbetter, COLDWELL BANKER REALTY. Stellar MLS
- $1,590,0004 bd4 ba2.9k sqft139 OCEAN ESTATES DRIVE, HUTCHINSON ISLAND, FL 34949New ConstructionMLS ID #O6403461, Marie Helen Ledbetter, COLDWELL BANKER REALTY. Stellar MLS
- $1,135,0004 bd4 ba2.7k sqftGrand Isle, Hutchinson Island, FL 34949For SaleMLS ID #B26024877, Megan Schoner, Keller Williams Realty of PSL. BeachesMLS
- $2,100,0004 bd3 ba3.3k sqft15 HERITAGE Way, Sewalls Point, FL 34996For SaleMLS ID #B26065834, Kimberly J Spears, Douglas Elliman. BeachesMLS
- $1,045,0003 bd3 ba2.5k sqftOCEANIQUE, Hutchinson Island, FL 34949For SaleMLS ID #B26060428, Mary Ann Zuver, Coastal Breeze Realty Corp. BeachesMLS
- $1,690,0003 bd4 ba3.5k sqft200 S Graves Road, Fort Pierce, FL 34945For SaleMLS ID #B26006110, Brittany Clyatt, Branca Realty Professionals, L. BeachesMLS
