Experience refined coastal living in this stunning Tudor-style estate in prestigious Queens Cove. Thoughtfully designed with timeless Old World charm, this waterfront residence showcases two luxurious primary suites, elegant spiral staircases, and a hidden walk-in closet that adds a touch of intrigue and sophistication. Designed for both relaxation and entertaining, the resort-style outdoor space features a spacious pool, elevated spa, and beautifully manicured patio, creating seamless indoor-outdoor living. Boating enthusiasts will appreciate the private dock and boat lift, offering quick access to open water. This exceptional waterfront retreat offers the perfect blend of luxury, comfort, and coastal elegance. Schedule your private showing today. Welcome home.
For sale
Price cut: $50K (7/16)
$1,199,900
121 Queen Eugenia Court, Hutchinson Island, FL 34949
4beds
3,490sqft
Single Family Residence
Built in 1980
0.26 Acres Lot
$-- Zestimate®
$344/sqft
$69/mo HOA
What's special
- 83 days
- 22
- 1
Zillow last checked:
Listing updated:
Listed by:
David Dattilo 814-360-2247,
Keller Williams Realty of PSL
Source: BeachesMLS,MLS#: B26039231 Originating MLS: BeachesMLS
Originating MLS: BeachesMLSFacts & features
Interior
Bedrooms & bathrooms
- Bedrooms: 4
- Bathrooms: 4
- Full bathrooms: 4
- Main level bathrooms: 2
- Main level bedrooms: 1
Primary bedroom
- Level: Upper
- Area: 390
- Dimensions: 26 X 15
Primary bedroom
- Level: Main
- Area: 204
- Dimensions: 17 X 12
Kitchen
- Level: Main
- Area: 228
- Dimensions: 19 X 12
Living room
- Level: Main
- Area: 500
- Dimensions: 25 X 20
Heating
- Central, Electric, Zoned
Cooling
- Central Air, Electric, Zoned
Appliances
- Included: Cooktop, Dryer, Dishwasher, Gas Cooktop, Gas Range, Microwave, Oven, Refrigerator, Wine Refrigerator, Washer
- Laundry: Inside
Features
- Breakfast Bar, Bidet, Breakfast Area, Bathtub, Dual Sinks, Kitchen Island, Living/Dining Room, Main Level Primary, Multiple Primary Suites, Pantry, Soaking Tub, Separate Shower, Upper Level Primary, Walk-In Closet(s)
- Flooring: Other, Tile
- Windows: Blinds, Plantation Shutters
- Has fireplace: Yes
- Fireplace features: Wood Burning
Interior area
- Total structure area: 7,183
- Total interior livable area: 3,490 sqft
Video & virtual tour
Property
Parking
- Total spaces: 6
- Parking features: Attached, Garage, Paver Block
- Attached garage spaces: 2
Accessibility
- Accessibility features: None
Features
- Levels: Three Or More
- Stories: 3
- Patio & porch: Covered, Patio, Porch, Balcony
- Exterior features: Balcony, Outdoor Living Area, Other
- Has private pool: Yes
- Pool features: Electric Heat, In Ground, Pool Equipment
- Has spa: Yes
- Spa features: Heated, In Ground
- Fencing: Full,Gate,Vinyl
- Has view: Yes
- View description: Pool, Water
- Has water view: Yes
- Water view: Water
- Waterfront features: Ocean Access
- Frontage type: Waterfront
- Frontage length: 50.00,50.00
Lot
- Size: 0.26 Acres
- Features: 1/4 to 1/2 Acre Lot
Details
- Parcel number: 141470100520005
- Zoning: RS-4 Count
- Special conditions: Standard,Listed As-Is
- Other equipment: Call Listing Agent
Construction
Type & style
- Home type: SingleFamily
- Architectural style: Tudor
- Property subtype: Single Family Residence
Materials
- Block
- Foundation: Block
- Roof: Shingle
Condition
- Resale
- New construction: No
- Year built: 1980
Utilities & green energy
- Electric: 3 Phase
- Sewer: Septic Tank
- Water: Public
- Utilities for property: Electricity Connected, Water Connected
Community & HOA
Community
- Features: Home Owners Association, Gated
- Security: Security Gate, Gated Community
- Subdivision: QUEEN'S COVE UNIT 1
HOA
- Has HOA: Yes
- Amenities included: Beach Rights, Beach Access, Gated, Boat Dock
- Services included: Common Areas, Security
- HOA fee: $69 monthly
- HOA name: Queens Cove
Location
- Region: Hutchinson Island
Financial & listing details
- Price per square foot: $344/sqft
- Tax assessed value: $1,131,300
- Annual tax amount: $22,161
- Date on market: 6/10/2026
- Cumulative days on market: 83 days
- Listing terms: Cash,Conventional
- Electric utility on property: Yes
- Road surface type: Paved
Estimated market value
Not available
Estimated sales range
Not available
$5,931/mo
Price history
| Date | Event | Price |
|---|---|---|
| 7/16/2026 | Price change | $1,199,900-4%$344/sqft |
Source:  BeachesMLS #B26039231 Report a problem BeachesMLS #B26039231 Report a problem | ||
| 6/10/2026 | Listed for sale | $1,249,900-26.5%$358/sqft |
Source: BeachesMLS #B26039231 Report a problem | ||
| 6/30/2025 | Listing removed | -- |
Source: Owner Report a problem | ||
| 4/1/2025 | Listed for sale | $1,700,000$487/sqft |
Source: Owner Report a problem | ||
Public tax history
Tax history is unavailable.
Monthly payment
Est. payment
Payment breakdown
Explore the cost of this home by adjusting the details. Changes won't be saved.Climate risks
Neighborhood: 34949
- $7,5004 bd4 ba2.9k sqft121 Queen Eugenia Ct, Fort Pierce, FL 34949For Rent

- $878,9004 bd3 ba3k sqft41 Sovereign Way, Fort Pierce, FL 34949Off Market
- $1,524,1004 bd3 ba5.2k sqft117 Queen Eugenia Ct, Fort Pierce, FL 34949Off Market
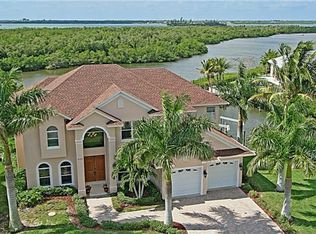
- $979,3003 bd3 ba3.5k sqft119 Queen Eugenia Ct, Fort Pierce, FL 34949Off Market

Similar homes
- $1,199,9003 bd4 ba2.7k sqftOCEANIQUE BUILD A, Hutchinson Island, FL 34949For Sale

 MLS ID #B26045730, Robert L O'Neal Jr, Southern Key Realty. BeachesMLS
 - $1,695,0004 bd6 ba3.1k sqft1578 THUMB POINT Drive, Fort Pierce, FL 34949For Sale
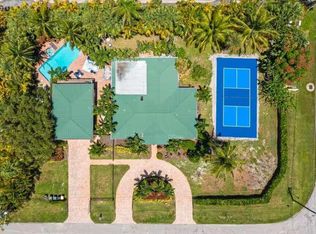 MLS ID #B26066590, Joseph Carroll, One Sotheby's Intl. Realty. BeachesMLS
 - $1,150,0003 bd3 ba2.7k sqft4000 N Highway A1a #402, Hutchinson Island, FL 34949For Sale
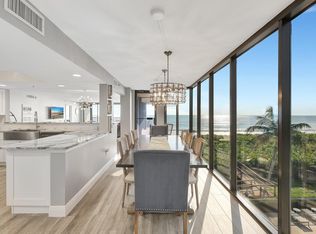 MLS ID #R11147173, Ronald Suarez, Dale Sorensen Real Estate Inc.. BeachesMLS
 - $1,139,0004 bd4 ba2.7k sqft3702 N Highway A1a APT 204, Hutchinson Island, FL 34949For Sale
 MLS ID #296304, Matilde G Sorensen, Dale Sorensen Real Estate Inc.. Realtor Association of Indian River County
 - $1,200,0004 bd3 ba2.8k sqft3360 Buckinghammock Trail, Vero Beach, FL 32960For SaleMLS ID #B26017753, Brenda Durwin, Keller Williams Realty of VB. BeachesMLS
- $1,150,0004 bd4 ba3k sqft2774 Gentile Road, Fort Pierce, FL 34945For SaleMLS ID #R11148370, Stacy Kartner PA, RE/MAX of Stuart. BeachesMLS
- $1,150,0004 bd5 ba3.8k sqft2135 55th Avenue SW, Vero Beach, FL 32968For SaleMLS ID #B26012393, Phyllis W Horner, Tropic Shores Real Estate LLC. BeachesMLS
- $999,0003 bd3 ba2.5k sqft4160, Hutchinson Island, FL 34949For SaleMLS ID #R11128240, Rebecca R Sexton, Engel & Voelkers Hutchinson Is. BeachesMLS
- $995,0003 bd3 ba1.8k sqft2408 Harbour Cove Drive, Fort Pierce, FL 34949For SaleMLS ID #B26044299, Elisabeth Judith Aleks, Real Estate Expo Inc. BeachesMLS
- $899,9003 bd3 ba2.3k sqft5224 Southwind Trail, Fort Pierce, FL 34951For SaleMLS ID #B26067534, Joseph M Branca, Branca Realty Professionals, LLC. BeachesMLS
- $1,140,0004 bd5 ba3.8k sqftRosewood Court Subdivisio, Vero Beach, FL 32966For Sale
 MLS ID #A12044663, Vera Aster, Beachfront Realty Inc. MIAMI
 - $925,0004 bd5 ba4.1k sqft2304 Winding Creek Lane, Fort Pierce, FL 34981For SaleMLS ID #B26042080, Ana Argueta, Keller Williams Realty Consultants. BeachesMLS
- $1,695,0004 bd4 ba4.4k sqft2315 S Indian River Drive, Fort Pierce, FL 34950For SaleMLS ID #R11166571, Janice C. Norman, Water Pointe Realty Group. BeachesMLS
- $980,0003 bd2 ba1.8k sqft433 12th Street SE, Vero Beach, FL 32962For SaleMLS ID #B26064231, Sergio Luis Martinez, LPT Realty, LLC. BeachesMLS
