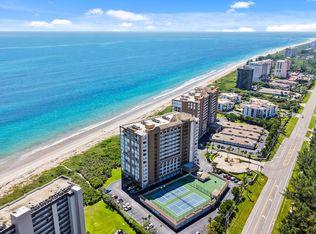
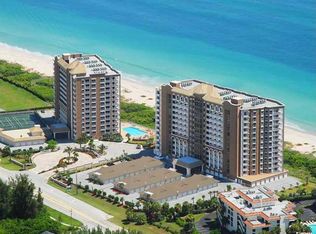
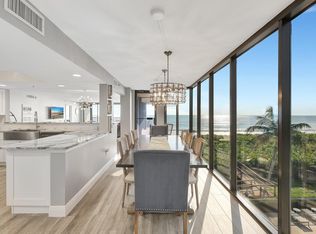
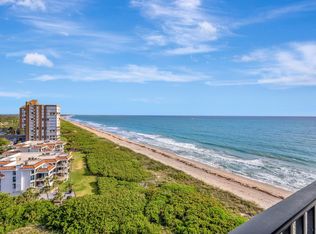
Luxury oceanfront living in the prestigious Oceanique community of Fort Pierce. This beautifully renovated residence showcases breathtaking Atlantic Ocean views and exceptional designer finishes throughout. The chef's kitchen features all-new custom cabinetry, stunning quartzite countertops w full-height backsplashes, Thermador oven, microwave and induction cooktop, plus a JennAir refrigerator and dishwasher. Oak hardwood flooring flows throughout the living areas, complemented by motorized honeycomb shades, ceramic-coated patio doors for UV and energy efficiency, and accordion & motorized roll-down hurricane shutters. 1 Half bath and 3 Full On-Suite Spa-inspired baths offer matching custom vanities and quartzite finishes, while a tankless water heater adds modern efficiency. Enjoy private beach access and resort-style amenities in one of the Treasure Coast's premier oceanfront communities.
For sale
$1,199,900
4160 N Highway A1a #207a, Hutchinson Island, FL 34949
3beds
2,759sqft
Condominium
Built in 2009
-- sqft lot
$-- Zestimate®
$435/sqft
$1,433/mo HOA
What's special
Private beach accessBreathtaking atlantic ocean viewsAll-new custom cabinetryExceptional designer finishes throughoutMotorized honeycomb shadesJennair refrigerator and dishwasher
- 116 days
- 94
- 5
Zillow last checked:
Listing updated:
Listed by:
Robert L O'Neal Jr 772-971-4805,
Southern Key Realty,
Keli L Santiago 772-237-1104,
Southern Key Realty
Source: BeachesMLS,MLS#: B26045730 Originating MLS: BeachesMLS
Originating MLS: BeachesMLSFacts & features
Interior
Bedrooms & bathrooms
- Bedrooms: 3
- Bathrooms: 4
- Full bathrooms: 3
- 1/2 bathrooms: 1
- Main level bathrooms: 3
- Main level bedrooms: 3
Primary bedroom
- Level: Main
- Area: 264
- Dimensions: 22 X 12
Bedroom 2
- Level: Main
- Area: 143
- Dimensions: 13 X 11
Bedroom 3
- Level: Main
- Area: 180
- Dimensions: 15 X 12
Den
- Level: Main
- Area: 176
- Dimensions: 16 X 11
Dining room
- Level: Main
- Area: 204
- Dimensions: 17 X 12
Kitchen
- Level: Main
- Area: 336
- Dimensions: 24 X 14
Laundry
- Level: Main
- Area: 54
- Dimensions: 9 X 6
Living room
- Level: Main
- Area: 567
- Dimensions: 27 X 21
Heating
- Central, Electric
Cooling
- Central Air, Ceiling Fan(s), Electric
Appliances
- Included: Cooktop, Dryer, Dishwasher, Microwave, Oven, Refrigerator, Water Heater, Washer
- Laundry: Inside, Laundry Room, Washer Dryer Install Allowed
Features
- Breakfast Area, Bathtub, Closet Cabinetry, Dual Sinks, Eat-in Kitchen, Kitchen Island, Split Bedrooms, Storage, Soaking Tub, Separate Shower, Walk-In Closet(s), Instant Hot Water
- Flooring: Wood
- Windows: Blinds, Shutters, Tinted Windows
- Has fireplace: No
Interior area
- Total structure area: 3,172
- Total interior livable area: 2,759 sqft
Property
Parking
- Total spaces: 2
- Parking features: Asphalt, Attached, Common, Concrete, Garage
- Attached garage spaces: 1
- Uncovered spaces: 1
Accessibility
- Accessibility features: None
Features
- Levels: One
- Stories: 12
- Patio & porch: Covered, Wrap Around, Balcony
- Exterior features: Balcony, Outdoor Living Area, Outdoor Shower, Storage
- Pool features: Association, Outside Bath Access
- Has view: Yes
- View description: Ocean, Water
- Has water view: Yes
- Water view: Ocean,Water
- Waterfront features: Beach Access, Deeded Access, Ocean Access, Ocean Front
Lot
- Features: Sprinkler System
Details
- Parcel number: 142350600070004
- Zoning: HIRD
- Special conditions: Standard
Construction
Type & style
- Home type: Condo
- Architectural style: Florida
- Property subtype: Condominium
Materials
- CBSConcreteBlockStructure, Block, Concrete
- Foundation: Block, Concrete Perimeter, Pillar/Post/Pier, Slab
- Roof: Flat
Condition
- Resale
- New construction: No
- Year built: 2009
Utilities & green energy
- Sewer: Public Sewer
- Water: Public
- Utilities for property: Electricity Connected, Phone Connected, Sewer Connected, Water Connected
Community & HOA
Community
- Features: Gated
- Security: Building Security, Fire Alarm, Fire Sprinkler System, Gated Community
- Subdivision: OCEANIQUE OCEANFRONT, A CONDOMINIUM
HOA
- Has HOA: Yes
- Amenities included: Beach Rights, Beach Access, Clubhouse, Community Kitchen, Fitness Center, Gated, Library, Picnic Area, Pickleball, Pool, Parking, Recreation Facilities, Spa/Hot Tub, Security, Trash, Elevator(s)
- Services included: Common Areas, Insurance, Maintenance Grounds, Pool(s), Recreation Facilities, Reserve Fund, Sewer, Security, Trash, Water
- HOA fee: $1,433 monthly
- HOA phone: 772-569-9853
Location
- Region: Fort Pierce
Financial & listing details
- Price per square foot: $435/sqft
- Tax assessed value: $545,003
- Annual tax amount: $9,626
- Date on market: 7/2/2026
- Cumulative days on market: 116 days
- Listing terms: Cash,Conventional
- Electric utility on property: Yes
- Road surface type: Asphalt
Estimated market value
Not available
Estimated sales range
Not available
Not available
Price history
| Date | Event | Price |
|---|---|---|
| 7/2/2026 | Listed for sale | $1,199,900$435/sqft |
Source:  BeachesMLS #B26045730 Report a problem BeachesMLS #B26045730 Report a problem | ||
Public tax history
Tax history is unavailable.
Monthly payment
Est. payment
Payment breakdown
Explore the cost of this home by adjusting the details. Changes won't be saved.Climate risks
Neighborhood: 34949
- $1,045,0003 bd3 ba2.5k sqft4160 N Highway A1a APT 1002, Hutchinson Island, FL 34949For Sale
- $839,0003 bd2 ba2k sqft4160 N Highway A1a APT 704A, Fort Pierce, FL 34949For Sale

- $781,0003 bd2 ba2.3k sqft4160 N A1a #PENTHOUSE 03-S, Fort Pierce, FL 34949Off Market

- $666,2003 bd3 ba2.3k sqft4180 N A1a Hwy #202, Fort Pierce, FL 34949Off Market
Similar homes
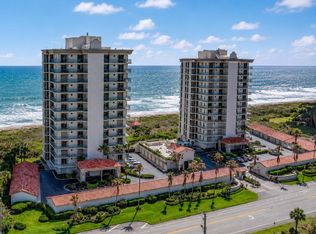
- $1,250,0003 bd3 ba2.6k sqft4310 N Hwy A1A #PH1S, Fort Pierce, FL 34949For Sale
 MLS ID #B26072258, Ronald Suarez, Dale Sorensen Real Estate Inc.. BeachesMLS
 - $1,150,0003 bd3 ba2.7k sqft4000 N Highway A1a #402, Hutchinson Island, FL 34949For Sale
 MLS ID #R11147173, Ronald Suarez, Dale Sorensen Real Estate Inc.. BeachesMLS
 - $1,045,0003 bd3 ba2.5k sqftOCEANIQUE, Hutchinson Island, FL 34949For SaleMLS ID #B26060428, Mary Ann Zuver, Coastal Breeze Realty Corp. BeachesMLS
- $900,0003 bd3 ba2.7k sqftVISIONS, Fort Pierce, FL 34949For Sale
 MLS ID #B26092469, Ronald Suarez, Dale Sorensen Real Estate Inc.. BeachesMLS
 - $1,150,0003 bd4 ba2.6k sqft4330 N A1a #902n, Hutchinson Island, FL 34949For SaleMLS ID #R11131537, Daniel F Ochse, Treasure Coast Sotheby's Intl. BeachesMLS
- $1,135,0004 bd4 ba2.7k sqftGrand Isle, Hutchinson Island, FL 34949For SaleMLS ID #B26024877, Megan Schoner, Keller Williams Realty of PSL. BeachesMLS
- $939,0003 bd3 ba2.6k sqft4100 N Highway A1A #211, Hutchinson Island, FL 34949For SaleMLS ID #B26071440, Jeffrey Silver, KW Innovations. BeachesMLS
- $1,379,5003 bd3 ba2.7k sqft4000 N Highway A1a #901, Hutchinson Island, FL 34949For SaleMLS ID #R11163364, Courtney Kraut, RE/MAX Select Group. BeachesMLS
- $839,0003 bd2 ba2k sqft4160 N Hwy A1a #704a, Fort Pierce, FL 34949For SaleMLS ID #B26046168, Elisabeth Judith Aleks, Real Estate Expo Inc. BeachesMLS
- $1,590,0003 bd3 ba2.3k sqft122 Queen Frederika Court, Hutchinson Island, FL 34949For SaleMLS ID #B26084102, Eric M Gonzalez, Engel & Voelkers Hutchinson Is. BeachesMLS
- $789,9003 bd3 ba2.1k sqftThe Atrium ll, Hutchinson Island, FL 34949For SaleMLS ID #B26056361, Mary Ann Zuver, Coastal Breeze Realty Corp. BeachesMLS
- $725,0003 bd3 ba2.1k sqftThe Atrium, Fort Pierce, FL 34949For SaleMLS ID #B26048380, Brooke Harris, Keller Williams Realty of PSL. BeachesMLS
- $945,0005 bd3 ba2.8k sqft1107 S OCEAN Drive, Fort Pierce, FL 34949For SaleMLS ID #B26090112, Jelena Djomina, Coldwell Banker Paradise. BeachesMLS
- $675,0003 bd3 ba2.2k sqftThe Atrium, Hutchinson Island, FL 34949For SaleMLS ID #B26043167, Bruno De Almeida, RE/MAX Gold. BeachesMLS
- $995,0003 bd3 ba1.8k sqft2408 Harbour Cove Drive, Fort Pierce, FL 34949For SaleMLS ID #B26044299, Elisabeth Judith Aleks, Real Estate Expo Inc. BeachesMLS
- $900,0004 bd3 ba2.3k sqft1220 BONEFISH Court, Fort Pierce, FL 34949For SaleMLS ID #B26073309, Anna Bach, Harrison Real Estate. BeachesMLS
- $618,0003 bd3 ba2k sqft3320 Caracal Drive, Fort Pierce, FL 34949For SaleMLS ID #B26047743, Bryce Miranda, Keller Williams Realty Of The. BeachesMLS
- $845,0003 bd2 ba2.9k sqft1123 Granada, Hutchinson Island, FL 34949For SaleMLS ID #B26026762, Sylvia Collada, Atlantic Shores ERA Powered. BeachesMLS
- $690,0003 bd2 ba1.7k sqft1577 THUMB POINT Drive, Fort Pierce, FL 34949For SaleMLS ID #B26069242, Loodmy Jacques, KW Reserve Palm Beach. BeachesMLS
- $615,0003 bd2 ba1.6k sqft3100 N Highway A1a #901, Hutchinson Island, FL 34949For SaleMLS ID #R11043151, Debra Madden, Hutchinson Island Realty, LLC. BeachesMLS
