PRICED FOR IMMEDIATE EQUITY - SELLER MOTIVATED! Discover unmatched scale and modern coastal luxury on South Hutchinson Island, now reduced straight to appraised value for a fast sale. This rare, fully renovated 2,915-square-foot gem offers an incredible turnkey opportunity with built-in equity from day one.The sprawling, open-concept interior features soaring vaulted ceilings, durable fully tiled flooring, and a sun-drenched layout built for effortless entertaining. At the heart of the home is a chef's dream kitchen boasting premium quartz countertops, two massive islands, and all stainless steel appliances. Located just a short three-block stroll from the pristine Atlantic shoreline, this property delivers absolute peace of mind with high-impact windows, impact doors, and newer roof. This private oasis is perfect as a low-maintenance snowbird sanctuary, tax-advantage primary residence, or spacious family getaway. It is available with an optional, high-end coastal furniture package for a seamless, day-one move-in experience. Why settle for a high-fee condo or a cramped cottage when you can start living the Florida dream immediately? Schedule your private tour today!
For sale
Price cut: $24.9K (9/15)
$845,000
1123 Granada, Hutchinson Island, FL 34949
3beds
2,915sqft
Single Family Residence
Built in 1979
8,712 Square Feet Lot
$-- Zestimate®
$290/sqft
$-- HOA
What's special
Private oasisTwo massive islandsPremium quartz countertopsSoaring vaulted ceilingsNewer roofSprawling open-concept interiorImpact doors
- 134 days
- 355
- 28
Zillow last checked:
Listing updated:
Listed by:
Sylvia Collada 772-332-7418,
Atlantic Shores ERA Powered
Source: BeachesMLS,MLS#: B26026762 Originating MLS: BeachesMLS
Originating MLS: BeachesMLSFacts & features
Interior
Bedrooms & bathrooms
- Bedrooms: 3
- Bathrooms: 2
- Full bathrooms: 2
- Main level bathrooms: 2
- Main level bedrooms: 3
Heating
- Central, Electric
Cooling
- Central Air, Ceiling Fan(s), Electric
Appliances
- Included: Cooktop, Dryer, Dishwasher, Electric Range, Electric Water Heater, Disposal, Ice Maker, Microwave, Oven, Range, Refrigerator, Vented Exhaust Fan, Water Heater, Washer
- Laundry: Inside, Lower Level, Laundry Room, Laundry Tub, In Unit, Sink
Features
- Wet Bar, Closet Cabinetry, Cathedral Ceiling(s), Dual Sinks, Entrance Foyer, High Ceilings, Kitchen Island, Living/Dining Room, Main Level Primary, Pantry, Split Bedrooms, Vaulted Ceiling(s), Bar, Walk-In Closet(s)
- Flooring: Ceramic Tile, Wood
- Doors: French Doors
- Windows: Double Pane Windows, Storm Window(s)
- Has fireplace: No
Interior area
- Total structure area: 3,400
- Total interior livable area: 2,915 sqft
Video & virtual tour
Property
Parking
- Total spaces: 4
- Parking features: Attached, Boat, Concrete, Driveway, Garage, Golf Cart Garage, Garage Door Opener
- Attached garage spaces: 2
- Uncovered spaces: 2
Accessibility
- Accessibility features: None
Features
- Levels: One
- Stories: 1
- Patio & porch: Covered, Deck, Patio, Terrace
- Exterior features: Awning(s), Garden, Outdoor Living Area
- Fencing: Back Yard,Fenced
- Waterfront features: Ocean Access
Lot
- Size: 8,712 Square Feet
- Features: < 1/4 Acre
Details
- Additional structures: Outbuilding, Pergola
- Parcel number: 240181100420003
- Zoning: SF Interme
- Special conditions: Standard
- Other equipment: Satellite Dish
Construction
Type & style
- Home type: SingleFamily
- Architectural style: Cape Cod,Florida,Mediterranean,Ranch
- Property subtype: Single Family Residence
Materials
- CBSConcreteBlockStructure, Block, Concrete, Stucco
- Roof: Metal
Condition
- Resale
- New construction: No
- Year built: 1979
Utilities & green energy
- Sewer: Public Sewer
- Water: Public
- Utilities for property: Cable Available, Electricity Connected, Sewer Connected, Water Connected
Community & HOA
Community
- Security: Smoke Detector(s)
- Subdivision: TROPICAL BEACH
HOA
- Has HOA: No
Location
- Region: Fort Pierce
Financial & listing details
- Price per square foot: $290/sqft
- Tax assessed value: $309,300
- Annual tax amount: $5,903
- Date on market: 5/23/2026
- Cumulative days on market: 135 days
- Listing terms: Cash,Conventional,FHA,VA Loan
- Electric utility on property: Yes
- Road surface type: Paved
Estimated market value
Not available
Estimated sales range
Not available
Not available
Price history
| Date | Event | Price |
|---|---|---|
| 9/15/2026 | Price change | $845,000-2.9%$290/sqft |
Source:  BeachesMLS #B26026762 Report a problem BeachesMLS #B26026762 Report a problem | ||
| 6/18/2026 | Price change | $869,900-2.8%$298/sqft |
Source: BeachesMLS #B26026762 Report a problem | ||
| 5/23/2026 | Listed for sale | $895,000+1018.8%$307/sqft |
Source: BeachesMLS #B26026762 Report a problem | ||
| 5/29/2024 | Listing removed | -- |
Source: BeachesMLS #R10959774 Report a problem | ||
| 3/14/2024 | Price change | $3,750-16.7%$1/sqft |
Source: BeachesMLS #R10959774 Report a problem | ||
| 2/14/2024 | Listed for rent | $4,500$2/sqft |
Source: BeachesMLS #R10959774 Report a problem | ||
| 12/20/2017 | Sold | $80,000+32%$27/sqft |
Source: Public Record Report a problem | ||
| 4/20/2015 | Sold | $60,600-13.3%$21/sqft |
Source: BeachesMLS #R10121928 Report a problem | ||
| 3/25/2015 | Listed for sale | $69,900$24/sqft |
Source: Re/Max Realty Services #RX-10121928 Report a problem | ||
Public tax history
| Year | Property taxes | Tax assessment |
|---|---|---|
| 2025 | $5,903 +6.5% | $216,682 +10% |
| 2024 | $5,541 +8.5% | $196,984 +10% |
| 2023 | $5,107 +8.4% | $179,077 +10% |
| 2022 | $4,713 +18.5% | $162,798 +10% |
| 2021 | $3,976 +10.5% | $147,999 +9% |
| 2020 | $3,599 | $135,740 +10% |
| 2019 | $3,599 +9.7% | $123,400 +8% |
| 2018 | $3,282 +11.6% | $114,300 +8% |
| 2017 | $2,942 +6.7% | $105,800 +0.4% |
| 2016 | $2,757 -0.3% | $105,400 -39.8% |
| 2015 | $2,765 -40.3% | $175,200 +116.4% |
| 2014 | $4,636 | $80,978 +1.5% |
| 2013 | -- | $79,781 +1.7% |
| 2012 | -- | $78,447 +3% |
| 2011 | -- | $76,162 +1.5% |
| 2010 | -- | $75,036 +2.7% |
| 2009 | -- | $73,063 +0.1% |
| 2008 | -- | $72,990 +3% |
| 2007 | -- | $70,864 +2.5% |
| 2006 | -- | $69,136 +3% |
| 2005 | -- | $67,122 +3% |
| 2004 | -- | $65,167 |
| 2003 | -- | -- |
| 2002 | -- | -- |
| 2001 | -- | -- |
| 2000 | -- | -- |
Find assessor info on the county website
Monthly payment
Est. payment
Payment breakdown
Explore the cost of this home by adjusting the details. Changes won't be saved.Climate risks
Neighborhood: 34949
Similar homes
- $900,0004 bd3 ba2.3k sqft1220 BONEFISH Court, Fort Pierce, FL 34949For Sale
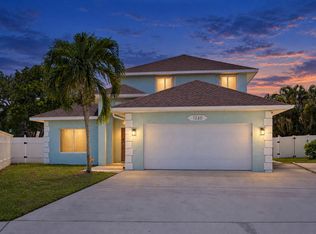
 MLS ID #B26073309, Anna Bach, Harrison Real Estate. BeachesMLS
 - $569,9003 bd3 ba2.1k sqft1604 Mariner Bay Boulevard, Hutchinson Island, FL 34949For Sale
 MLS ID #B26022480, Isabelle Pollock PLLC, Lang Realty. BeachesMLS
 - $975,0003 bd3 ba2.6k sqft4100 N Highway A1A #211, Hutchinson Island, FL 34949For Sale
 MLS ID #B26071440, Jeffrey Silver, KW Innovations. BeachesMLS
 - $825,0004 bd3 ba2.3k sqft1, Fort Pierce, FL 34981For Sale
 MLS ID #R10946487, Alexander Moein, Debuire International Realty. BeachesMLS
 - $995,0003 bd3 ba1.8k sqft2408 Harbour Cove Drive, Fort Pierce, FL 34949For SaleMLS ID #B26044299, Elisabeth Judith Aleks, Real Estate Expo Inc. BeachesMLS
- $779,0003 bd3 ba2.3k sqft10635 Pine Needle Drive, Fort Pierce, FL 34945For SaleMLS ID #B26057391, Elise Danielian, Lang Realty. BeachesMLS
- $875,0004 bd3 ba2.5k sqft121 NE Naranja Avenue, Port St Lucie, FL 34983For SaleMLS ID #B26016858, Hayley Albert, United Realty Group, Inc. BeachesMLS
- $605,0003 bd3 ba1.9k sqft208 River Walk, Fort Pierce, FL 34949For SaleMLS ID #B26019822, Jorgine Langone, Laviano & Associates Real Esta. BeachesMLS
- $840,0003 bd3 ba2.6k sqft8852 SW Montova Way, Port St Lucie, FL 34987For SaleMLS ID #B26038077, Isabelle Pollock PLLC, Lang Realty. BeachesMLS
- $875,0003 bd3 ba3k sqft13325 SW ALEJANDRO Court, Port St Lucie, FL 34987New ConstructionMLS ID #B26083398, Brooke Harris, Keller Williams Realty of PSL. BeachesMLS
- $520,0004 bd4 ba2.7k sqft4800 MYRTLE Drive, Fort Pierce, FL 34982For SaleMLS ID #B26075084, Amy Baker, LYNQ Real Estate. BeachesMLS
- $699,0003 bd2 ba2k sqft5458 Silver Oak Drive, Fort Pierce, FL 34982For SaleMLS ID #R11157226, Virginia Jenny Yates, EXP Realty LLC. BeachesMLS
- $675,0003 bd2 ba2.2k sqft12744 Refuge Lane, Jensen Beach, FL 34957For SaleMLS ID #B26049884, McKinley Navaroli, Compass Florida LLC. BeachesMLS
- $849,9002 bd3 ba2.7k sqft11770 SW Coronado Springs Drive, Port St Lucie, FL 34987For SaleMLS ID #B26064295, Laura C Teichman, Coldwell Banker/ Res. Real Est. BeachesMLS
- $785,0003 bd3 ba2.6k sqft910 SW Palm Cove Drive, Palm City, FL 34990For SaleMLS ID #B26046495, Daryl Fathauer, One Sotheby's International Realty. BeachesMLS
- $899,0003 bd4 ba3.2k sqft8692 SW Flutto Way, Port St Lucie, FL 34987For SaleMLS ID #B26028786, Danny Divito, Divito Real Estate Group. BeachesMLS
- $449,9003 bd2 ba2k sqft1916 QUAIL Court, Fort Pierce, FL 34982For SaleMLS ID #B26071008, Rozlin Levasseur, Signature International Real E. BeachesMLS
- $889,9003 bd4 ba2.5k sqft13865 SE Blackwood Drive, Port St Lucie, FL 34984For SaleMLS ID #B26063656, Lori J Hobin PA, Premier Brokers International. BeachesMLS
- $999,0004 bd3 ba3.4k sqft23 Sea Gull Place, Vero Beach, FL 32960For SaleMLS ID #B26039478, Patti Koedatich, Illustrated Properties. BeachesMLS
- $675,0003 bd2 ba1.6k sqft189 NE SAGAMORE Terrace, Port St Lucie, FL 34983For SaleMLS ID #B26076628, Christine Michelle Miret, Keller Williams Realty of PSL. BeachesMLS
