IF YOU'RE LOOKING FOR CHARM AND CURB APPEAL, YOU'VE HIT THE JACKPOT! Charming country style 3BR/2.5BA/2CG two story home with potential in-law suite is located on a WOODED 1+ ACRE LOT where privacy abounds & the surrounding landscaped gardens are sure to please!! Special features include NEW VINYL PLANK FLOORING throughout (2026), UPDATED kitchen including NEW APPLIANCES (2025), quartz counters and white cabinetry. UPDATED primary bedroom located on the first floor & 2 additional bedrooms upstairs off the loft, NEWER METAL ROOF (2020)! Hardie plank siding on the exterior, covered front porch and wood burning fireplace add to the quality features of this must-see property!
For sale
$779,000
10635 Pine Needle Drive, Fort Pierce, FL 34945
3beds
2,355sqft
Single Family Residence
Built in 2003
1.02 Acres Lot
$732,700 Zestimate®
$331/sqft
$-- HOA
What's special
Quartz countersNew appliancesHardie plank sidingCovered front porchPrivacy aboundsWood burning fireplaceNewer metal roof
- 82 days
- 601
- 65
Zillow last checked:
Listing updated:
Listed by:
Elise Danielian 772-418-2992,
Lang Realty,
Isabelle Pollock 772-713-3221,
Lang Realty
Source: BeachesMLS,MLS#: B26057391 Originating MLS: BeachesMLS
Originating MLS: BeachesMLSFacts & features
Interior
Bedrooms & bathrooms
- Bedrooms: 3
- Bathrooms: 3
- Full bathrooms: 2
- 1/2 bathrooms: 1
- Main level bathrooms: 2
- Main level bedrooms: 1
Primary bedroom
- Level: Main
- Area: 238
- Dimensions: 17 X 14
Bedroom 2
- Level: Upper
- Area: 184.96
- Dimensions: 13.6 X 13.6
Bedroom 3
- Level: Upper
- Area: 154
- Dimensions: 14 X 11
Kitchen
- Level: Main
- Area: 120
- Dimensions: 10 X 12
Living room
- Level: Main
- Area: 253
- Dimensions: 11 X 23
Loft
- Level: Upper
- Area: 340
- Dimensions: 20 X 17
Heating
- Central
Cooling
- Central Air, Ceiling Fan(s)
Appliances
- Included: Dryer, Dishwasher, Microwave, Range, Refrigerator, Washer
- Laundry: Inside, Laundry Room
Features
- Dual Sinks, Family/Dining Room, High Ceilings, Kitchen Island, Kitchen/Dining Combo, Main Level Primary, Pantry, Sitting Area in Primary, Split Bedrooms, Separate Shower, Vaulted Ceiling(s), Walk-In Closet(s)
- Flooring: Tile, Vinyl
- Has fireplace: Yes
- Fireplace features: Wood Burning
Interior area
- Total structure area: 3,211
- Total interior livable area: 2,355 sqft
Video & virtual tour
Property
Parking
- Total spaces: 2
- Parking features: Attached, Driveway, Garage
- Attached garage spaces: 2
- Has uncovered spaces: Yes
Accessibility
- Accessibility features: None
Features
- Levels: Two
- Stories: 2
- Patio & porch: Porch
- Exterior features: Outdoor Living Area
- Has view: Yes
- View description: Garden, Other
Lot
- Size: 1.02 Acres
- Features: 1-2 Acres
Details
- Parcel number: 232180200200000
- Zoning: AG-2.5 - C
- Special conditions: Standard
Construction
Type & style
- Home type: SingleFamily
- Architectural style: Country,Other
- Property subtype: Single Family Residence
Materials
- Cement Siding, Wood Frame
- Roof: Metal
Condition
- Resale
- New construction: No
- Year built: 2003
Utilities & green energy
- Sewer: Septic Tank
- Water: Well
- Utilities for property: Other
Community & HOA
Community
- Subdivision: Pine Hollow
HOA
- Has HOA: No
Location
- Region: Fort Pierce
Financial & listing details
- Price per square foot: $331/sqft
- Tax assessed value: $535,100
- Annual tax amount: $4,147
- Date on market: 7/28/2026
- Cumulative days on market: 82 days
- Listing terms: Cash,Conventional,FHA,VA Loan
Estimated market value
$732,700
$696,000 - $769,000
$3,191/mo
Price history
| Date | Event | Price |
|---|---|---|
| 7/28/2026 | Listed for sale | $779,000+173.3%$331/sqft |
Source:  BeachesMLS #B26057391 Report a problem BeachesMLS #B26057391 Report a problem | ||
| 7/2/2015 | Sold | $285,000-7.8%$121/sqft |
Source: BeachesMLS #R10122546 Report a problem | ||
| 3/27/2015 | Listed for sale | $309,000+692.3%$131/sqft |
Source: Lang Realty, Inc. #RX-10122546 Report a problem | ||
| 2/17/2000 | Sold | $39,000$17/sqft |
Source: Public Record Report a problem | ||
Public tax history
| Year | Property taxes | Tax assessment |
|---|---|---|
| 2025 | $4,148 +5.1% | $224,509 +2.9% |
| 2024 | $3,946 +2.1% | $218,182 +3% |
| 2023 | $3,866 +6.5% | $211,828 +3% |
| 2022 | $3,628 0% | $205,659 +3% |
| 2021 | $3,630 +0.4% | $199,669 +1.4% |
| 2020 | $3,616 | $196,913 +2.3% |
| 2019 | $3,616 -2.1% | $192,486 +1.9% |
| 2018 | $3,692 +19.6% | $188,897 -17.9% |
| 2017 | $3,088 +1.2% | $230,100 +10.4% |
| 2016 | $3,051 +3.2% | $208,400 +28.4% |
| 2015 | $2,957 +21.1% | $162,300 +7.3% |
| 2014 | $2,442 | $151,235 +1.5% |
| 2013 | -- | $149,000 +0.8% |
| 2012 | -- | $147,800 -2.3% |
| 2011 | -- | $151,300 -13.3% |
| 2010 | -- | $174,505 +2.7% |
| 2009 | -- | $169,917 +0.1% |
| 2008 | -- | $169,747 +3% |
| 2007 | -- | $164,803 +2.5% |
| 2006 | -- | $160,783 +3% |
| 2005 | -- | $156,100 -0.8% |
| 2004 | -- | $157,300 |
| 2003 | -- | -- |
| 2002 | -- | -- |
| 2001 | -- | -- |
| 2000 | -- | -- |
Find assessor info on the county website
Monthly payment
Est. payment
Payment breakdown
Explore the cost of this home by adjusting the details. Changes won't be saved.Climate risks
Neighborhood: 34945
- $663,6004 bd3 ba3.1k sqft10639 Pine Needle Dr, Fort Pierce, FL 34945Off Market
- $580,5003 bd3 ba2.1k sqft10631 Pine Needle Dr, Fort Pierce, FL 34945Off Market
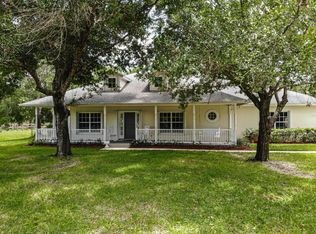
- $725,0004 bd3 ba2.3k sqft10634 Sugar Pine Dr, Fort Pierce, FL 34945Sold

- $707,7004 bd2 ba3.1k sqft10627 Pine Needle Dr, Fort Pierce, FL 34945Off Market
Similar homes
- $823,5004 bd3 ba2.7k sqft10631 Lighter Wood Lane, Fort Pierce, FL 34945New Construction

 MLS ID #B26039153, Michell R Sparks, Look Realty. BeachesMLS
 - $750,0003 bd3 ba2.4k sqft8008 Links Way, Port St Lucie, FL 34986For Sale
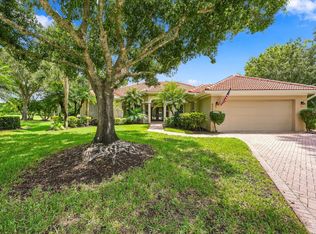 MLS ID #B26075919, AnnMarie L Napolitano, Keller Williams Realty of PSL. BeachesMLS
 - $849,0003 bd2 ba1.9k sqft2300 CANOE CREEK Lane, Fort Pierce, FL 34981For Sale
 MLS ID #B26088061, Gretchen Queen, One Sotheby's International Realty. BeachesMLS
 - $1,160,0003 bd3 ba2.1k sqft1720 S Brocksmith Road, Fort Pierce, FL 34945For Sale
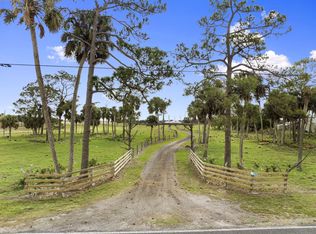 MLS ID #B26011857, Mark C Walters, Mark Walters & Company. BeachesMLS
 - $595,0004 bd4 ba3k sqft5782 Clydesdale Lane, Port St Lucie, FL 34987For SaleMLS ID #B26084677, Matthew David Raulerson, Fender Real Estate LLC. BeachesMLS
- $675,0004 bd3 ba2.4k sqft1401 Mallard Court, Fort Pierce, FL 34982For SaleMLS ID #B26044583, Richard L. McKinney, RE/MAX Gold. BeachesMLS
- $649,0004 bd3 ba2.2k sqft6001 S Citrus Avenue, Fort Pierce, FL 34982For SaleMLS ID #B26040083, Laura Krecic, The Brokerage Treasure Coast. BeachesMLS
- $739,0003 bd3 ba2.5k sqft4390 2nd Square SW, Vero Beach, FL 32968For SaleMLS ID #B26073433, Jodi Kucera, Keller Williams Realty of Vero. BeachesMLS
- $525,0003 bd3 ba2.6k sqft3608 TWIN LAKES Terrace, Fort Pierce, FL 34951For SaleMLS ID #B26059832, Zachary J. Leider, One Sotheby's International Realty. BeachesMLS
- $699,0003 bd2 ba2k sqft5458 Silver Oak Drive, Fort Pierce, FL 34982For SaleMLS ID #R11157226, Virginia Jenny Yates, EXP Realty LLC. BeachesMLS
- $839,9003 bd2 ba2.1k sqft650 SE HIDDEN RIVER Drive, Port St Lucie, FL 34983For SaleMLS ID #B26058789, Steven Koleno, Beycome of Florida LLC. BeachesMLS
- $894,7003 bd3 ba1.9k sqft2511 Lightlewood Lane, Fort Pierce, FL 34946For SaleMLS ID #B26063249, Dina McNeill, Compass Real Estate Group, Inc. BeachesMLS
- $590,0003 bd3 ba2k sqft3221 Bent Pine Drive, Fort Pierce, FL 34951For SaleMLS ID #R11144483, Jill A Goldfarb, The Keyes Company. BeachesMLS
- $750,0006 bd5 ba2.5k sqft1616 SW 20th St Street SW, Vero Beach, FL 32962For SaleMLS ID #B26026308, Phil Parisi, Sea Flag Homes. BeachesMLS
- $750,0003 bd2 ba1.6k sqft7980 21ST Street SW, Vero Beach, FL 32968For SaleMLS ID #B26060532, Amy Bissonnette, EXP Realty LLC. BeachesMLS
- $599,0004 bd3 ba2.9k sqft609 SW ROMORA BAY, Port St Lucie, FL 34986For SaleMLS ID #B26085399, Kate Ward, RE/MAX Gold. BeachesMLS
- $697,5004 bd3 ba2.9k sqft2317 SW Abner Road, Port St Lucie, FL 34953For SaleMLS ID #B26044682, Daniel Corrar, EXP Realty LLC. BeachesMLS
- $670,0005 bd4 ba2.9k sqft5606 Silver Oak Drive, Fort Pierce, FL 34982For SaleMLS ID #B26025255, Nancy Janette Taylor, Coldwell Banker Realty. BeachesMLS
- $1,095,0003 bd2 ba2.1k sqft4800 Christensen Road, Fort Pierce, FL 34981For SaleMLS ID #B26042412, Luciana De De Oliveira, Real Estate Solutions Today. BeachesMLS
- $589,0003 bd3 ba2.2k sqft7225 Mystic Way, Port St Lucie, FL 34986For SaleMLS ID #B26072913, AnnMarie L Napolitano, Keller Williams Realty of PSL. BeachesMLS
