A rare Key West-style home on Bessey Creek, set on 1.93 fenced acres with no HOA restrictions. This 3BR/3BA, 2,959 sqft home features cathedral and vaulted ceilings, a wood-burning fireplace, formal dining room, and a kitchen with island, pantry, and skylights for natural light throughout. A screened patio and porch overlooking the heated 30x15 pool, the perfect setup for Florida living and entertaining. Peace of mind comes standard with complete impact glass and a durable metal roof. A detached guest cottage 1 bedroom, 1 ADA-compliant bath, living room, and kitchen offering flexible space for guests, extended family, or rental income. Enjoy direct water access via navigable creek with a fixed bridge, all just minutes from shopping, dining, and top-rated Martin County schools.
For sale
Price cut: $50K (8/12)
$940,000
3247 SW BESSEY CREEK Trail, Palm City, FL 34990
3beds
2,959sqft
Single Family Residence
Built in 1987
1.93 Acres Lot
$883,500 Zestimate®
$318/sqft
$-- HOA
What's special
Key west-style homeDurable metal roofWood-burning fireplaceCathedral and vaulted ceilingsFormal dining roomComplete impact glassKitchen with island
- 20 days |
- 2,091 |
- 130 |
Likely to sell faster than
Zillow last checked:
Listing updated:
Listed by:
Judith Serna 772-307-2931,
Paradise Homes Realty of the Treasure Coast
Source: BeachesMLS,MLS#: B26059550 Originating MLS: BeachesMLS
Originating MLS: BeachesMLSFacts & features
Interior
Bedrooms & bathrooms
- Bedrooms: 3
- Bathrooms: 4
- Full bathrooms: 4
- Main level bathrooms: 1
- Main level bedrooms: 1
Primary bedroom
- Level: Second
- Area: 272
- Dimensions: 17 X 16
Bedroom 2
- Level: Upper
- Area: 234
- Dimensions: 18 X 13
Bedroom 3
- Level: Main
- Area: 208
- Dimensions: 16 X 13
Dining room
- Level: Main
- Area: 180
- Dimensions: 9 X 20
Kitchen
- Level: Main
- Area: 300
- Dimensions: 15 X 20
Living room
- Level: Main
- Area: 384
- Dimensions: 24 X 16
Utility room
- Level: Main
- Area: 48
- Dimensions: 8 X 6
Heating
- Central, Electric
Cooling
- Central Air, Ceiling Fan(s), Electric
Appliances
- Included: Dryer, Dishwasher, Electric Range, Electric Water Heater, Disposal, Microwave, Refrigerator, Water Heater, Washer
- Laundry: Inside, Laundry Tub
Features
- Bidet, Bathtub, Cathedral Ceiling(s), Dining Area, Separate/Formal Dining Room, Entrance Foyer, High Ceilings, Kitchen Island, Pantry, Soaking Tub, Separate Shower, Upper Level Primary, Vaulted Ceiling(s)
- Flooring: Ceramic Tile
- Windows: Skylight(s)
- Has fireplace: Yes
- Fireplace features: Wood Burning
Interior area
- Total structure area: 2,959
- Total interior livable area: 2,959 sqft
Video & virtual tour
Property
Parking
- Parking features: Detached, Garage
Accessibility
- Accessibility features: Accessibility Features, Accessible Bedroom
Features
- Levels: Two
- Stories: 2
- Entry location: Entry Level Living Area Y
- Patio & porch: Patio, Porch, Screened
- Exterior features: Outdoor Living Area, Porch
- Has private pool: Yes
- Pool features: Concrete, Heated, In Ground
- Fencing: Fenced
- Waterfront features: Fixed Bridge
Lot
- Size: 1.93 Acres
- Features: 1-2 Acres, Fruit Trees, Sprinkler System
Details
- Parcel number: 113840001000018805
- Zoning: A-1
- Special conditions: Standard,Listed As-Is
Construction
Type & style
- Home type: SingleFamily
- Architectural style: Florida,Traditional
- Property subtype: Single Family Residence
Materials
- Frame
- Roof: Metal
Condition
- Resale
- New construction: No
- Year built: 1987
Utilities & green energy
- Sewer: Septic Tank
- Water: Well
- Utilities for property: Water Available
Community & HOA
Community
- Subdivision: RUSTIC HILLS
HOA
- Has HOA: No
Location
- Region: Palm City
Financial & listing details
- Price per square foot: $318/sqft
- Tax assessed value: $703,300
- Annual tax amount: $464
- Date on market: 8/3/2026
- Cumulative days on market: 20 days
- Listing terms: Cash,Conventional,FHA,VA Loan
- Road surface type: Paved
Estimated market value
$883,500
$839,000 - $928,000
$5,644/mo
Price history
| Date | Event | Price |
|---|---|---|
| 8/12/2026 | Price change | $940,000-5.1%$318/sqft |
Source:  BeachesMLS #B26059550 Report a problem BeachesMLS #B26059550 Report a problem | ||
| 8/3/2026 | Listed for sale | $990,000-1%$335/sqft |
Source: BeachesMLS #B26059550 Report a problem | ||
| 7/11/2023 | Listing removed | -- |
Source:  Martin County REALTORS® of the Treasure Coast (MCRTC) #M20039359 Report a problem Martin County REALTORS® of the Treasure Coast (MCRTC) #M20039359 Report a problem | ||
| 5/11/2023 | Listed for sale | $1,000,000+2027.7%$338/sqft |
Source: Martin County REALTORS® of the Treasure Coast (MCRTC) #M20039359 Report a problem | ||
| 6/1/1986 | Sold | $47,000$16/sqft |
Source: Agent Provided Report a problem | ||
Public tax history
| Year | Property taxes | Tax assessment |
|---|---|---|
| 2025 | $464 -39.2% | $293,753 +2.9% |
| 2024 | $764 -49.8% | $285,475 +3% |
| 2023 | $1,521 -63.8% | $277,161 +3% |
| 2022 | $4,201 -0.1% | $269,089 +3% |
| 2021 | $4,204 +2.5% | $261,252 +1.4% |
| 2020 | $4,100 +1.3% | $257,645 +2.3% |
| 2019 | $4,048 | $251,853 +1.9% |
| 2018 | $4,048 +31.6% | $247,157 +2.1% |
| 2017 | $3,076 -11% | $242,074 +2.1% |
| 2016 | $3,456 | $237,095 +0.7% |
| 2015 | $3,456 | $235,446 +1.2% |
| 2014 | $3,456 | $232,556 +1.5% |
| 2013 | -- | $229,120 +1.7% |
| 2012 | -- | $225,291 +3% |
| 2011 | -- | $218,729 +1.5% |
| 2010 | -- | $215,496 +2.7% |
| 2009 | -- | $209,809 -21.2% |
| 2008 | -- | $266,211 +31.3% |
| 2007 | $3,254 -6.6% | $202,681 +2.5% |
| 2006 | $3,482 | $197,738 +23.6% |
| 2005 | -- | $159,955 -3% |
| 2004 | $2,575 | $164,911 |
| 2003 | $2,575 +2.2% | $164,911 +2.4% |
| 2002 | $2,519 +1.6% | $161,047 +1.6% |
| 2001 | $2,480 +2.1% | $158,511 +2.3% |
| 2000 | $2,428 +3.3% | $154,945 +2.4% |
| 1999 | $2,350 | $151,271 |
Find assessor info on the county website
Monthly payment
Est. payment
Payment breakdown
Explore the cost of this home by adjusting the details. Changes won't be saved.Climate risks
Neighborhood: 34990
Nearby schools
GreatSchools rating
- 9/10Bessey Creek Elementary SchoolGrades: PK-5Distance: 1.4 mi
- 8/10Hidden Oaks Middle SchoolGrades: 6-8Distance: 1.8 mi
- 6/10Martin County High SchoolGrades: 9-12Distance: 3.1 mi
Schools provided by the listing agent
- Elementary: Bessey Creek
- Middle: Hidden Oaks
- High: Martin County
Source: BeachesMLS. This data may not be complete. We recommend contacting the local school district to confirm school assignments for this home.
- $1,178,7004 bd4 ba4.4k sqft3207 SW Bessey Creek Trl, Palm City, FL 34990Off Market
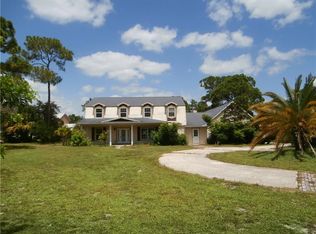
- $1,191,0005 bd3 ba4.6k sqft3207 SW Bessy Creek Trl, Palm City, FL 34990Off Market
- $782,0004 bd3 ba2.3k sqft3167 SW Bessey Creek Trl, Palm City, FL 34990Sold

- $1,285,300-- bd-- ba2.7k sqft3287 SW Bessey Creek Trl, Palm City, FL 34990Off Market
- $1,156,6005 bd5 ba4k sqft3244 SW Bessey Creek Trl, Palm City, FL 34990Off Market
- $2,236,3004 bd8 ba6.1k sqft3307 SW Bessy Creek Trl, Palm City, FL 34990Off Market
- $936,6004 bd3 ba2.5k sqft3208 SW Bessey Creek Trl, Palm City, FL 34990Off Market
- $1,325,7004 bd6 ba3.9k sqft3308 SW Bessey Creek Trl, Palm City, FL 34990Off Market
A local agent can set up tours, give advice and negotiate with sellers.
A local lender can help you make sure your offer is ready when you are.
Similar homes
- $849,0005 bd3 ba2.5k sqft2483 SW Murphy Road, Palm City, FL 34990For Sale

 MLS ID #B26035442, Steven John McCarthy, Coldwell Banker Realty. BeachesMLS
 - $875,0005 bd3 ba2.9k sqft2182 SW Dove Canyon Way, Palm City, FL 34990For Sale
 MLS ID #B26063992, Bryce Miranda, Keller Williams Realty Of The Treasure Coast. BeachesMLS
 - $845,0003 bd3 ba2.4k sqft941 SW Sea Green Street, Palm City, FL 34990For Sale
 MLS ID #B26036945, Teresa Turrin, RE/MAX Masterpiece Realty. BeachesMLS
 - $795,0004 bd3 ba2.5k sqft2480 SW BERRY PARK Circle, Palm City, FL 34990For Sale
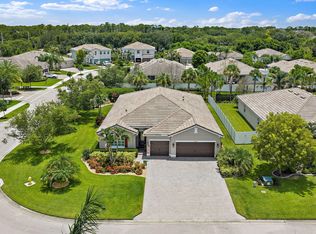 MLS ID #B26061340, James G McLane, Blue Ocean Realty LLC. BeachesMLS
 - $950,0003 bd2 ba1.7k sqft232 SW INDIAN GROVES Drive, Stuart, FL 34994For SaleMLS ID #B26063771, Lucas Lamar, RE/MAX Gold. BeachesMLS
- $899,0005 bd5 ba4.3k sqft5753 SW LONGSPUR Lane, Palm City, FL 34990For SaleMLS ID #B26054366, Julie L. Albert, RE/MAX of Stuart. BeachesMLS
- $1,049,9003 bd2 ba1.9k sqft1749 SW Coxswain Place, Palm City, FL 34990For SaleMLS ID #R11002739, Cara Caprino, LYNQ Real Estate. BeachesMLS
- $685,0003 bd2 ba2k sqft1163 SW Sundew Court, Palm City, FL 34990For SaleMLS ID #B26048570, Matthew T Walsh, Illustrated Properties LLC (Jupiter). BeachesMLS
- $949,0005 bd3 ba2.7k sqft550 SE Ashley Oaks Way, Stuart, FL 34997For SaleMLS ID #B26026664, Bradley Hurst, Illustrated Properties LLC (Jupiter). BeachesMLS
- $595,8883 bd3 ba2.4k sqft1515 NW Sawgrass Way, Palm City, FL 34990For SaleMLS ID #B26029102, Patrick A Stracuzzi Sr, RE/MAX Select Group. BeachesMLS
- $1,375,0004 bd4 ba3k sqft868 SW Habitat Lane, Palm City, FL 34990For SaleMLS ID #B26033266, Tyler Potts, One Sotheby's Intl. Realty. BeachesMLS
- $998,7774 bd4 ba2.6k sqft220 SW WILLOW LAKE Trail, Stuart, FL 34997For SaleMLS ID #B26055689, Jason M. Flannery, Illustrated Properties LLC. BeachesMLS
- $1,399,9995 bd4 ba2.9k sqft1489 SW Seahawk Way, Palm City, FL 34990For SaleMLS ID #B26050536, Dana M Kavouklis, The Brokerage Treasure Coast. BeachesMLS
- $479,0003 bd3 ba1.7k sqft2195 SW Shoal Creek Trace, Palm City, FL 34990For SaleMLS ID #B26057985, Jeannie Jacobson, RE/MAX Gold. BeachesMLS
- $939,0005 bd4 ba3.4k sqft4459 SE Kubin Avenue, Stuart, FL 34997For SaleMLS ID #B26031467, Stacy M. Little, Compass Florida LLC. BeachesMLS
- $630,0004 bd3 ba2.5k sqft2750 SW Cornell Avenue, Palm City, FL 34990For SaleMLS ID #B26031960, John Morrow, Nicklaus Vance. BeachesMLS
- $550,0003 bd3 ba2.4k sqft1423 SW Troon Circle, Palm City, FL 34990For SaleMLS ID #R11127043, Sophie Chatonet, The Keyes Company - Stuart. BeachesMLS
- $974,9003 bd2 ba2k sqft4490 NE Indian River Drive, Jensen Beach, FL 34957For SaleMLS ID #B26001948, Temple Jean White, PenderWhite Properties, Inc.. BeachesMLS
- $1,125,0004 bd3 ba2.8k sqft755 SW RIVER BEND Circle, Stuart, FL 34997For SaleMLS ID #B26064205, Kevin M Mecabe, Florida Coastal Living Inc. BeachesMLS
- $859,9003 bd2 ba2.1k sqft650 SE HIDDEN RIVER Drive, Port St Lucie, FL 34983For SaleMLS ID #B26058789, Steven T Koleno, Beycome of Florida LLC. BeachesMLS
