Resort-style living in Harbour Ridge Yacht & Country Club with golf included. This courtyard-style home features a private guest house, heated saltwater pool, whole-house generator, new kitchen appliances, and a newly screened lanai for expanded outdoor living. Spacious indoor and outdoor areas offer endless potential to make this home your own while enjoying tropical privacy and the premier country club lifestyle. Amenities include championship golf, marina, tennis, fitness center, clubhouse dining, and more in one of Palm City's most sought-after gated communities.
For sale
Price increase: $70K (7/22)
$595,888
1515 NW Sawgrass Way, Palm City, FL 34990
3beds
2,456sqft
Single Family Residence
Built in 1992
0.36 Acres Lot
$-- Zestimate®
$243/sqft
$3,874/mo HOA
What's special
Courtyard-style homeHeated saltwater poolNew kitchen appliances
- 93 days |
- 485 |
- 12 |
Likely to sell faster than
Zillow last checked:
Listing updated:
Listed by:
Patrick A Stracuzzi Sr 772-283-9991,
RE/MAX Select Group
Source: BeachesMLS,MLS#: B26029102 Originating MLS: BeachesMLS
Originating MLS: BeachesMLSFacts & features
Interior
Bedrooms & bathrooms
- Bedrooms: 3
- Bathrooms: 3
- Full bathrooms: 2
- 1/2 bathrooms: 1
- Main level bathrooms: 3
- Main level bedrooms: 2
Primary bedroom
- Level: First
- Area: 224
- Dimensions: 16 X 14
Bedroom 2
- Area: 144
- Dimensions: 12 X 12
Kitchen
- Level: First
- Area: 154
- Dimensions: 14 X 11
Living room
- Level: First
- Area: 420
- Dimensions: 21 X 20
Heating
- Central, Electric
Cooling
- Central Air, Ceiling Fan(s), Electric
Appliances
- Included: Dryer, Dishwasher, Electric Range, Electric Water Heater, Disposal, Ice Maker, Microwave, Range, Refrigerator, Trash Compactor, Water Heater, Washer
- Laundry: Washer Hookup, Inside, Laundry Room, Laundry Tub, Sink
Features
- Breakfast Bar, Built-in Features, Breakfast Area, Bathtub, Closet Cabinetry, Dining Area, Separate/Formal Dining Room, Dual Sinks, Garden Tub/Roman Tub, High Ceilings, Main Level Primary, Pantry, Soaking Tub, Separate Shower
- Flooring: Carpet, Ceramic Tile, Tile, Wood
- Doors: French Doors
- Has fireplace: No
Interior area
- Total structure area: 3,298
- Total interior livable area: 2,456 sqft
Video & virtual tour
Property
Parking
- Total spaces: 3
- Parking features: Attached, Driveway, Garage, Garage Door Opener
- Attached garage spaces: 3
- Has uncovered spaces: Yes
Accessibility
- Accessibility features: None
Features
- Levels: One and One Half,One
- Stories: 1
- Exterior features: Barbecue
- Has private pool: Yes
- Pool features: In Ground, Private, Screen Enclosure, Pool/Spa Combo, Association
- Has spa: Yes
- Spa features: In Ground
- Has view: Yes
- View description: Pond, Water
- Has water view: Yes
- Water view: Pond,Water
- Waterfront features: None
Lot
- Size: 0.36 Acres
- Features: 1/4 to 1/2 Acre Lot
Details
- Parcel number: 442681500580003
- Zoning: Planned Un
- Special conditions: Standard
Construction
Type & style
- Home type: SingleFamily
- Architectural style: Contemporary
- Property subtype: Single Family Residence
Materials
- Stucco
- Roof: Barrel,Tile
Condition
- Resale
- New construction: No
- Year built: 1992
Utilities & green energy
- Sewer: Public Sewer
- Water: Public
- Utilities for property: Cable Available, Electricity Available, Sewer Available
Community & HOA
Community
- Features: Home Owners Association, Gated, Property Manager On-Site, Street Lights
- Security: Gated Community, Smoke Detector(s), Window Bars
- Subdivision: HARBOUR RIDGE - BUTTONBUSH VILLAGE
HOA
- Has HOA: Yes
- Amenities included: Bocce Court, Clubhouse, Dog Park, Fitness Center, Golf Course, Library, Management, Pickleball, Pool, Putting Green(s), Restaurant, Security, Sidewalks, Tennis Court(s)
- Services included: Common Areas, Cable TV, HVAC, Security
- HOA fee: $3,874 monthly
Location
- Region: Palm City
Financial & listing details
- Price per square foot: $243/sqft
- Tax assessed value: $469,460
- Annual tax amount: $8,552
- Date on market: 5/15/2026
- Cumulative days on market: 147 days
- Listing terms: Cash,Conventional,FHA,VA Loan
- Electric utility on property: Yes
Estimated market value
Not available
Estimated sales range
Not available
Not available
Price history
| Date | Event | Price |
|---|---|---|
| 7/22/2026 | Price change | $595,888+13.3%$243/sqft |
Source:  BeachesMLS #B26029102 Report a problem BeachesMLS #B26029102 Report a problem | ||
| 6/30/2026 | Price change | $525,888-11.6%$214/sqft |
Source:  Martin County REALTORS® of the Treasure Coast (MCRTC) #M20055633 Report a problem Martin County REALTORS® of the Treasure Coast (MCRTC) #M20055633 Report a problem | ||
| 5/15/2026 | Price change | $595,000-0.1%$242/sqft |
Source: BeachesMLS #B26029102 Report a problem | ||
| 5/15/2026 | Listed for sale | $595,888+250.5%$243/sqft |
Source: Martin County REALTORS® of the Treasure Coast (MCRTC) #M20055633 Report a problem | ||
| 11/16/2020 | Sold | $170,000-20.9%$69/sqft |
Source: Martin County REALTORS® of the Treasure Coast (MCRTC) #M20022496 Report a problem | ||
| 11/10/2020 | Pending sale | $215,000$88/sqft |
Source: The Keyes Company - Stuart #M20022496 Report a problem | ||
| 2/19/2020 | Listed for sale | $215,000-60.2%$88/sqft |
Source: The Keyes Company - Stuart #M20022496 Report a problem | ||
| 7/9/2008 | Sold | $540,000-9.2%$220/sqft |
Source: Public Record Report a problem | ||
| 4/6/2008 | Listed for sale | $595,000$242/sqft |
Source: NCI Report a problem | ||
Public tax history
| Year | Property taxes | Tax assessment |
|---|---|---|
| 2025 | $8,552 -29.9% | $469,460 -24.1% |
| 2024 | $12,209 +103.5% | $618,300 +102.3% |
| 2023 | $5,998 +12.9% | $305,663 +6.6% |
| 2022 | $5,314 +8.7% | $286,698 +6.5% |
| 2021 | $4,891 -11.2% | $269,200 +5.6% |
| 2020 | $5,510 | $255,000 -1.8% |
| 2019 | $5,510 -2.9% | $259,800 +9.3% |
| 2018 | $5,675 +13.3% | $237,800 +5.8% |
| 2017 | $5,010 -2.3% | $224,700 -2% |
| 2016 | $5,130 +5.7% | $229,200 +0.6% |
| 2015 | $4,852 -1.6% | $227,800 +0.3% |
| 2014 | $4,933 | $227,100 -8.4% |
| 2013 | -- | $248,000 -20.7% |
| 2012 | -- | $312,800 -8% |
| 2011 | -- | $340,000 -8.7% |
| 2010 | -- | $372,600 -1.8% |
| 2009 | -- | $379,500 -3.9% |
| 2008 | -- | $395,000 -0.8% |
| 2007 | -- | $398,000 |
| 2006 | -- | $398,000 +31.8% |
| 2005 | -- | $302,000 |
| 2004 | -- | $302,000 |
| 2003 | -- | -- |
| 2002 | -- | -- |
| 2001 | -- | -- |
| 2000 | -- | -- |
Find assessor info on the county website
Monthly payment
Est. payment
Payment breakdown
Explore the cost of this home by adjusting the details. Changes won't be saved.Climate risks
Neighborhood: 34990
Nearby schools
GreatSchools rating
- 9/10Morningside Elementary SchoolGrades: PK-5Distance: 3.6 mi
- 7/10Southport Middle SchoolGrades: 6-8Distance: 3.2 mi
- 4/10Port St. Lucie High SchoolGrades: 9-12Distance: 5.9 mi
- $663,0002 bd3 ba2.7k sqft1511 NW Sawgrass Way, Palm City, FL 34990Off Market

- $515,0003 bd3 ba2.1k sqft1514 NW Sawgrass Way, Palm City, FL 34990Sold
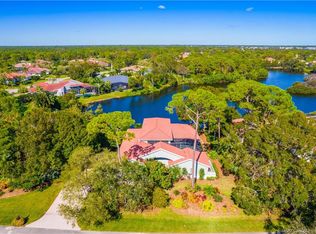
- $623,3003 bd3 ba2.5k sqft1510 NW Sawgrass Way, Palm City, FL 34990Off Market
- $656,1003 bd3 ba2.1k sqft1507 NW Sawgrass Way, Palm City, FL 34990Off Market
- $735,6003 bd3 ba3k sqft1540 NW Buttonbush Cir, Palm City, FL 34990Off Market
- $783,5004 bd4 ba3.4k sqft1538 NW Buttonbush Cir, Palm City, FL 34990Off Market
- $1,500,0003 bd4 ba3k sqft1536 NW Buttonbush Cir, Palm City, FL 34990Pending
- $655,1003 bd3 ba2.7k sqft1544 NW Buttonbush Cir, Palm City, FL 34990Off Market
A local agent can set up tours, give advice and negotiate with sellers.
A local lender can help you make sure your offer is ready when you are.
Similar homes
- $849,9004 bd2 ba2.4k sqft10705 SE Seabreeze Court, Hobe Sound, FL 33455For Sale

 MLS ID #B26041615, Rachel Ann Cramer, Illustrated Properties/Hobe So. BeachesMLS
 - $365,0003 bd2 ba1.9k sqft535 SW Lake Manatee Way, Port St Lucie, FL 34986For Sale
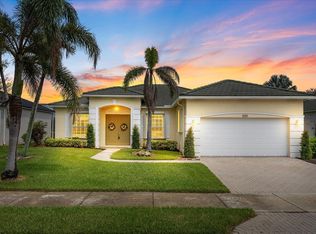 MLS ID #B26049092, Robert Abrams, RE/MAX Gold. BeachesMLS
 - $499,8883 bd3 ba2.1k sqft2001 NW Laurel Oak Lane, Palm City, FL 34990For Sale
 MLS ID #B26046515, Patrick A Stracuzzi Sr, RE/MAX Select Group. BeachesMLS
 - $564,9003 bd2 ba2.2k sqft482 NW Blue Lake Drive, Port St Lucie, FL 34986For Sale
 MLS ID #B26028427, Cynthia I Jenkins, Atlantic Shores ERA Powered. BeachesMLS
 - $399,0003 bd2 ba2.4k sqft486 NW Blue Lake Drive, Port St Lucie, FL 34986For SaleMLS ID #R11158698, Cynthia I Jenkins, Atlantic Shores ERA Powered. BeachesMLS
- $449,3504 bd2 ba2.2k sqft3408 SW Funtuna Street, Port St Lucie, FL 34953For SaleMLS ID #B26049995, Cheryl Schweigart, The Keyes Company. BeachesMLS
- $669,0003 bd2 ba2.6k sqft3221 SE Quay Street, Port St Lucie, FL 34984For SaleMLS ID #B26039004, Sarah M Taylor, Local Exposure Realty. BeachesMLS
- $439,9004 bd2 ba2k sqft5785 NW Dublin Drive, Port St Lucie, FL 34986For SaleMLS ID #B26010431, Janell Douglas, Golden Sands S. Florida Realty. BeachesMLS
- $619,8883 bd2 ba1.9k sqft2856 SW Brighton Way, Palm City, FL 34990For SaleMLS ID #B26000813, Patrick A Stracuzzi Sr, RE/MAX Select Group. BeachesMLS
- $629,8003 bd2 ba2.8k sqft2375 NW Cove View, Stuart, FL 34994For SaleMLS ID #B26058712, Patrick A Stracuzzi Sr, RE/MAX Select Group. BeachesMLS
- $414,9003 bd2 ba1.6k sqft9173 SW Michele Way, Port St Lucie, FL 34987For SaleMLS ID #B26034981, Niv Nativ, RE/MAX Gold. BeachesMLS
- $390,0003 bd2 ba1.4k sqft11202 NW FERNBROOK Drive, Port St Lucie, FL 34987For SaleMLS ID #B26055458, Douglas James Jackson, Vylla Home. BeachesMLS
- $599,0003 bd3 ba2k sqft8081 SE Double Tree Drive, Hobe Sound, FL 33455For SaleMLS ID #B26028310, Nicholas J. D'Alessio Jr, Illustrated Properties/Hobe So. BeachesMLS
- $529,9004 bd3 ba2.2k sqft631 SE Stow Terrace, Port St Lucie, FL 34984For SaleMLS ID #B26056763, Niv Nativ, RE/MAX Gold. BeachesMLS
- $429,0003 bd3 ba2.2k sqft5422 SE Meredith Terrace, Stuart, FL 34997For SaleMLS ID #B26014185, Jennifer Wilson, Coldwell Banker Realty. BeachesMLS
- $498,0003 bd3 ba2.5k sqft11380 SW Aspen Lane, Port St Lucie, FL 34987For SaleMLS ID #R11162317, Darci Margeson PA, Southern Key Realty. BeachesMLS
- $438,0003 bd2 ba2k sqft557 SW Halkell Avenue, Port St Lucie, FL 34953For SaleMLS ID #B26000052, Elionay Imbert Hernandez, LoKation. BeachesMLS
- $675,0003 bd3 ba2.8k sqft7350 Reserve Creek Drive, Port St Lucie, FL 34986For SaleMLS ID #B26040461, Linda Hart, Lang Realty. BeachesMLS
- $529,9003 bd2 ba1.7k sqft426 NE Vanda Terrado, Jensen Beach, FL 34957For SaleMLS ID #B26044770, Richard L. McKinney, RE/MAX Gold. BeachesMLS
- $769,0004 bd3 ba2k sqft7982 SE Hempstead Circle, Hobe Sound, FL 33455For SaleMLS ID #B26030491, Alexander Haigh, EXP Realty LLC. BeachesMLS
- $409,9003 bd3 ba1.8k sqft769 SW Munjack Circle, Port St Lucie, FL 34986For SaleMLS ID #B26026659, Christine Michelle Miret, Keller Williams Realty of PSL. BeachesMLS
- $409,0002 bd2 ba1.9k sqft1332 NW Leonardo Circle, Port St Lucie, FL 34986For SaleMLS ID #B26060801, Lisa Jo LeRose, Keller Williams Realty Of The Treasure Coast. BeachesMLS
- $299,9002 bd2 ba1.3k sqft6809 SE Yorktown Drive, Hobe Sound, FL 33455For SaleMLS ID #F10538762, Heather C Lewis, EXP Realty LLC. BeachesMLS
- $625,0003 bd4 ba2.9k sqft6980 SE Winged Foot Drive, Stuart, FL 34997For SaleMLS ID #B26025588, Jennifer Wilson, Coldwell Banker Realty. BeachesMLS
- $299,9002 bd2 ba1.4k sqft211 NW Zanzibar Place, Port St Lucie, FL 34986For SaleMLS ID #B26017223, Frank Lillo, Hoot Real Estate LLC. BeachesMLS
- $850,0003 bd4 ba2.9k sqft144 Pepper Lane, Jensen Beach, FL 34957For SaleMLS ID #R10971847, Sandra Elizabeth Brown Mrs, Real Estate of Florida Broward County Inc.. BeachesMLS
- $525,0003 bd2 ba1.5k sqft220 Riomar Drive, Port St Lucie, FL 34952For SaleMLS ID #B26051354, Caitlin Steele, Pinnacle Real Estate Group. BeachesMLS
- $379,9003 bd3 ba1.8k sqft10099 SW Duccio Lane, Port St Lucie, FL 34986For SaleMLS ID #B26040071, Debora Mashaw, RE/MAX Masterpiece Realty. BeachesMLS
- $424,9003 bd3 ba2.4k sqft120 NW Willow Grove Avenue, Port St Lucie, FL 34986For SaleMLS ID #R11165173, Tiffany Salvador Acevedo, Sheehan Realty Corp. BeachesMLS
- $434,9003 bd2 ba1.7k sqft1373 SW Granville Avenue, Port St Lucie, FL 34953For SaleMLS ID #B26055484, Monica K Jimenez Varea, PA, Partnership Realty Inc.. BeachesMLS
- $499,9953 bd2 ba2.5k sqft376 NW Shoreview Drive, Port St Lucie, FL 34986For SaleMLS ID #B26021785, Robert Mancuso, Masters Realty Associates. BeachesMLS
- $789,0004 bd3 ba2.6k sqft8055 Kiawah Trace, Port St Lucie, FL 34986For SaleMLS ID #B26031028, Rebecca Claire Hartley, The Keyes Company (PBG). BeachesMLS
- $585,0003 bd3 ba2.4k sqft5370 SE Merion Way, Stuart, FL 34997For SaleMLS ID #B26026140, Barbra Davis, Illustrated Properties/Hobe So. BeachesMLS
- $800,0004 bd3 ba2.4k sqft8780 SW Fishermans Wharf Drive, Stuart, FL 34997For SaleMLS ID #B26048291, Julie A Cline PA, RE/MAX of Stuart. BeachesMLS
- $429,9004 bd2 ba2k sqft6175 NW EAST DEVILLE Circle, Port St Lucie, FL 34986For SaleMLS ID #B26058764, Lynn Otto, Real Estate of Florida. BeachesMLS
- $515,0002 bd2 ba1.5k sqft8991 SE Eldorado Way, Hobe Sound, FL 33455For SaleMLS ID #R11156732, Erica Wolfe, Real Broker, LLC. BeachesMLS
- $399,9003 bd2 ba2k sqft544 SW Lake Manatee Way, Port St Lucie, FL 34986For SaleMLS ID #F10544879, Conroy J McKenzie, CJM Realty Inc. BeachesMLS
- $669,0004 bd3 ba2.2k sqft6001 S Citrus Avenue, Fort Pierce, FL 34982For SaleMLS ID #B26040083, Laura Krecic, The Brokerage Treasure Coast. BeachesMLS
- $465,0004 bd3 ba2.4k sqft6944 NW Daffodil Lane, Port St Lucie, FL 34983For SaleMLS ID #F10543125, Michelle A Morrison PA, LoKation. BeachesMLS
- $598,0003 bd3 ba2.3k sqft3060 SE Darien Road, Port St Lucie, FL 34952For SaleMLS ID #R11149870, Erin Duke-Warren PA, Keller Williams Realty Of The Treasure Coast. BeachesMLS
