. Last house to be built, 2002! Large, wide living room, with wood burning fireplace. Built in granite topped bar. Large kitchen, many drawers. 1 bedroom en suite plus half bath, & laundry on main floor. 2 en suite bedrooms, including primary on second floor. Room enough for a potential 4th bedroom, plus den/office/loft. Driveway wide enough for 2 cars, plus one car garage. Pavers on driveway and walkways. . Heated community pool, sprinkler system and lawns, trimming, plus clubhouse, Xfinity, plus HBO included. Maintenance $1500.50 per quarter to live across from Atlantic Ocean in a house, on Hutchinson Island. Walk across to Waveland Beach, with lifeguards. Or follow trail back to pier on Intracoastal. Being sold as is!
For sale
$850,000
144 Pepper Lane, Jensen Beach, FL 34957
3beds
2,900sqft
Single Family Residence
Built in 2002
3,976 Square Feet Lot
$-- Zestimate®
$293/sqft
$500/mo HOA
What's special
Sprinkler system and lawnsOne car garageHeated community poolWood burning fireplaceMany drawersLarge kitchenLaundry on main floor
- 281 days
- 155
- 2
Zillow last checked:
Listing updated:
Listed by:
Sandra Elizabeth Brown Mrs 772-475-9312,
Real Estate of Florida Broward
Source: BeachesMLS,MLS#: R10971847 Originating MLS: BeachesMLS
Originating MLS: BeachesMLSFacts & features
Interior
Bedrooms & bathrooms
- Bedrooms: 3
- Bathrooms: 4
- Full bathrooms: 3
- 1/2 bathrooms: 1
- Main level bathrooms: 2
- Main level bedrooms: 1
Primary bedroom
- Description: Large, windows & seating area.
- Level: Second
- Area: 323
- Dimensions: 17 X 19
Bedroom 2
- Description: En Suite with walk in shower. 2 windows in bedroom
- Level: Second
- Area: 144
- Dimensions: 12 X 12
Bedroom 3
- Description: En Suite possible master, walk in shower & closet.
- Level: Main
- Area: 168
- Dimensions: 12 X 14
Kitchen
- Description: Eating area & eating bar.
- Level: Main
- Area: 294
- Dimensions: 21 X 14
Living room
- Description: Wood burning fireplace, granite wet bar, 2 sets o.
- Level: Main
- Area: 480
- Dimensions: 16 X 30
Loft
- Description: Potential 4th bedroom plus loft/office.
- Level: Second
- Area: 420
- Dimensions: 30 X 14
Heating
- Central, Heat Pump, Individual, Zoned
Cooling
- Central Air, Ceiling Fan(s), Humidity Control
Appliances
- Included: Cooktop, Dishwasher, ENERGY STAR Qualified Dryer, ENERGY STAR Qualified Refrigerator, ENERGY STAR Qualified Washer, Electric Range, Electric Water Heater, Disposal, Microwave, Oven, Refrigerator, Water Heater, Washer
- Laundry: Washer Hookup, Electric Dryer Hookup, Inside, Main Level, Laundry Room
Features
- Attic, Wet Bar, Breakfast Bar, Bidet, Breakfast Area, Bathtub, Cathedral Ceiling(s), Dual Sinks, Eat-in Kitchen, Family/Dining Room, High Ceilings, Jetted Tub, Kitchen Island, Multiple Primary Suites, Multiple En Suite Bathrooms, Pantry, Pull Down Attic Stairs, Sitting Area in Primary, Soaking Tub, Separate Shower, Upper Level Primary
- Flooring: Carpet, Ceramic Tile
- Windows: Arched, Casement Window(s), Plantation Shutters, Tinted Windows
- Attic: Pull Down Stairs
- Has fireplace: Yes
- Fireplace features: Wood Burning
Interior area
- Total structure area: 3,173
- Total interior livable area: 2,900 sqft
Video & virtual tour
Property
Parking
- Total spaces: 3
- Parking features: Attached, Garage, Garage Door Opener, Guest, Paver Block
- Attached garage spaces: 1
- Uncovered spaces: 2
Accessibility
- Accessibility features: Accessible Washer/Dryer, Adaptable For Elevator, Accessibility Features, Accessible Stairway, Accessible Full Bath, Accessible Common Area, Accessible Closets, Accessible Electrical and Environmental Controls, Accessible Kitchen, Accessible Central Living Area, Central Living Area, Visitor Bathroom, Accessible Doors, Accessible Hallway(s), Walker-Accessible Stairs
Features
- Levels: Two
- Stories: 2
- Entry location: Entry Level Living Area Y
- Patio & porch: Patio, Porch, Screened
- Exterior features: Outdoor Living Area, Porch
- Pool features: Association
- Has view: Yes
- View description: Garden
- Waterfront features: Other
Lot
- Size: 3,976 Square Feet
- Dimensions: 100’ x 40’
- Features: Sprinklers Automatic, Sprinkler System, < 1/4 Acre, Zero Lot Line
Details
- Parcel number: 451150300310001
- Zoning: PUD
- Special conditions: Listed As-Is
- Horses can be raised: Yes
Construction
Type & style
- Home type: SingleFamily
- Architectural style: Mediterranean
- Property subtype: Single Family Residence
Materials
- Attic/Crawl Hatchway(s) Insulated, CBSConcreteBlockStructure, Block, Frame, Concrete, Stucco
- Roof: Barrel
Condition
- Resale
- New construction: No
- Year built: 2002
Details
- Builder model: Bay Tree
Utilities & green energy
- Electric: 3 Phase, 220 Volts in Kitchen
- Sewer: Public Sewer
- Water: Public
- Utilities for property: Cable Connected, Electricity Available, Phone Available, Sewer Available, Water Available
Green energy
- Energy efficient items: Appliances
Community & HOA
Community
- Features: Home Owners Association, Equestrian Facilities, Gated, Street Lights
- Security: Security System Owned, Fire Alarm, Gated Community, Smoke Detector(s)
- Subdivision: BAY TREE
HOA
- Has HOA: Yes
- Amenities included: Clubhouse, Pool
- Services included: Common Areas, Cable TV, Legal/Accounting, Maintenance Grounds, Pool(s), Reserve Fund
- HOA fee: $1,501 quarterly
- HOA name: Bay Tree
- HOA phone: 772-871-0004
Location
- Region: Jensen Beach
Financial & listing details
- Price per square foot: $293/sqft
- Tax assessed value: $659,300
- Annual tax amount: $10,000
- Date on market: 1/8/2026
- Cumulative days on market: 888 days
- Listing terms: Cash,Conventional
- Electric utility on property: Yes
- Road surface type: Paved
Estimated market value
Not available
Estimated sales range
Not available
$4,631/mo
Price history
| Date | Event | Price |
|---|---|---|
| 4/24/2026 | Price change | $850,000-5.5%$293/sqft |
Source:  BeachesMLS #R10971847 Report a problem BeachesMLS #R10971847 Report a problem | ||
| 1/8/2026 | Listed for sale | $899,000$310/sqft |
Source: BeachesMLS #RX-10971847 Report a problem | ||
| 1/1/2026 | Listing removed | $899,000$310/sqft |
Source: BeachesMLS #RX-10971847 Report a problem | ||
| 12/4/2025 | Price change | $899,000-10.1%$310/sqft |
Source: BeachesMLS #RX-10971847 Report a problem | ||
| 9/28/2025 | Price change | $999,750-2.5%$345/sqft |
Source: BeachesMLS #RX-10971847 Report a problem | ||
| 4/14/2025 | Listed for sale | $1,025,000-4.7%$353/sqft |
Source: BeachesMLS #RX-10971847 Report a problem | ||
| 4/4/2025 | Listing removed | $1,075,000$371/sqft |
Source: BeachesMLS #RX-10971847 Report a problem | ||
| 2/3/2025 | Price change | $1,075,000-2.3%$371/sqft |
Source: BeachesMLS #RX-10971847 Report a problem | ||
| 10/28/2024 | Price change | $1,100,000-5.2%$379/sqft |
Source: BeachesMLS #RX-10971847 Report a problem | ||
| 9/17/2024 | Listed for sale | $1,160,000-2.1%$400/sqft |
Source: BeachesMLS #RX-10971847 Report a problem | ||
| 8/16/2024 | Listing removed | -- |
Source: BeachesMLS #RX-10971847 Report a problem | ||
| 6/17/2024 | Price change | $1,185,000-1.3%$409/sqft |
Source: BeachesMLS #RX-10971847 Report a problem | ||
| 4/12/2024 | Listed for sale | $1,200,000+179.7%$414/sqft |
Source: BeachesMLS #RX-10971847 Report a problem | ||
| 7/15/2016 | Listing removed | $429,000$148/sqft |
Source: Real Estate Of Florida #RX-10250504 Report a problem | ||
| 7/13/2016 | Listed for sale | $429,000+12.9%$148/sqft |
Source: Real Estate Of Florida #RX-10250504 Report a problem | ||
| 1/7/2013 | Sold | $380,000-10.4%$131/sqft |
Source: Public Record Report a problem | ||
| 8/31/2012 | Listing removed | $424,000$146/sqft |
Source: Beach Front Mann Realty #363756 Report a problem | ||
| 7/26/2012 | Listed for sale | $424,000-35.7%$146/sqft |
Source: Beach Front Mann Realty #363756 Report a problem | ||
| 3/7/2012 | Listing removed | $659,000$227/sqft |
Source: Homes.com #M1330554 Report a problem | ||
| 3/6/2012 | Listed for sale | $659,000+11.7%$227/sqft |
Source: Homes.com #M1330554 Report a problem | ||
| 12/8/2010 | Listing removed | $589,900$203/sqft |
Source: Beach Front Mann Realty #350215 Report a problem | ||
| 9/13/2010 | Listed for sale | $589,900-10.5%$203/sqft |
Source: NO COMPANY PROVIDED #350215 Report a problem | ||
| 12/21/2009 | Listing removed | $659,000$227/sqft |
Source: Homes.com #M1330554 Report a problem | ||
| 10/17/2009 | Listed for sale | $659,000+17.7%$227/sqft |
Source: Homes.com #M1330554 Report a problem | ||
| 8/27/2004 | Sold | $560,000$193/sqft |
Source: Public Record Report a problem | ||
Public tax history
| Year | Property taxes | Tax assessment |
|---|---|---|
| 2025 | $11,631 +9.4% | $524,381 +10% |
| 2024 | $10,635 +1.7% | $476,710 +10% |
| 2023 | $10,454 +21.3% | $433,373 +10% |
| 2022 | $8,618 +7.3% | $393,976 +10% |
| 2021 | $8,034 +14.3% | $358,160 +10% |
| 2020 | $7,028 | $325,600 +0.2% |
| 2019 | $7,028 0% | $325,000 +0.4% |
| 2018 | $7,030 +4.5% | $323,600 +8% |
| 2017 | $6,727 +6.4% | $299,600 +1% |
| 2016 | $6,323 +1.9% | $296,600 -3.2% |
| 2015 | $6,204 -5.2% | $306,300 +2.6% |
| 2014 | $6,546 | $298,400 +8% |
| 2013 | -- | $276,400 +5.3% |
| 2012 | -- | $262,600 +2.9% |
| 2011 | -- | $255,100 -8.3% |
| 2010 | -- | $278,200 -13.9% |
| 2009 | -- | $323,000 -17.2% |
| 2008 | -- | $390,100 -5.4% |
| 2007 | -- | $412,500 -1.3% |
| 2006 | -- | $418,102 +9.1% |
| 2005 | -- | $383,400 +53.4% |
| 2004 | -- | $249,900 |
| 2003 | -- | -- |
| 2002 | -- | -- |
| 2001 | -- | -- |
| 2000 | -- | -- |
Find assessor info on the county website
Monthly payment
Est. payment
Payment breakdown
Explore the cost of this home by adjusting the details. Changes won't be saved.Climate risks
Neighborhood: 34957
Nearby schools
Schools provided by the listing agent
- Elementary: Savanna Ridge
- Middle: Northport K-8
- High: Port St. Lucie
Source: BeachesMLS. This data may not be complete. We recommend contacting the local school district to confirm school assignments for this home.


Similar homes
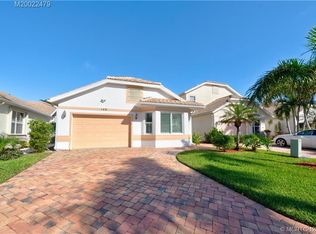
- $750,0004 bd3 ba2.3k sqft571 NE TOWN Terrace, Jensen Beach, FL 34957For Sale

 MLS ID #B26076875, Patrick A Stracuzzi Sr, RE/MAX Select Group. BeachesMLS
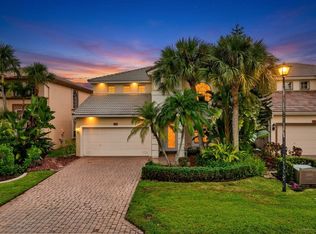
 - $--4 bd3 ba2.8k sqft5530 SW Orchid Bay Dr, Palm City, FL 34990AuctionAuction.com 4
- $920,0004 bd4 ba3k sqft2553 NW CRYSTAL LAKE Drive NW, Jensen Beach, FL 34957For Sale
 MLS ID #B26054662, Steven Fondacaro, Real Estate of Florida. BeachesMLS
 - $565,0003 bd3 ba2.5k sqft248 NW RED CEDAR Street #248, Jensen Beach, FL 34957For Sale
 MLS ID #B26077314, Barry Wright, Real Estate of Florida. BeachesMLS
 - $750,0003 bd3 ba2.4k sqft8008 Links Way, Port St Lucie, FL 34986For SaleMLS ID #B26075919, AnnMarie L Napolitano, Keller Williams Realty of PSL. BeachesMLS
- $435,0003 bd2 ba1.7k sqft590 NW Red Pine Way, Jensen Beach, FL 34957For SaleMLS ID #B26080343, Phil Parisi, Sea Flag Homes. BeachesMLS
- $865,0003 bd2 ba2.1k sqft108 Carlisle Lane, Port St Lucie, FL 34952For SaleMLS ID #B26026297, Richard L. McKinney, RE/MAX Gold. BeachesMLS
- $950,0003 bd3 ba2.6k sqft2483 SW Bridgeview Terrace, Palm City, FL 34990For SaleMLS ID #B26084713, Stepheni Ferguson, The Brokerage Treasure Coast. BeachesMLS
- $585,0003 bd3 ba2.8k sqft5011 SE Burning Tree Circle, Stuart, FL 34997For SaleMLS ID #B26089145, Tracey Lavoll, Keller Williams Realty/P B. BeachesMLS
- $850,0005 bd3 ba3.5k sqft4989 SW Saint Creek Drive, Palm City, FL 34990For SaleMLS ID #B26031359, Laura Covell Trombetta, Compass Florida LLC. BeachesMLS
- $449,0004 bd2 ba1.8k sqft3716 NW Deer Oak Drive, Jensen Beach, FL 34957For SaleMLS ID #B26026212, Tracey Michelle Hunter, RE/MAX of Stuart. BeachesMLS
- $785,0003 bd3 ba2.6k sqft910 SW Palm Cove Drive, Palm City, FL 34990For SaleMLS ID #B26046495, Daryl Fathauer, One Sotheby's International Realty. BeachesMLS
- $835,9004 bd2 ba2.4k sqft10705 SE Seabreeze Court, Hobe Sound, FL 33455For SaleMLS ID #B26041615, Rachel Cramer, Illustrated Properties/Hobe So. BeachesMLS
- $619,8883 bd2 ba1.9k sqft2856 SW Brighton Way, Palm City, FL 34990For SaleMLS ID #B26000813, Patrick A Stracuzzi Sr, RE/MAX Select Group. BeachesMLS
- $999,8883 bd4 ba3.4k sqft4084 SW GLENEAGLE Circle, Palm City, FL 34990For SaleMLS ID #B26068635, Eric Pruitt, RE/MAX Select Group. BeachesMLS
- $759,9004 bd3 ba2.4k sqft8780 SW Fishermans Wharf Drive, Stuart, FL 34997For SaleMLS ID #B26048291, Julie A Cline PA, RE/MAX of Stuart. BeachesMLS
- $935,0004 bd3 ba2.5k sqft910 SW Lost River Shores Drive, Stuart, FL 34997For SaleMLS ID #B26057795, Jethro Estavien, Next Move Real Estate LLC. BeachesMLS
- $719,0004 bd3 ba2.6k sqft1542 SW JASMINE Trace, Palm City, FL 34990For SaleMLS ID #B26057186, Tanya Murcia LLC, Blue Realty Team, LLC. BeachesMLS
- $459,9994 bd2 ba2.2k sqft1541 SW Underwood Avenue, Port St Lucie, FL 34953For SaleMLS ID #B26086634, Mikenson Jean, KW Reserve Palm Beach. BeachesMLS
- $829,0003 bd3 ba2.2k sqft7998 SE Hempstead Circle, Hobe Sound, FL 33455For SaleMLS ID #B26069379, Jane E Culliford, Polo Group Florida LLC. BeachesMLS
