Captivating lakefront oasis with stunning views! Fantastic 4 bedroom PLUS office, 3 full bath, pool home nestled on a beautiful half acre lot with panoramic lakefront views. The living spaces are bathed in natural light, creating an inviting ambiance that complements the tranquil surroundings. The triple split floor plan offers privacy, making it an ideal haven for families or those who love to entertain. Spacious master bedroom is a true retreat. Ample closet space throughout caters to your storage needs. The office space provides the flexibility to work from home. Step outside to a large patio area overlooking the shimmering pool and the picturesque lake beyond. With it's small neighborhood feel and highly regarded Martin County school district. Palm City is one of the most sought after locations in Martin County. Easy access to I-95 & FL Turnpike. HOA dues include tennis courts, play area, gazebo w/picnic tables & grills, 4 ponds & canoe/kayak launch into Mapps Creek.
Pre-foreclosure
Est. $1,079,400
5530 SW Orchid Bay Drive, Palm City, FL 34990
4beds
2,817sqft
Single Family Residence
Built in 1995
0.57 Acres Lot
$1,079,400 Zestimate®
$383/sqft
$182/mo HOA
Overview
- 57 days |
- 113 |
- 1 |
Zillow last checked:
Listing updated:
Listed by:
Arati Hammond 772-419-0400,
Keller Williams Realty Of The Treasure Coast
Source: BeachesMLS,MLS#: R10940584 Originating MLS: BeachesMLS
Originating MLS: BeachesMLSFacts & features
Interior
Bedrooms & bathrooms
- Bedrooms: 4
- Bathrooms: 3
- Full bathrooms: 3
- Main level bathrooms: 3
- Main level bedrooms: 4
Primary bedroom
- Description: measurements are approx
- Level: Main
- Area: 195
- Dimensions: 15 X 13
Kitchen
- Description: measurments are approx
- Level: Main
- Area: 132
- Dimensions: 12 X 11
Living room
- Description: measurements are approx
- Level: Main
- Area: 180
- Dimensions: 15 X 12
Heating
- Central, Electric
Cooling
- Central Air
Appliances
- Included: Dryer, Dishwasher, Electric Range, Electric Water Heater, Microwave, Refrigerator, Water Heater, Washer
- Laundry: Inside
Features
- Breakfast Area, Bathtub, Cathedral Ceiling(s), Central Vacuum, Dining Area, Separate/Formal Dining Room, Dual Sinks, Entrance Foyer, Garden Tub/Roman Tub, High Ceilings, Kitchen Island, Main Level Primary, Pantry, Split Bedrooms, Soaking Tub, Separate Shower, Vaulted Ceiling(s), Walk-In Closet(s)
- Flooring: Carpet, Ceramic Tile, Laminate
Interior area
- Total structure area: 4,152
- Total interior livable area: 2,817 sqft
Property
Parking
- Total spaces: 2
- Parking features: Attached, Driveway, Garage, Garage Door Opener
- Attached garage spaces: 2
- Has uncovered spaces: Yes
Features
- Levels: One
- Stories: 1
- Entry location: Entry Level Living Area Y
- Patio & porch: Covered, Patio, Screened
- Exterior features: Outdoor Living Area
- Has private pool: Yes
- Pool features: In Ground, Screen Enclosure
- Has view: Yes
- View description: Lake
- Has water view: Yes
- Water view: Lake
- Waterfront features: Lake Front
Lot
- Size: 0.57 Acres
- Features: Sprinklers Automatic
Details
- Parcel number: 433841002000003900
- Zoning: RES
Construction
Type & style
- Home type: SingleFamily
- Architectural style: Ranch
- Property subtype: Single Family Residence
Materials
- Block, Concrete
- Roof: Metal
Condition
- Resale
- New construction: No
- Year built: 1995
Utilities & green energy
- Electric: 3 Phase
- Sewer: Septic Tank
- Water: Public
- Utilities for property: Water Available
Community & HOA
Community
- Features: Home Owners Association, Gated, Sidewalks
- Security: Gated Community
- Subdivision: Orchid Bay
HOA
- Has HOA: Yes
- Amenities included: Basketball Court, Sidewalks, Tennis Court(s), Trail(s)
- Services included: Common Areas
- HOA fee: $182 monthly
Location
- Region: Palm City
Financial & listing details
- Price per square foot: $383/sqft
- Tax assessed value: $680,850
- Annual tax amount: $5,145
- Date on market: 12/4/2023
- Cumulative days on market: 61 days
- Listing terms: Cash,Conventional
Foreclosure details
Estimated market value
$1,079,400
$993,000 - $1.19M
$5,716/mo
Price history
| Date | Event | Price |
|---|---|---|
| 1/31/2026 | Listing removed | $1,100,000$390/sqft |
Source:  BeachesMLS #RX-11113837 Report a problem BeachesMLS #RX-11113837 Report a problem | ||
| 10/13/2025 | Price change | $1,100,000-8.3%$390/sqft |
Source: BeachesMLS #RX-11113837 Report a problem | ||
| 9/20/2025 | Price change | $1,199,000-7.4%$426/sqft |
Source: BeachesMLS #RX-11113837 Report a problem | ||
| 8/7/2025 | Listed for sale | $1,295,000+46.3%$460/sqft |
Source: BeachesMLS #RX-11113837 Report a problem | ||
| 3/6/2024 | Sold | $885,000-15.7%$314/sqft |
Source: BeachesMLS #R10940584 Report a problem | ||
| 2/19/2024 | Pending sale | $1,050,000$373/sqft |
Source:  Martin County REALTORS® of the Treasure Coast (MCRTC) #M20042074 Report a problem Martin County REALTORS® of the Treasure Coast (MCRTC) #M20042074 Report a problem | ||
| 1/15/2024 | Price change | $1,050,000-4.5%$373/sqft |
Source: Martin County REALTORS® of the Treasure Coast (MCRTC) #M20042074 Report a problem | ||
| 11/27/2023 | Listed for sale | $1,100,000+1736.4%$390/sqft |
Source: Martin County REALTORS® of the Treasure Coast (MCRTC) #M20042074 Report a problem | ||
| 5/11/1994 | Sold | $59,900$21/sqft |
Source: Public Record Report a problem | ||
Public tax history
| Year | Property taxes | Tax assessment |
|---|---|---|
| 2025 | $11,209 +113.4% | $680,850 +100.9% |
| 2024 | $5,254 +2.1% | $338,872 +3% |
| 2023 | $5,145 +2.3% | $329,002 +3% |
| 2022 | $5,031 -0.2% | $319,420 +3% |
| 2021 | $5,041 +2.2% | $310,117 +1.4% |
| 2020 | $4,932 +1.1% | $305,836 +2.3% |
| 2019 | $4,880 | $298,960 +1.9% |
| 2018 | $4,880 +2.6% | $293,386 +2.1% |
| 2017 | $4,757 +13.5% | $287,352 +2.1% |
| 2016 | $4,190 | $281,442 +0.7% |
| 2015 | $4,190 | $279,485 +0.8% |
| 2014 | $4,190 | $277,267 +1.5% |
| 2013 | -- | $273,169 +1.7% |
| 2012 | -- | $268,603 +3% |
| 2011 | -- | $260,780 -1.7% |
| 2010 | -- | $265,420 -17.7% |
| 2009 | -- | $322,469 +0% |
| 2008 | -- | $322,363 +3% |
| 2007 | $4,523 -6.9% | $312,974 +2.5% |
| 2006 | $4,860 | $305,341 +9.4% |
| 2005 | -- | $278,978 -1.5% |
| 2004 | $4,753 | $283,248 |
| 2003 | $4,753 +2% | $283,248 +2.4% |
| 2002 | $4,658 +1.4% | $276,609 +1.6% |
| 2001 | $4,592 +2.7% | $272,253 +3% |
| 2000 | $4,471 +3.4% | $264,323 +2.7% |
| 1999 | $4,325 | $257,374 |
Find assessor info on the county website
Monthly payment
Climate risks
Neighborhood: 34990
Nearby schools
GreatSchools rating
- 10/10Palm City Elementary SchoolGrades: PK-5Distance: 2 mi
- 8/10Hidden Oaks Middle SchoolGrades: 6-8Distance: 2.2 mi
- 6/10Martin County High SchoolGrades: 9-12Distance: 2.8 mi
Schools provided by the listing agent
- Elementary: Palm City
- Middle: Hidden Oaks
- High: Martin County
Source: BeachesMLS. This data may not be complete. We recommend contacting the local school district to confirm school assignments for this home.
- $1,140,6005 bd5 ba4.2k sqft5508 SW Orchid Bay Dr, Palm City, FL 34990Off Market
- $854,4004 bd3 ba2.4k sqft5591 SW Coral Tree Ln, Palm City, FL 34990Off Market
- $947,4004 bd4 ba2.7k sqft5569 SW Coral Tree Ln, Palm City, FL 34990Off Market
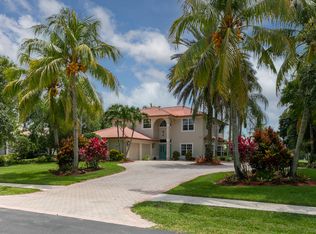
- $846,2004 bd3 ba2.4k sqft5529 SW Orchid Bay Dr, Palm City, FL 34990Off Market
- $889,0004 bd2 ba2.5k sqft5551 SW Orchid Bay Dr, Palm City, FL 34990Off Market
- $1,073,1004 bd4 ba4.1k sqft5486 SW Orchid Bay Dr, Palm City, FL 34990Off Market
- $938,8004 bd3 ba2.7k sqft5547 SW Coral Tree Ln, Palm City, FL 34990Off Market
- $1,013,6004 bd3 ba2.8k sqft5507 SW Orchid Bay Dr, Palm City, FL 34990Off Market
Similar homes
- $985,9004 bd3 ba2.4k sqft5608 SW Landing Creek Dr, Palm City, FL 34990For Sale By Owner

- $999,8883 bd4 ba3.4k sqft4084 SW GLENEAGLE Circle, Palm City, FL 34990For Sale
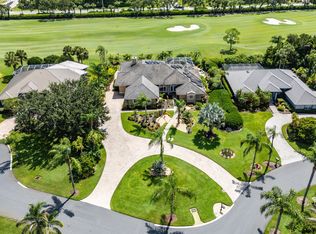
 MLS ID #B26068635, Eric C Pruitt, RE/MAX Select Group. BeachesMLS
 - $1,100,0005 bd4 ba3.8k sqft2231 SW Manele Place SW, Palm City, FL 34990For Sale
 MLS ID #B26064984, Andy Spears, RE/MAX of Stuart. BeachesMLS
 - $729,0004 bd3 ba2.6k sqft1542 SW JASMINE Trace, Palm City, FL 34990For Sale
 MLS ID #B26057186, Tanya Murcia LLC, Blue Realty Team, LLC. BeachesMLS
 - $1,075,0004 bd4 ba2.5k sqft4742 SW MILLBROOK Lane, Stuart, FL 34997For SaleMLS ID #B26068119, Alexa N McDonald, The Agency Florida LLC. BeachesMLS
- $995,0003 bd3 ba3k sqft594 SW Thornhill Ln, Palm City, FL 34990For Sale
 MLS ID #M20054194, Leslie White, Century 21 Move with Us. Martin County REALTORS® of the Treasure Coast (MCRTC)
 - $875,0005 bd3 ba2.9k sqft2182 SW Dove Canyon Way, Palm City, FL 34990For SaleMLS ID #B26063992, Bryce Miranda, Keller Williams Realty Of The Treasure Coast. BeachesMLS
- $725,0003 bd3 ba2.5k sqft1999 SW Oakwater Point, Palm City, FL 34990For SaleMLS ID #M20056697, Christine Brady, RE/MAX of Stuart. Martin County REALTORS® of the Treasure Coast (MCRTC)
- $1,125,0004 bd3 ba2.8k sqft755 SW RIVER BEND Circle, Stuart, FL 34997For SaleMLS ID #B26064205, Kevin M Mecabe, Florida Coastal Living Inc. BeachesMLS
- $949,0005 bd3 ba2.7k sqft550 SE Ashley Oaks Way, Stuart, FL 34997For SaleMLS ID #B26026664, Bradley Hurst, Illustrated Properties LLC (Jupiter). BeachesMLS
- $870,0007 bd4 ba3.9k sqft5145 SW Spring Aster Ct, Palm City, FL 34990For SaleMLS ID #M20055460, Anthony Hartfield, The Keyes Company - Jensen Beach. Martin County REALTORS® of the Treasure Coast (MCRTC)
- $830,0004 bd3 ba2.5k sqft2302 SW Dove Canyon Way, Palm City, FL 34990For SaleMLS ID #M20055882, Sandy McAlister, McAlister Properties LLC. Martin County REALTORS® of the Treasure Coast (MCRTC)
- $695,0003 bd3 ba2.6k sqft6181 SW Bald Eagle Drive, Palm City, FL 34990For SaleMLS ID #B26067244, Andy Spears, RE/MAX of Stuart. BeachesMLS
- $854,9995 bd4 ba3.7k sqft5437 SW Honeysuckle Ct, Palm City, FL 34990For SaleMLS ID #M20056162, Lisa Jones, Fulton Grace Realty. Martin County REALTORS® of the Treasure Coast (MCRTC)
- $1,075,0004 bd2 ba1.9k sqft5625 SE Ault Avenue, Stuart, FL 34997For SaleMLS ID #B26048059, Donna M. Cardinale, Real Estate of Florida. BeachesMLS
- $870,0005 bd3 ba3.5k sqft4989 SW Saint Creek Drive, Palm City, FL 34990For SaleMLS ID #B26031359, Laura Covell Trombetta, Compass Florida LLC. BeachesMLS
- $789,9004 bd4 ba3k sqft4194 SW Gleneagle Cir, Palm City, FL 34990For SaleMLS ID #M20056461, Leslie White, Century 21 Move with Us. Martin County REALTORS® of the Treasure Coast (MCRTC)
- $1,350,0003 bd3 ba2.3k sqft5387 SW Anhinga Ave, Palm City, FL 34990For SaleMLS ID #M20052322, Brian Sullivan, Laviano & Associates Real Esta. Martin County REALTORS® of the Treasure Coast (MCRTC)
- $800,0005 bd3 ba3.4k sqft6019 SW Longspur Lane, Palm City, FL 34990For SaleMLS ID #B26052396, Melissa Stallings, RE/MAX of Stuart. BeachesMLS
- $998,7774 bd4 ba2.6k sqft220 SW WILLOW LAKE Trail, Stuart, FL 34997For SaleMLS ID #B26055689, Jason M. Flannery, Illustrated Properties LLC. BeachesMLS
