EXCEPTIONAL LUXURY FULLY FURNISHED COASTAL PROPERTY!
THOUGHTFULLY DESIGNED, IMPECCABLY MAINTAINED, AND PERFECTLY POSITIONED. THIS ONE IS SO SPECTACULAR IT DESERVES A COUNTDOWN...
LIMITED ACCESS AVAILABLE.
4 BEDROOM, 3 BATH, LOW HOA, GREAT SCHOOL DISTRICT!
Stunning River Landing Home, Newly Remodeled, & Move in Ready!
Welcome to your dream home in the prestigious, gated community of a River Landing!
This beautiful remodeled, 4 bedroom, 3-bathroom residence with a private Pool offers 2436 sq ft of luxurious living space and
sits on a spectacular lot overlooking a serene lake with fountain.
The backyard is fully fenced, surrounded by its lush, mature, tropical landscaping, and backed up to a private road and canal for privacy & seclusion.
Community amenities:
Enjoy exclusive access to River Landing’s private boat launch and dock with direct access to the St. Lucie River. Additional community
features include RV and boat storage with water and electric, tennis courts, playground. Conveniently located near top rated school,
shopping, restaurants, and beautiful beaches.
This Neighborhood has it all!
Outdoor living:
The home boasts a large screened in lanai with a sparkling pool, perfect for relaxing or entertaining while enjoying year-round
sunshine.
Interior highlights;
Spacious open concept design with expansive views of the tropical backyard and Pool.
Elegant, white and gray wood grain, ceramic tile flooring throughout the entire house, including the closets.
Designer furnishing by RH interiors (Restoration Hardware), this home is being sold fully furnished.
Gourmet kitchen:
A chef ‘s delight featuring all white cabinetry, a massive 10-foot quartz island with seating for four, pendant, lighting, and stainless
steel appliances, including a double wall oven, induction, cooktop, dishwasher, wine, fridge, and refrigerator. The kitchen also includes
a pantry, breakfast nook with custom mango with dining set, and comes fully equipped with cookware, tableware and more.
Living and dining spaces:
Living room with Cathedral ceilings, oversize sectional sofa, Sony 85 smart TV with console, stylish, mahogany chairs, and designer accents.
Dining room:
tranquil Lake views 72-inch round concrete table with seating for six console, electric fireplace floor to ceiling linen drapes, and modern lighting.
Private Office
Glass panel doors open to dedicated office with pool views elegant furnishings and Brass accented details is ideal for working from Home.
Bedrooms / Bathrooms
3 guest suites with queen beds, dressers, walk-in closet and ceiling fans.
Master suite: expansive bedroom with king bed, 2 walk-in closets, Sony, smart TV and spa like suite bathroom with dual vanity,
linen closet, oversize, walk-in shower, with dual shower heads, and private water closet.
Additional features:
Two car garage with side yard and mudroom access.
Mudroom / laundry with built-in cabinetry, quartz counter, utility sink, washer and dryer on pedestal drawers, and storage closet
Metal standing seam roof, updated AC unit new electrical panel (2020), stucco interior block paver driveway.
This one-of-a-kind, Property blends, luxury, comfort, and convenience, Truly A turnkey Florida lifestyle. GET IN TOUCH WITH YOUR REALTOR!
https://www.riverlanding.info/
For sale by owner
$985,900
5608 SW Landing Creek Dr, Palm City, FL 34990
4beds
2,436sqft
SingleFamily
Built in 1992
0.31 Acres Lot
$-- Zestimate®
$405/sqft
$234/mo HOA
What's special
Private poolModern lightingElectric fireplaceLush mature tropical landscapingGourmet kitchenMetal standing seam roofOversize sectional sofa
What the owner loves about this home
THOUGHTFULLY DESIGNED IMPECCABLY MAINTAINED, AND PERFECTLY POSITIONED.
THIS ONE IS SO SPECTACULAR IT DESERVES A COUNTDOWN...
LIMITED PRE-MARKET ACCESS AVAILABLE.
4 BEDROOM, 3 BATH, LOW HOA, GREAT SCHOOL DISTRICT!
- 7 days |
- 864 |
- 31 |
Listed by:
Property Owner (772) 222-7151
Facts & features
Interior
Bedrooms & bathrooms
- Bedrooms: 4
- Bathrooms: 3
- Full bathrooms: 3
Heating
- Forced air, Electric
Cooling
- Central
Appliances
- Included: Dishwasher, Dryer, Freezer, Garbage disposal, Microwave, Range / Oven, Refrigerator, Washer
- Laundry: Inside, Laundry Tub
Features
- Pantry, Walk-In Closet(s), Split Bedroom, Volume Ceiling, Roman Tub, Entry Lvl Lvng Area, Family
- Flooring: Tile
- Basement: None
- Attic: Pull Down Stairs
- Furnished: Yes
Interior area
- Total interior livable area: 2,436 sqft
Property
Parking
- Total spaces: 2
- Parking features: Garage - Attached
Features
- Patio & porch: Covered Patio, Screened Patio
- Exterior features: Stucco
- Pool features: In Ground, Concrete, Screen Enclosure, Private, Pool/Spa Combo, Equipment Included
- Has spa: Yes
- Fencing: Fenced
Lot
- Size: 0.31 Acres
- Features: < 1/4 Acre
Details
- Parcel number: 433841001001001304
- Zoning: RES
- Special conditions: Buyer Approval
Construction
Type & style
- Home type: SingleFamily
Materials
- Concrete Block
- Roof: Metal
Condition
- Resale
- New construction: No
- Year built: 1992
Utilities & green energy
- Sewer: Public Sewer
- Water: Public
- Utilities for property: Cable Connected
Community & HOA
HOA
- Has HOA: Yes
- Services included: Common Areas, Recrtnal Facility
- HOA fee: $234 monthly
Location
- Region: Palm City
Financial & listing details
- Price per square foot: $405/sqft
- Tax assessed value: $529,710
- Annual tax amount: $8,824
- Date on market: 8/18/2026
- Inclusions: Refrigerator, Dryer, Washer, Dishwasher, Microwave, cooktop, Auto Garage Open, Range - Electric, Water Heater - Elec
Estimated market value
Not available
Estimated sales range
Not available
$5,017/mo
Price history
| Date | Event | Price |
|---|---|---|
| 8/18/2026 | Listed for sale | $985,900+59%$405/sqft |
Source: Owner Report a problem | ||
| 7/7/2021 | Sold | $620,000+77.1%$255/sqft |
Source: Public Record Report a problem | ||
| 7/24/2020 | Sold | $350,000-9.1%$144/sqft |
Source:  BeachesMLS #R10634428 Report a problem BeachesMLS #R10634428 Report a problem | ||
| 7/2/2020 | Pending sale | $385,000$158/sqft |
Source: Port Saint Lucie #RX-10634428 Report a problem | ||
| 6/29/2020 | Listed for sale | $385,000+26.2%$158/sqft |
Source: BHHS Florida Realty #RX-10634428 Report a problem | ||
| 5/5/2004 | Sold | $305,000$125/sqft |
Source: Public Record Report a problem | ||
Public tax history
| Year | Property taxes | Tax assessment |
|---|---|---|
| 2025 | $8,824 -7% | $529,710 -3.2% |
| 2024 | $9,489 +4.2% | $547,149 +10% |
| 2023 | $9,103 +14.8% | $497,409 +10% |
| 2022 | $7,931 +21.2% | $452,190 +27.2% |
| 2021 | $6,541 +76.2% | $355,440 +47.8% |
| 2020 | $3,713 +1.4% | $240,488 +2.3% |
| 2019 | $3,663 | $235,081 +1.9% |
| 2018 | $3,663 +2.7% | $230,698 +2.1% |
| 2017 | $3,568 +13.8% | $225,953 +2.1% |
| 2016 | $3,135 | $221,306 +0.7% |
| 2015 | $3,135 | $219,767 +0.8% |
| 2014 | $3,135 | $218,023 +1.5% |
| 2013 | -- | $214,801 +1.7% |
| 2012 | -- | $211,210 -20% |
| 2011 | -- | $263,860 -3.2% |
| 2010 | -- | $272,720 -1.9% |
| 2009 | -- | $277,870 -23% |
| 2008 | -- | $360,740 +2.2% |
| 2007 | $3,759 -31.4% | $353,053 +2.5% |
| 2006 | $5,477 | $344,443 +3% |
| 2005 | -- | $334,410 +44.3% |
| 2004 | $4,266 | $231,790 |
| 2003 | $4,266 +40.3% | $231,790 +22.5% |
| 2002 | $3,041 +1.5% | $189,267 +1.6% |
| 2001 | $2,995 -3.5% | $186,286 -2.5% |
| 2000 | $3,103 +3.5% | $191,062 +2.7% |
| 1999 | $2,997 | $186,039 |
Find assessor info on the county website
Monthly payment
Est. payment
Payment breakdown
Explore the cost of this home by adjusting the details. Changes won't be saved.Climate risks
Neighborhood: 34990
Nearby schools
GreatSchools rating
- 10/10Palm City Elementary SchoolGrades: PK-5Distance: 1.8 mi
- 8/10Hidden Oaks Middle SchoolGrades: 6-8Distance: 2.1 mi
- 6/10Martin County High SchoolGrades: 9-12Distance: 2.4 mi
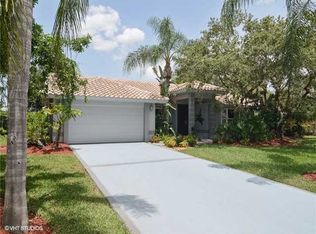
- $742,3003 bd2 ba2.1k sqft5596 SW Landing Creek Dr, Palm City, FL 34990Off Market
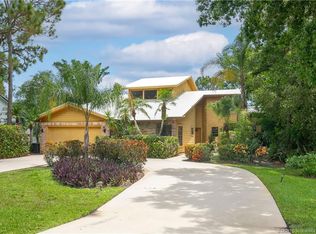
- $475,0003 bd3 ba2k sqft5620 SW Landing Creek Dr, Palm City, FL 34990Sold
- $702,3004 bd3 ba2.3k sqft5584 SW Landing Creek Dr, Palm City, FL 34990Off Market
- $718,5003 bd3 ba2.5k sqft5632 SW Landing Creek Dr, Palm City, FL 34990Off Market

- $613,5004 bd3 ba2.1k sqft5583 SW Landing Creek Dr, Palm City, FL 34990Off Market
- $897,1004 bd3 ba3.1k sqft5572 SW Landing Creek Dr, Palm City, FL 34990Off Market
- $663,7004 bd2 ba2k sqft4959 SW Landing Creek Dr, Palm City, FL 34990Off Market
- $632,5003 bd2 ba2.5k sqft5571 SW Landing Creek Dr, Palm City, FL 34990Off Market
A local agent can set up tours, give advice and negotiate with sellers.
Similar homes
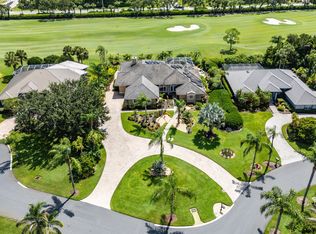
- $999,8883 bd4 ba3.4k sqft4087 SW Gleneagle Circle, Palm City, FL 34990For Sale
 MLS ID #B26068635, Eric C Pruitt, RE/MAX Select Group. BeachesMLS
 - $1,049,0003 bd4 ba3.1k sqft4084 SW Gleneagle Cir, Palm City, FL 34990For Sale By Owner
- $995,0003 bd3 ba3k sqft594 SW Thornhill Ln, Palm City, FL 34990For Sale

 MLS ID #M20054194, Leslie White, Century 21 Move with Us. Martin County REALTORS® of the Treasure Coast (MCRTC)
 - $875,0005 bd3 ba2.9k sqft2182 SW Dove Canyon Way, Palm City, FL 34990For Sale
 MLS ID #B26063992, Bryce Miranda, Keller Williams Realty Of The Treasure Coast. BeachesMLS
 - $729,0004 bd3 ba2.6k sqft1542 SW JASMINE Trace, Palm City, FL 34990For SaleMLS ID #B26057186, Tanya Murcia LLC, Blue Realty Team, LLC. BeachesMLS
- $789,9004 bd4 ba3k sqft4194 SW Gleneagle Cir, Palm City, FL 34990For SaleMLS ID #M20056461, Leslie White, Century 21 Move with Us. Martin County REALTORS® of the Treasure Coast (MCRTC)
- $830,0004 bd3 ba2.5k sqft2302 SW Dove Canyon Way, Palm City, FL 34990For SaleMLS ID #M20055882, Sandy McAlister, McAlister Properties LLC. Martin County REALTORS® of the Treasure Coast (MCRTC)
- $870,0005 bd3 ba3.5k sqft4989 SW Saint Creek Drive, Palm City, FL 34990For SaleMLS ID #B26031359, Laura Covell Trombetta, Compass Florida LLC. BeachesMLS
- $999,0003 bd2 ba1.4k sqft715 SW SALERNO Road, Stuart, FL 34997For SaleMLS ID #B26068577, Pamela Smith, Frankel Ball Realty LLC. BeachesMLS
- $695,0003 bd3 ba2.6k sqft6181 SW Bald Eagle Drive, Palm City, FL 34990For SaleMLS ID #B26067244, Andy Spears, RE/MAX of Stuart. BeachesMLS
- $998,7774 bd4 ba2.6k sqft220 SW WILLOW LAKE Trail, Stuart, FL 34997For SaleMLS ID #B26055689, Jason M. Flannery, Illustrated Properties LLC. BeachesMLS
- $1,075,0004 bd4 ba2.5k sqft4742 SW MILLBROOK Lane, Stuart, FL 34997For SaleMLS ID #B26068119, Alexa N McDonald, The Agency Florida LLC. BeachesMLS
- $795,0004 bd3 ba2.5k sqft2480 SW BERRY PARK Circle, Palm City, FL 34990For SaleMLS ID #B26061340, James G McLane, Blue Ocean Realty LLC. BeachesMLS
- $915,0003 bd4 ba2.9k sqft2534 SW Manor Hill Drive, Palm City, FL 34990For SaleMLS ID #B26025378, Adam S. Brown, Waterfront Properties & Club C. BeachesMLS
- $949,0004 bd3 ba2.5k sqft910 SW Lost River Shores Drive, Stuart, FL 34997For SaleMLS ID #B26057795, Jethro Estavien, Next Move Real Estate LLC. BeachesMLS
- $785,0003 bd4 ba3.5k sqft6221 SW Thistle Ter, Palm City, FL 34990For SaleMLS ID #M20055168, Mark Benedetto, Illustrated Properties. Martin County REALTORS® of the Treasure Coast (MCRTC)
- $915,0004 bd4 ba2.6k sqft405 SE Salerno Road, Stuart, FL 34997For SaleMLS ID #R11145682, Kevin Rodden Keogh Jr, Lighthouse Realty Group, Inc. BeachesMLS
- $1,350,0003 bd3 ba2.3k sqft5387 SW Anhinga Ave, Palm City, FL 34990For SaleMLS ID #M20052322, Brian Sullivan, Laviano & Associates Real Esta. Martin County REALTORS® of the Treasure Coast (MCRTC)
- $1,125,0004 bd3 ba2.8k sqft755 SW RIVER BEND Circle, Stuart, FL 34997For SaleMLS ID #B26064205, Kevin M Mecabe, Florida Coastal Living Inc. BeachesMLS
- $500,0003 bd3 ba2.4k sqft4478 SW Fenwick Ln, Palm City, FL 34990For SaleMLS ID #M20056407, Joseph Melanson, One Sotheby's International Realty. Martin County REALTORS® of the Treasure Coast (MCRTC)
