Welcome home to your very own private waterfront oasis with 70' of water frontage, a brand new 60' dock with 30/50 amp service with space for a 50' boat. You will enjoy navigable waterways with no FIXED BRIDGES to the intracoastal/ocean. Watching the playful manatee from your dock is always a pleasure. You are going to feel like you are on vacation from your very own CBS single story 3 bedroom, 2 bathroom open concept pool/spa home. You have views of the water and preserve from inside most rooms. The kitchen is complete with quartz countertops, stainless steel appliances, solid bamboo cabinetry w/soft-close drawers & under-cabinet LED lighting. The large family room is open to the kitchen and a wood burning fireplace. The primary and guest bathrooms have both been renovated. You will have peace of mind with a 2024 ROOF and impact rated windows/doors. The outdoor living space will be enjoyed by all as you entertain under your covered patio with a retractable screen or by your swimming pool. Make an appointment today!
For sale
Price cut: $50K (9/22)
$949,000
715 SW SALERNO Road, Stuart, FL 34997
3beds
1,424sqft
Single Family Residence
Built in 1988
7,457 Square Feet Lot
$-- Zestimate®
$666/sqft
$50/mo HOA
What's special
Swimming poolQuartz countertopsWood burning fireplaceStainless steel appliancesUnder-cabinet led lighting
- 32 days
- 873
- 77
Zillow last checked:
Listing updated:
Listed by:
Pamela Smith 561-714-8089,
Frankel Ball Realty LLC
Source: BeachesMLS,MLS#: B26068577 Originating MLS: BeachesMLS
Originating MLS: BeachesMLSFacts & features
Interior
Bedrooms & bathrooms
- Bedrooms: 3
- Bathrooms: 2
- Full bathrooms: 2
- Main level bathrooms: 2
- Main level bedrooms: 3
Primary bedroom
- Level: Main
- Area: 225
- Dimensions: 15 X 15
Kitchen
- Level: Main
- Area: 214.5
- Dimensions: 19.5 X 11
Living room
- Level: Main
- Area: 457.25
- Dimensions: 29.5 X 15.5
Heating
- Central
Cooling
- Central Air, Ceiling Fan(s), Electric
Appliances
- Included: Dryer, Dishwasher, Electric Range, Electric Water Heater, Microwave, Refrigerator, Water Heater, Washer
- Laundry: Washer Hookup, Electric Dryer Hookup, In Garage, Laundry Tub
Features
- Attic, Breakfast Bar, Bidet, Breakfast Area, Cathedral Ceiling(s), Dual Sinks, Entrance Foyer, Kitchen Island, Living/Dining Room, Custom Mirrors, Main Level Primary, Pantry, Pull Down Attic Stairs, Vaulted Ceiling(s), Walk-In Closet(s)
- Flooring: Vinyl
- Doors: French Doors
- Windows: Blinds, Storm Window(s)
- Attic: Pull Down Stairs
- Has fireplace: Yes
- Fireplace features: Wood Burning
Interior area
- Total structure area: 2,097
- Total interior livable area: 1,424 sqft
Video & virtual tour
Property
Parking
- Total spaces: 5
- Parking features: Attached, Boat, Concrete, Driveway, Garage, Garage Door Opener
- Attached garage spaces: 2
- Uncovered spaces: 3
Accessibility
- Accessibility features: None
Features
- Levels: One
- Stories: 1
- Entry location: Entry Level Living Area Y
- Patio & porch: Covered, Deck, Patio, Screened
- Exterior features: Lighting, Outdoor Living Area
- Has private pool: Yes
- Pool features: Heated, In Ground, Pool Cover, Private, Pool/Spa Combo
- Has spa: Yes
- Spa features: Heated, In Ground
- Has view: Yes
- View description: Canal, Lagoon, Pool, Preserve, Water
- Has water view: Yes
- Water view: Canal,Lagoon,Water
- Waterfront features: Navigable Water, No Fixed Bridges, Ocean Access, Riprap
- Frontage type: Waterfront
- Frontage length: 60.00,60.00
Lot
- Size: 7,457 Square Feet
- Features: < 1/4 Acre
Details
- Parcel number: 553841012000003403
- Zoning: res
- Special conditions: Standard
Construction
Type & style
- Home type: SingleFamily
- Architectural style: Ranch
- Property subtype: Single Family Residence
Materials
- Block, Concrete, Stucco
- Roof: Composition,Shingle
Condition
- Resale
- New construction: No
- Year built: 1988
Utilities & green energy
- Sewer: Public Sewer
- Water: Public
- Utilities for property: Cable Connected, Electricity Connected, Propane, Sewer Available, Underground Utilities, Water Available
Community & HOA
Community
- Features: Home Owners Association, Boat Facilities
- Security: Smoke Detector(s)
- Subdivision: ST LUCIE SETTLEMENT UNRECORDED
HOA
- Has HOA: Yes
- Amenities included: Boating, Storage
- Services included: Common Areas
- HOA fee: $50 monthly
Location
- Region: Stuart
Financial & listing details
- Price per square foot: $666/sqft
- Tax assessed value: $590,510
- Annual tax amount: $10,194
- Date on market: 8/26/2026
- Cumulative days on market: 32 days
- Listing terms: Cash,Conventional
- Electric utility on property: Yes
Estimated market value
Not available
Estimated sales range
Not available
Not available
Price history
| Date | Event | Price |
|---|---|---|
| 9/22/2026 | Price change | $949,000-5%$666/sqft |
Source:  BeachesMLS #B26068577 Report a problem BeachesMLS #B26068577 Report a problem | ||
| 8/26/2026 | Listed for sale | $999,000+39%$702/sqft |
Source: BeachesMLS #B26068577 Report a problem | ||
| 12/13/2023 | Sold | $718,500-7.3%$505/sqft |
Source: BeachesMLS #R10928384 Report a problem | ||
| 11/22/2023 | Pending sale | $774,999$544/sqft |
Source:  Douglas Elliman #RX-10928384 Report a problem Douglas Elliman #RX-10928384 Report a problem | ||
| 9/16/2023 | Price change | $774,999-1.9%$544/sqft |
Source: BeachesMLS #RX-10882170 Report a problem | ||
| 8/30/2023 | Price change | $789,999-1.2%$555/sqft |
Source: BeachesMLS #RX-10882170 Report a problem | ||
| 7/18/2023 | Price change | $799,900-3%$562/sqft |
Source: BeachesMLS #RX-10882170 Report a problem | ||
| 7/8/2023 | Price change | $825,000-6.8%$579/sqft |
Source: BeachesMLS #RX-10882170 Report a problem | ||
| 6/26/2023 | Price change | $885,000-1.1%$621/sqft |
Source: BeachesMLS #RX-10882170 Report a problem | ||
| 6/16/2023 | Price change | $895,000-0.6%$629/sqft |
Source: BeachesMLS #RX-10882170 Report a problem | ||
| 5/16/2023 | Price change | $900,000-5.2%$632/sqft |
Source: BeachesMLS #RX-10882170 Report a problem | ||
| 5/8/2023 | Price change | $949,000-3.1%$666/sqft |
Source: BeachesMLS #RX-10882170 Report a problem | ||
| 5/1/2023 | Price change | $979,000-1.6%$688/sqft |
Source: BeachesMLS #RX-10882170 Report a problem | ||
| 4/17/2023 | Listed for sale | $995,000+48.1%$699/sqft |
Source: BeachesMLS #RX-10882170 Report a problem | ||
| 12/10/2021 | Sold | $672,000-3.9%$472/sqft |
Source: BeachesMLS #R10731582 Report a problem | ||
| 11/2/2021 | Pending sale | $699,000$491/sqft |
Source:  Martin County REALTORS® of the Treasure Coast (MCRTC) #M20030862 Report a problem Martin County REALTORS® of the Treasure Coast (MCRTC) #M20030862 Report a problem | ||
| 11/2/2021 | Contingent | $699,000$491/sqft |
Source: BeachesMLS #RX-10731582 Report a problem | ||
| 10/29/2021 | Listed for sale | $699,000$491/sqft |
Source: BeachesMLS #RX-10731582 Report a problem | ||
| 10/25/2021 | Pending sale | $699,000$491/sqft |
Source: Martin County REALTORS® of the Treasure Coast (MCRTC) #M20030862 Report a problem | ||
| 10/25/2021 | Contingent | $699,000$491/sqft |
Source: BeachesMLS #RX-10731582 Report a problem | ||
| 9/15/2021 | Price change | $699,000-2.5%$491/sqft |
Source: BeachesMLS #RX-10731582 Report a problem | ||
| 8/17/2021 | Price change | $717,000-2.7%$504/sqft |
Source: BeachesMLS #RX-10731582 Report a problem | ||
| 7/16/2021 | Listed for sale | $737,000+141.6%$518/sqft |
Source: BeachesMLS #RX-10731582 Report a problem | ||
| 5/15/2001 | Sold | $305,000+65.9%$214/sqft |
Source: Public Record Report a problem | ||
| 11/6/1996 | Sold | $183,800$129/sqft |
Source: Public Record Report a problem | ||
Public tax history
| Year | Property taxes | Tax assessment |
|---|---|---|
| 2025 | $10,194 -2.3% | $617,270 +1.4% |
| 2024 | $10,436 +24.8% | $608,740 +17.6% |
| 2023 | $8,364 +3.5% | $517,451 +3% |
| 2022 | $8,082 +56.4% | $502,380 +120.9% |
| 2021 | $5,168 +2% | $227,439 +1.4% |
| 2020 | $5,068 +0.9% | $224,299 +2.3% |
| 2019 | $5,022 | $219,256 +1.9% |
| 2018 | $5,022 +2.2% | $215,167 +2.1% |
| 2017 | $4,915 +11.2% | $210,741 +3.2% |
| 2016 | $4,421 | $204,181 +0.7% |
| 2015 | $4,421 | $202,763 +0.8% |
| 2014 | $4,421 | $201,153 +1.5% |
| 2013 | -- | $198,180 -2.2% |
| 2012 | -- | $202,610 -23.8% |
| 2011 | -- | $266,050 -1.4% |
| 2010 | -- | $269,900 +0.4% |
| 2009 | -- | $268,850 +0% |
| 2008 | -- | $268,726 +3% |
| 2007 | $4,286 +0.3% | $260,896 +7.6% |
| 2006 | $4,272 | $242,532 +0.8% |
| 2005 | -- | $240,710 +2.2% |
| 2004 | $3,895 | $235,450 |
| 2003 | $3,895 -1% | $235,450 -0.4% |
| 2002 | $3,935 +72.9% | $236,302 +60.4% |
| 2001 | $2,275 +3.3% | $147,313 +3% |
| 2000 | $2,203 +3.7% | $143,022 +2.7% |
| 1999 | $2,125 | $139,262 |
Find assessor info on the county website
Monthly payment
Est. payment
Payment breakdown
Explore the cost of this home by adjusting the details. Changes won't be saved.Climate risks
Neighborhood: 34997
Nearby schools
Schools provided by the listing agent
- Elementary: Crystal Lake (Martin)
- Middle: Dr. David L. Anderson
- High: Martin County
Source: BeachesMLS. This data may not be complete. We recommend contacting the local school district to confirm school assignments for this home.
Similar homes
- $1,075,0004 bd2 ba1.9k sqft5625 SE Ault Avenue, Stuart, FL 34997For Sale

 MLS ID #B26048059, Donna M. Cardinale, Real Estate of Florida. BeachesMLS
 - $549,0003 bd2 ba1.5k sqft1710 SW WILDCAT Trail, Stuart, FL 34997For Sale
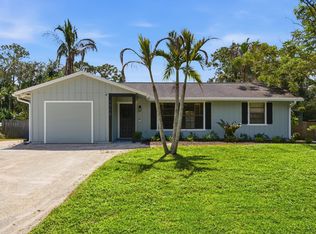 MLS ID #B26075313, Zachary J. Leider, One Sotheby's International Realty. BeachesMLS
 - $925,0003 bd2 ba1.1k sqft387 SW RIVERWAY Boulevard, Palm City, FL 34990For Sale
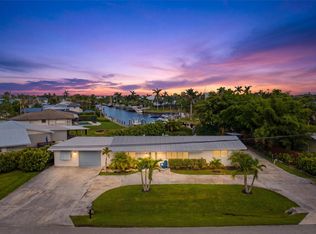 MLS ID #B26067792, Dana M Kavouklis, The Brokerage Treasure Coast. BeachesMLS
 - $899,0003 bd2 ba1.7k sqft232 SW INDIAN GROVES Drive, Stuart, FL 34994For Sale
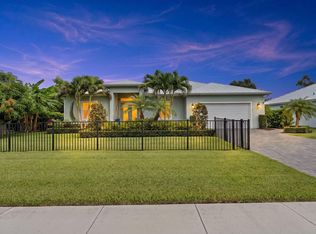 MLS ID #B26063771, Lucas Lamar, RE/MAX Gold. BeachesMLS
 - $599,0003 bd2 ba1.7k sqft4176 SE Fairway Court, Stuart, FL 34997For SaleMLS ID #B26004873, Suzanne Labadie Vanden Bosch, Keller Williams Realty Of The. BeachesMLS
- $635,0003 bd3 ba1.9k sqft5402 SE MEREDITH Terrace, Stuart, FL 34997For SaleMLS ID #B26061644, Jennifer Wilson, Coldwell Banker Realty. BeachesMLS
- $889,0002 bd2 ba1.3k sqft1719 SW DYER POINT Road, Palm City, FL 34990For SaleMLS ID #B26064990, Danielle Miller, The Brokerage Treasure Coast. BeachesMLS
- $739,9004 bd3 ba2.1k sqft3285 SW Porpoise Circle, Stuart, FL 34997For SaleMLS ID #R11142279, Michael Bacelo, LPT Realty, LLC. BeachesMLS
- $939,9003 bd2 ba2k sqft4490 NE Indian River Drive, Jensen Beach, FL 34957For SaleMLS ID #B26001948, Temple Jean White, PenderWhite Properties, Inc.. BeachesMLS
- $645,7504 bd3 ba1.8k sqft4796 SE Manatee Terrace, Stuart, FL 34997For SaleMLS ID #B26045750, Jason M. Flannery, Illustrated Properties LLC. BeachesMLS
- $565,0004 bd2 ba1.7k sqft3899 SE Lee Street, Stuart, FL 34997For SaleMLS ID #B26038027, Lori J Hobin PA, Premier Brokers International. BeachesMLS
- $619,0004 bd3 ba1.9k sqft4620 SE Winter Haven Court, Stuart, FL 34997For SaleMLS ID #B26015088, Matthew T Walsh, Illustrated Properties. BeachesMLS
- $659,0004 bd2 ba2k sqft5783 SE Skyblue Circle, Stuart, FL 34997For SaleMLS ID #B26030790, Mary Jo Mairano, Real Broker LLC. BeachesMLS
- $925,0003 bd2 ba1.7k sqft123 COCO Lane, Jupiter, FL 33458For SaleMLS ID #B26067782, Timothy Wagman, Paradise Real Estate Intl. BeachesMLS
- $849,9003 bd2 ba1.7k sqft12369 157th Street N, Jupiter, FL 33478For SaleMLS ID #B26032092, Jeffrey L Tricoli PA, KW Reserve Palm Beach. BeachesMLS
- $918,0002 bd2 ba1.1k sqft7592 N 159th Court N, Palm Beach Gardens, FL 33418For SaleMLS ID #B26049654, Brittany L Thigpen, Fulton Grace Realty. BeachesMLS
- $648,9993 bd2 ba1.8k sqft2965 SW Feroe Avenue, Palm City, FL 34990For SaleMLS ID #B26070502, Daryl Fathauer, One Sotheby's International Realty. BeachesMLS
- $750,0003 bd2 ba1.5k sqft7198 SE Quincy Terrace, Hobe Sound, FL 33455For SaleMLS ID #R11169651, Steven Mark Falk, Preferred General Realty LLC. BeachesMLS
- $699,0004 bd2 ba1.6k sqft8016 SE PALM Street, Hobe Sound, FL 33455For SaleMLS ID #B26072890, Ted Anderson, Illustrated Properties. BeachesMLS
- $685,0003 bd2 ba2k sqft1163 SW Sundew Court, Palm City, FL 34990For SaleMLS ID #B26048570, Matthew T Walsh, Illustrated Properties. BeachesMLS
