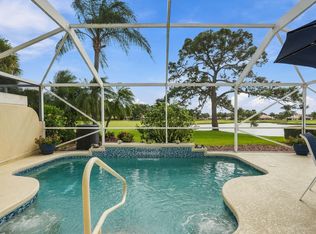
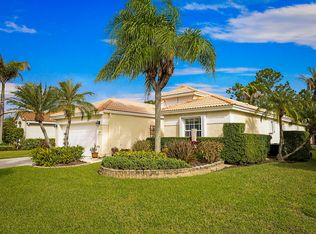
Absolutely stunning extended DiVosta Capri offering 2 bedrooms, 2 bathrooms, and breathtaking lake and golf course views in the highly desirable Florida Club! Perfectly positioned overlooking the 16th green and 17th tee, this beautifully maintained home offers a spectacular setting to enjoy Florida living at its finest. The expansive screened lanai is an entertainer's dream, providing the perfect space to relax, host guests, or simply take in the picturesque water and golf views. Inside, you'll find a light-filled, inviting home with numerous upgrades, including a newer roof (2020), beautifully updated bathrooms, and accordion hurricane shutters throughout. Every detail adds to the charm and appeal of this exceptional property. With its stunning views, spacious outdoor living area, and desirable location, this is truly a special home you won't want to miss!
For sale
$539,500
1052 SW Tamarrow Place, Stuart, FL 34997
2beds
1,678sqft
Villa
Built in 1999
5,888 Square Feet Lot
$-- Zestimate®
$322/sqft
$322/mo HOA
What's special
Light-filled inviting homeExpansive screened lanaiStunning viewsBeautifully updated bathroomsAccordion hurricane shutters throughout
- 19 hours
- 109
- 6
Zillow last checked:
Listing updated:
Listed by:
Sandra Sorge 561-301-4618,
Illustrated Properties
Source: BeachesMLS,MLS#: B26094993 Originating MLS: BeachesMLS
Facts & features
Interior
Bedrooms & bathrooms
- Bedrooms: 2
- Bathrooms: 2
- Full bathrooms: 2
- Main level bathrooms: 2
- Main level bedrooms: 2
Primary bedroom
- Area: 180
- Dimensions: 15 X 12
Bedroom 2
- Area: 154
- Dimensions: 14 X 11
Dining room
- Area: 140
- Dimensions: 14 X 10
Family room
- Area: 187
- Dimensions: 17 X 11
Kitchen
- Area: 100
- Dimensions: 10 X 10
Living room
- Area: 294
- Dimensions: 21 X 14
Utility room
- Area: 48
- Dimensions: 8 X 6
Heating
- Central, Electric
Cooling
- Central Air, Ceiling Fan(s)
Appliances
- Included: Dryer, Dishwasher, Electric Range, Disposal, Microwave, Refrigerator, Washer
- Laundry: Inside, Laundry Tub
Features
- Breakfast Bar, Cathedral Ceiling(s), Central Vacuum, Entrance Foyer, Split Bedrooms, Separate Shower, Vaulted Ceiling(s), Walk-In Closet(s)
- Flooring: Ceramic Tile
- Windows: Sliding
- Has fireplace: No
Interior area
- Total structure area: 2,119
- Total interior livable area: 1,678 sqft
Video & virtual tour
Property
Parking
- Total spaces: 4
- Parking features: Attached, Driveway, Garage, Garage Door Opener
- Attached garage spaces: 2
- Uncovered spaces: 2
Accessibility
- Accessibility features: None
Features
- Levels: One
- Stories: 1
- Patio & porch: Porch, Screened
- Exterior features: Outdoor Living Area, Porch
- Pool features: Association
- Has view: Yes
- View description: Golf Course, Pond, Water
- Has water view: Yes
- Water view: Pond,Water
- Waterfront features: Lake Front, None, Pond
Lot
- Size: 5,888 Square Feet
- Features: On Golf Course, Sprinklers Automatic, < 1/4 Acre
Details
- Parcel number: 083941002000007200
- Zoning: residential
- Special conditions: Standard
Construction
Type & style
- Home type: SingleFamily
- Architectural style: Other,Ranch
- Property subtype: Villa
Materials
- CBS (Concrete Block Structure), Block, Concrete, Stucco
- Roof: Barrel,Tile
Condition
- Resale
- New construction: No
- Year built: 1999
Details
- Builder model: extended Capri
- Builder name: DiVosta Homes
Utilities & green energy
- Sewer: Public Sewer, Septic Tank
- Water: Public
- Utilities for property: Cable Available, Sewer Available, Underground Utilities, Water Available
Community & HOA
Community
- Features: Home Owners Association, Gated
- Security: Security System Owned, Gated Community, Smoke Detector(s)
- Subdivision: FLORIDA CLUB
HOA
- Has HOA: Yes
- Amenities included: Clubhouse, Golf Course, Maintenance Grounds, Gated, Pool, Tennis Court(s)
- Services included: Common Areas, Cable TV, Maintenance Grounds, Recreation Facilities, Reserve Fund, Internet
- HOA fee: $965 quarterly
- HOA name: Coastal Property Management
- HOA phone: 772-600-8900
Location
- Region: Stuart
Financial & listing details
- Price per square foot: $322/sqft
- Tax assessed value: $235,517
- Annual tax amount: $3,412
- Date on market: 10/31/2026
- Listing terms: Cash,Conventional
Estimated market value
Not available
Estimated sales range
Not available
Not available
Price history
| Date | Event | Price |
|---|---|---|
| 10/31/2026 | Listed for sale | $539,500$322/sqft |
Source:  BeachesMLS #B26094993 Report a problem | ||
| 8/12/2026 | Listing removed | -- |
Source: Owner Report a problem | ||
| 6/4/2026 | Listed for sale | $539,500+91%$322/sqft |
Source: Owner Report a problem | ||
| 7/11/2017 | Sold | $282,500+28.4%$168/sqft |
Source: Public Record Report a problem | ||
| 3/31/2011 | Sold | $220,000-7.9%$131/sqft |
Source: Public Record Report a problem | ||
| 2/19/2011 | Listed for sale | $239,000$142/sqft |
Source: Florida Club Realty LLC #356538 Report a problem | ||
| 12/5/2010 | Listing removed | $239,000$142/sqft |
Source: Florida Club Realty LLC #350002 Report a problem | ||
| 11/20/2010 | Listed for sale | $239,000-2.4%$142/sqft |
Source: Florida Club Realty LLC #350002 Report a problem | ||
| 2/25/2010 | Listed for sale | $245,000-24.6%$146/sqft |
Source: Florida Club Realty LLC #350002 Report a problem | ||
| 12/20/2005 | Sold | $325,000+25%$194/sqft |
Source: Public Record Report a problem | ||
| 10/26/2004 | Sold | $260,000$155/sqft |
Source: Public Record Report a problem | ||
Public tax history
| Year | Property taxes | Tax assessment |
|---|---|---|
| 2025 | $3,413 -0.4% | $229,326 +2.9% |
| 2024 | $3,426 +2.4% | $222,863 +3% |
| 2023 | $3,344 +5.8% | $216,372 +4.7% |
| 2022 | $3,162 +0.2% | $206,648 +3% |
| 2021 | $3,154 +3.2% | $200,630 +1.4% |
| 2020 | $3,056 +1.7% | $197,860 +2.3% |
| 2019 | $3,004 | $193,411 +1.9% |
| 2018 | $3,004 +2.6% | $189,805 +6% |
| 2017 | $2,928 | $179,090 +2.1% |
| 2016 | -- | $175,408 +0.7% |
| 2015 | -- | $174,189 +0.8% |
| 2014 | -- | $172,807 +1.5% |
| 2013 | -- | $170,253 +1.7% |
| 2012 | -- | $167,407 -3.5% |
| 2011 | -- | $173,443 +1.5% |
| 2010 | -- | $170,880 -2.6% |
| 2009 | -- | $175,360 -2% |
| 2008 | -- | $179,020 -31.7% |
| 2007 | $2,621 -1.7% | $262,080 -1.7% |
| 2006 | $2,666 | $266,600 +34.5% |
| 2005 | -- | $198,280 +49.5% |
| 2002 | $2,456 +4.5% | $132,587 +5% |
| 2001 | $2,349 -1.1% | $126,280 -0.7% |
| 2000 | $2,375 +2404% | $127,202 +2394.2% |
| 1999 | $95 | $5,100 |
Find assessor info on the county website
Monthly payment
Est. payment
Payment breakdown
Explore the cost of this home by adjusting the details. Changes won't be saved.Climate risks
Neighborhood: 34997
Nearby schools
Schools provided by the listing agent
- Elementary: Crystal Lake (Martin)
- Middle: Dr. David L. Anderson
- High: South Fork
Source: BeachesMLS. This data may not be complete. We recommend contacting the local school district to confirm school assignments for this home.

Similar homes
- $507,0002 bd2 ba1.6k sqft1004 SW Tamarrow Place, Stuart, FL 34997For Sale
 MLS ID #B26093692, Alexandria Vukic, Paradise Realty Fla. BeachesMLS
- $569,5002 bd2 ba1.5k sqft1189 SW BALMORAL Trace, Stuart, FL 34997For Sale
 MLS ID #B26090626, Karen N. Sandler, Berkshire Hathaway Florida Realty. BeachesMLS
- $545,0003 bd2 ba1.8k sqft6992 SE TWIN OAKS Circle SE, Stuart, FL 34997For Sale
 MLS ID #B26094676, Sharon Nikolas, Illustrated Properties. BeachesMLS
- $479,0003 bd2 ba1.8k sqft8965 SW Chevy Cir, Stuart, FL 34997For Sale

 MLS ID #M20057418, Brooke Lewis, RE/MAX of Stuart. Martin County REALTORS® of the Treasure Coast (MCRTC)
- $514,9003 bd2 ba1.6k sqft8920 SW Chrysler Circle, Stuart, FL 34997For SaleMLS ID #B26090504, Barry Philip Fienberg, MLS Sell For Less LLC. BeachesMLS
- $525,0003 bd2 ba1.5k sqft1710 SW WILDCAT Trail, Stuart, FL 34997For SaleMLS ID #B26075313, Zachary J. Leider, One Sotheby's International Realty. BeachesMLS
- $459,9002 bd2 ba1.5k sqft996 SW BALMORAL Trace, Stuart, FL 34997For SaleMLS ID #B26077769, Paula B. Lee, Real Estate of Florida. BeachesMLS
- $468,0002 bd2 ba1.6k sqft918 SW Balmoral Trace, Stuart, FL 34997For SaleMLS ID #B26030699, Krysten Guin, Avanti Way Realty LLC. BeachesMLS
- $419,8882 bd2 ba921 sqft496 SE CARDINAL Trail, Stuart, FL 34997For SaleMLS ID #B26093955, Rita M Glasure, Illustrated Properties/Sewalls. BeachesMLS
- $609,0003 bd3 ba2k sqft9400 SW Wedgewood Lane, Stuart, FL 34997For SaleMLS ID #B26071209, Steven Koleno, Beycome of Florida LLC. BeachesMLS
- $545,0003 bd2 ba1.8k sqft2786 SE STONEBRIAR Way #2786, Stuart, FL 34997For SaleMLS ID #B26090796, Courtnee Simonson, Keller Williams Realty Jupiter. BeachesMLS
- $519,0003 bd2 ba2.1k sqft2686 SW REGENCY Road, Stuart, FL 34997For SaleMLS ID #B26079598, Jason M. Flannery, Illustrated Properties LLC. BeachesMLS
- $525,0003 bd2 ba2.1k sqft5183 SE Graham Drive, Stuart, FL 34997For SaleMLS ID #B26087129, Steven Coutoumanos, The Keyes Company - Hobe Sound. BeachesMLS
- $525,0004 bd3 ba2.1k sqft8914 SW Bonneville Drive, Stuart, FL 34997For SaleMLS ID #B26067532, Steven Koleno, Beycome of Florida LLC. BeachesMLS
- $545,0004 bd2 ba2.1k sqft1445 SE Legacy Cove Cir, Stuart, FL 34997For SaleMLS ID #M20056727, Julie Albert, RE/MAX of Stuart. Martin County REALTORS® of the Treasure Coast (MCRTC)
- $579,0004 bd2 ba1.8k sqft9765 SW MERIDIAN Way, Stuart, FL 34997For SaleMLS ID #B26085968, Cameron Post, Illustrated Properties/Sewalls. BeachesMLS
- $459,0003 bd2 ba1.6k sqft2745 SW Montego Terrace #none, Stuart, FL 34997For SaleMLS ID #B26079376, George R. DeVito, Real Estate of Florida. BeachesMLS
- $434,9003 bd2 ba1.4k sqft2705 SW Riviera Road, Stuart, FL 34997For SaleMLS ID #B26080495, Jeffrey L Tricoli PA, KW Reserve Palm Beach. BeachesMLS
- $600,0003 bd2 ba1.8k sqft6815 SE Twin Oaks Circle, Stuart, FL 34997For SaleMLS ID #B26084980, Erin Duke-Warren PA, Keller Williams Realty Of The. BeachesMLS
- $545,0003 bd3 ba2.4k sqft1423 SW Troon Cir, Palm City, FL 34990For SaleMLS ID #M20057205, Leslie White, Water Pointe Realty Group. Martin County REALTORS® of the Treasure Coast (MCRTC)
