This 3-bedroom, 2-bath plus den single-family home in River Forest offers 1,625 square feet of comfortable living space on one floor. The open kitchen features updated cabinetry and appliances, flowing naturally into the main living areas. A screened patio and resort-style pool with spa provide an inviting outdoor retreat for year-round enjoyment. The master suite includes a spa-like bath with dual vanities and a walk-in shower. Two-car garage parking and thoughtful home updates throughout make this a solid purchase in Stuart's established community. -Metal Roof - A significant improvement offering long-lasting durability, enhanced weather resistance, and potential insurance benefits. Metal roofing is especially desirable in Florida, making this a valuable feature for prospective buyers. -Pool & Spa - Enjoy your own private backyard oasis featuring a beautiful swimming pool and adjoining spa, surrounded by an attractive paved deck. This outdoor retreat provides the perfect setting for relaxation, entertaining, and year-round Florida living. -Painted Exterior - The home's recently painted exterior provides a fresh, attractive appearance that enhances its curb appeal. Complemented by mature landscaping, a beautiful shade tree, and a welcoming front entrance, the refreshed exterior creates an inviting first impression while reflecting pride of ownership.
For sale
$514,900
8920 SW Chrysler Circle, Stuart, FL 34997
3beds
1,625sqft
Single Family Residence
Built in 2002
5,017 Square Feet Lot
$499,800 Zestimate®
$317/sqft
$178/mo HOA
What's special
Resort-style pool with spaMaster suiteScreened patioWelcoming front entranceAttractive paved deckBeautiful shade treeMature landscaping
- 10 days
- 576
- 39
Likely to sell faster than
Zillow last checked:
Listing updated:
Listed by:
Barry Philip Fienberg 561-755-6751,
MLS Sell For Less LLC
Source: BeachesMLS,MLS#: B26090504 Originating MLS: BeachesMLS
Facts & features
Interior
Bedrooms & bathrooms
- Bedrooms: 3
- Bathrooms: 2
- Full bathrooms: 2
- Main level bathrooms: 2
- Main level bedrooms: 3
Primary bedroom
- Level: Main
- Area: 192
- Dimensions: 12 X 16
Bedroom 2
- Area: 120
- Dimensions: 10 X 12
Bedroom 3
- Area: 120
- Dimensions: 10 X 12
Den
- Area: 132
- Dimensions: 11 X 12
Kitchen
- Area: 144
- Dimensions: 12 X 12
Living room
- Area: 400
- Dimensions: 16 X 25
Heating
- Central, Electric
Cooling
- Central Air, Ceiling Fan(s)
Appliances
- Included: Dishwasher, Electric Range, Disposal, Microwave
- Laundry: Inside
Features
- Breakfast Bar, Cathedral Ceiling(s), Eat-in Kitchen, Main Level Primary, Pantry, Split Bedrooms, Vaulted Ceiling(s), Walk-In Closet(s)
- Flooring: Ceramic Tile, Laminate
- Has fireplace: No
Interior area
- Total structure area: 2,144
- Total interior livable area: 1,625 sqft
Video & virtual tour
Property
Parking
- Total spaces: 4
- Parking features: Attached, Driveway, Garage, Garage Door Opener
- Attached garage spaces: 2
- Uncovered spaces: 2
Accessibility
- Accessibility features: None
Features
- Levels: One
- Stories: 1
- Patio & porch: Patio, Porch, Screened
- Exterior features: Barbecue, Outdoor Living Area, Porch
- Has private pool: Yes
- Pool features: Fenced, In Ground, Private, Pool/Spa Combo, Association
- Has spa: Yes
- Spa features: In Ground
- Fencing: Back Yard,Fenced
Lot
- Size: 5,017 Square Feet
- Dimensions: 60 x 110
- Features: Sprinklers Automatic, < 1/4 Acre
Details
- Parcel number: 123940002062000409
- Zoning: RES
- Special conditions: Standard
Construction
Type & style
- Home type: SingleFamily
- Architectural style: Contemporary,Ranch
- Property subtype: Single Family Residence
Materials
- Concrete, Stucco
- Roof: Metal
Condition
- Resale,Updated/Remodeled
- New construction: No
- Year built: 2002
Details
- Builder model: Heron
Utilities & green energy
- Sewer: Public Sewer, Septic Tank
- Water: Public
- Utilities for property: Cable Available, Sewer Available, Underground Utilities, Water Available
Community & HOA
Community
- Features: Home Owners Association
- Security: Security System Owned, Closed Circuit Camera(s), Smoke Detector(s)
- Subdivision: ST LUCIE FALLS (AKA RIVER FOREST)
HOA
- Has HOA: Yes
- Amenities included: Pool
- Services included: Cable TV
- HOA fee: $178 monthly
- HOA name: RIVER FOREST PROPERTY OWNSERS ASSOCIATION
- HOA phone: 772-463-7614
Location
- Region: Stuart
Financial & listing details
- Price per square foot: $317/sqft
- Tax assessed value: $280,359
- Annual tax amount: $4,100
- Date on market: 10/20/2026
- Cumulative days on market: 11 days
- Listing terms: Cash,Conventional,FHA,VA Loan
Estimated market value
$499,800
$475,000 - $525,000
$4,174/mo
Price history
| Date | Event | Price |
|---|---|---|
| 10/20/2026 | Listed for sale | $514,900+123.9%$317/sqft |
Source:  BeachesMLS #B26090504 Report a problem | ||
| 1/4/2016 | Sold | $230,000-6.1%$142/sqft |
Source:  Martin County REALTORS® of the Treasure Coast (MCRTC) #M385321 Report a problem | ||
| 11/24/2015 | Listed for sale | $245,000+14%$151/sqft |
Source: Real Estate of Florida-Stuart #385321 Report a problem | ||
| 6/2/2008 | Sold | $215,000+35.4%$132/sqft |
Source: Public Record Report a problem | ||
| 7/8/2002 | Sold | $158,800$98/sqft |
Source: Public Record Report a problem | ||
Public tax history
| Year | Property taxes | Tax assessment |
|---|---|---|
| 2025 | $4,101 -0.5% | $272,989 +2.9% |
| 2024 | $4,122 +2.3% | $265,296 +3% |
| 2023 | $4,031 +16.2% | $257,569 +14.4% |
| 2022 | $3,470 +0.1% | $225,155 +3% |
| 2021 | $3,465 +3% | $218,598 +1.4% |
| 2020 | $3,365 +1.7% | $215,580 +2.3% |
| 2019 | $3,309 | $210,733 +1.9% |
| 2018 | $3,309 +2.6% | $206,804 +2.1% |
| 2017 | $3,226 +80.1% | $202,550 +13.9% |
| 2016 | $1,792 | $177,820 +34.5% |
| 2015 | $1,792 | $132,229 +0.8% |
| 2014 | $1,792 | $131,179 +1.5% |
| 2013 | -- | $129,240 +1.7% |
| 2012 | -- | $127,080 -7.2% |
| 2011 | -- | $136,920 -6.7% |
| 2010 | -- | $146,740 -2.3% |
| 2009 | -- | $150,220 +1.6% |
| 2008 | -- | $147,861 +3% |
| 2007 | $2,207 +12.7% | $143,553 +2.5% |
| 2006 | $1,958 | $140,052 +3% |
| 2005 | -- | $135,972 +5% |
| 2004 | $1,917 | $129,550 |
| 2003 | $1,917 +271.1% | $129,550 +362.7% |
| 2002 | $517 | $28,000 |
Find assessor info on the county website
Monthly payment
Est. payment
Payment breakdown
Explore the cost of this home by adjusting the details. Changes won't be saved.Climate risks
Neighborhood: 34997
Nearby schools
Schools provided by the listing agent
- Elementary: Crystal Lake (Martin)
- Middle: Dr. David L. Anderson
- High: South Fork
Source: BeachesMLS. This data may not be complete. We recommend contacting the local school district to confirm school assignments for this home.

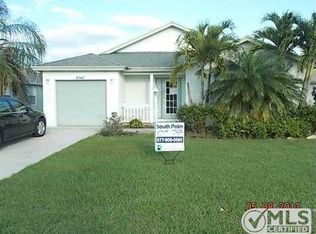
Similar homes
- $545,0003 bd2 ba1.8k sqft2786 SE STONEBRIAR Way #2786, Stuart, FL 34997For Sale
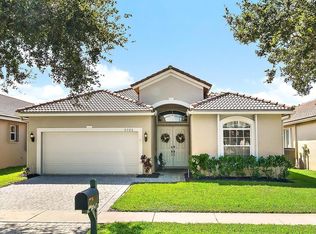
 MLS ID #B26090796, Courtnee Simonson, Keller Williams Realty Jupiter. BeachesMLS
- $609,0003 bd3 ba2k sqft9400 SW Wedgewood Lane, Stuart, FL 34997For Sale
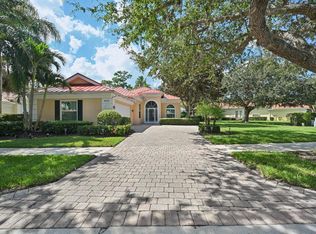 MLS ID #B26071209, Steven Koleno, Beycome of Florida LLC. BeachesMLS
- $549,0003 bd2 ba2.1k sqft1292 SE Fleming Way, Stuart, FL 34997For Sale
 MLS ID #B26076546, David Olsen, Keller Williams Realty Of The. BeachesMLS
- $759,9004 bd3 ba2.4k sqft8780 SW Fishermans Wharf Drive, Stuart, FL 34997For Sale
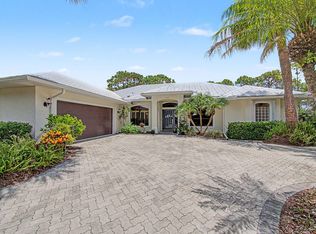 MLS ID #B26048291, Julie A Cline PA, RE/MAX of Stuart. BeachesMLS
- $449,9003 bd2 ba2.1k sqft4886 SE Askew Avenue, Stuart, FL 34997For SaleMLS ID #B26052834, David G Weiler, Keller Williams Realty Of The. BeachesMLS
- $619,9003 bd3 ba2.3k sqft1822 SE Beving Avenue, Port St Lucie, FL 34952For SaleMLS ID #B26009896, Peter J Geraffo, Century 21 All Professional. BeachesMLS
- $479,0003 bd3 ba1.9k sqft3515 SW Macon Road, Port St Lucie, FL 34953For SaleMLS ID #B26090048, Jennifer R Eggeling, RE/MAX Gold. BeachesMLS
- $539,0003 bd2 ba1.8k sqft238 SW FERNLEAF Trail, Port St Lucie, FL 34953For SaleMLS ID #B26079543, Laura O'Brien, Sunlit Shores Real Estate LLC. BeachesMLS
- $474,9003 bd2 ba1.6k sqft103 SW Pilsner Circle, Port St Lucie, FL 34953For SaleMLS ID #B26085684, Michael Bacelo, LPT Realty, LLC. BeachesMLS
- $499,0002 bd2 ba1.5k sqft8991 SE Eldorado Way, Hobe Sound, FL 33455For SaleMLS ID #R11156732, Erica Wolfe, Real Broker, LLC. BeachesMLS
- $510,0004 bd2 ba2.1k sqft208 SW Whitewood Drive, Port St Lucie, FL 34953For SaleMLS ID #B26075245, Jennifer R Eggeling, RE/MAX Gold. BeachesMLS
- $489,0003 bd2 ba1.9k sqft2144 SE Elmhurst Road, Port St Lucie, FL 34952For SaleMLS ID #B26032895, Sheila Clark, LPT Realty, LLC. BeachesMLS
- $570,0003 bd2 ba2k sqft7529 SE Bay Cedar Circle, Hobe Sound, FL 33455For SaleMLS ID #B26027221, Helen May Gable, Coral Cove Realty Inc. BeachesMLS
- $490,0003 bd2 ba2.4k sqft2082 SE Hanford Road, Port St Lucie, FL 34952For SaleMLS ID #B26069744, Sandra Harmon, Partnership Realty Inc.. BeachesMLS
- $495,0004 bd3 ba2.2k sqft3450 SW RONALD Street, Port St Lucie, FL 34953For SaleMLS ID #B26089772, Enilia Idany Rubalcaba, Montesano Realty & Associates LLC. BeachesMLS
- $499,9993 bd2 ba1.9k sqft441 SE NOME Drive, Port St Lucie, FL 34984For SaleMLS ID #B26063959, Jourdan Pagnotta, Marzucco Real Estate. BeachesMLS
- $459,9004 bd3 ba1.7k sqft219 SW Holden Terrace, Port St Lucie, FL 34984For SaleMLS ID #B26091797, Jeffrey L Tricoli PA, KW Reserve Palm Beach. BeachesMLS
- $524,9004 bd3 ba2.2k sqft1637 SW La Gorce Avenue, Port St Lucie, FL 34953For SaleMLS ID #B26048203, Fernando Leon, Exit TwoAndAHalfMen Real Estate, LLC. BeachesMLS
- $499,9003 bd2 ba2.1k sqft3941 SW KABANE Street, Port St Lucie, FL 34953For SaleMLS ID #B26064807, Niv Nativ, RE/MAX Gold. BeachesMLS
- $487,5003 bd2 ba1.8k sqft2097 SW Larchmont Lane, Port St Lucie, FL 34984For SaleMLS ID #B26049831, Shelley Marko, Dalton Wade Inc. BeachesMLS
