Enjoy stunning, expansive lake views beyond the sparkling, heated saltwater swimming pool. The lake offers excellent bass fishing, providing hours of peaceful relaxation right from your own backyard. Inside, soaring cathedral ceilings, spacious rooms, and an open plan create an inviting sense of space. The family room is conveniently positioned off the well-appointed kitchen, featuring an eat-in nook & breakfast bar. Neutral ceramic tile flows through the kitchen, family room & baths, complemented by natural-toned laminate plank flooring throughout the remaining living areas. Enjoy formal meals in the dining room. Notable features: Leaf Filter gutter guards, 2026 sprinkler system, new constant flow pump for instant hot water, UV light for AC, plantation shutters and upscale window blinds,
For sale
$545,000
238 SW FERNLEAF Trail, Port St Lucie, FL 34953
3beds
1,827sqft
Single Family Residence
Built in 2001
0.3 Acres Lot
$535,900 Zestimate®
$298/sqft
$163/mo HOA
What's special
Open planStunning expansive lake viewsSoaring cathedral ceilingsSpacious rooms
- 1 day
- 255
- 19
Likely to sell faster than
Zillow last checked:
Listing updated:
Listed by:
Laura O'Brien 772-708-6262,
Sunlit Shores Real Estate LLC
Source: BeachesMLS,MLS#: B26079543 Originating MLS: BeachesMLS
Originating MLS: BeachesMLSFacts & features
Interior
Bedrooms & bathrooms
- Bedrooms: 3
- Bathrooms: 2
- Full bathrooms: 2
- Main level bathrooms: 2
- Main level bedrooms: 3
Primary bedroom
- Level: Main
- Area: 221
- Dimensions: 17 X 13
Bedroom 2
- Level: Main
- Area: 132
- Dimensions: 11 X 12
Bedroom 3
- Level: Main
- Area: 132
- Dimensions: 11 X 12
Dining room
- Level: Main
- Area: 144
- Dimensions: 12 X 12
Family room
- Level: Main
- Area: 182
- Dimensions: 14 X 13
Kitchen
- Level: Main
- Area: 176
- Dimensions: 16 X 11
Living room
- Level: Main
- Area: 221
- Dimensions: 17 X 13
Heating
- Central
Cooling
- Central Air, Ceiling Fan(s)
Appliances
- Included: Cooktop, Dryer, Dishwasher, Electric Cooktop, Electric Range, Electric Water Heater, Disposal, Ice Maker, Microwave, Oven, Range, Refrigerator, Water Heater, Washer
- Laundry: Washer Hookup, Electric Dryer Hookup, Inside, Laundry Room
Features
- Breakfast Bar, Built-in Features, Breakfast Area, Bathtub, Dining Area, Separate/Formal Dining Room, Dual Sinks, Entrance Foyer, High Ceilings, Kitchen Island, Pantry, Split Bedrooms, Soaking Tub, Separate Shower, Vaulted Ceiling(s), Walk-In Closet(s), Instant Hot Water
- Flooring: Ceramic Tile, Tile, Vinyl
- Doors: French Doors
- Has fireplace: No
Interior area
- Total structure area: 2,500
- Total interior livable area: 1,827 sqft
Video & virtual tour
Property
Parking
- Total spaces: 6
- Parking features: Attached, Concrete, Driveway, Garage, Garage Door Opener
- Attached garage spaces: 2
- Uncovered spaces: 4
Accessibility
- Accessibility features: None
Features
- Levels: One
- Stories: 1
- Patio & porch: Deck
- Exterior features: Outdoor Living Area
- Has private pool: Yes
- Pool features: Heated, In Ground, Private, Screen Enclosure, Salt Water
- Has view: Yes
- View description: Lake, Water
- Has water view: Yes
- Water view: Lake,Water
- Waterfront features: Lake Front, Lake Privileges
Lot
- Size: 0.3 Acres
- Features: 1/4 to 1/2 Acre Lot
Details
- Parcel number: 442070200980000
- Zoning: Residential
- Special conditions: Standard
Construction
Type & style
- Home type: SingleFamily
- Architectural style: Contemporary
- Property subtype: Single Family Residence
Materials
- Stucco
- Roof: Shingle
Condition
- Resale
- New construction: No
- Year built: 2001
Utilities & green energy
- Sewer: Public Sewer
- Water: Public
- Utilities for property: Cable Available, Electricity Connected, Sewer Connected, Water Connected
Community & HOA
Community
- Features: Home Owners Association, Boat Facilities, Gated, Street Lights
- Security: Gated Community, Smoke Detector(s)
- Subdivision: SAWGRASS LAKES PHASE 2
HOA
- Has HOA: Yes
- Amenities included: Boating, Gated, Security, Storage, Sidewalks
- Services included: Common Areas, Cable TV, Security, Internet
- HOA fee: $163 monthly
- HOA name: Sawgrass Lakes/Crane Pointe
- HOA phone: 772-600-8900
Location
- Region: Port Saint Lucie
Financial & listing details
- Price per square foot: $298/sqft
- Tax assessed value: $238,064
- Annual tax amount: $4,858
- Date on market: 9/23/2026
- Listing terms: Cash,Conventional,FHA,VA Loan
- Electric utility on property: Yes
Estimated market value
$535,900
$509,000 - $563,000
$3,230/mo
Price history
| Date | Event | Price |
|---|---|---|
| 9/23/2026 | Listed for sale | $545,000+2.8%$298/sqft |
Source:  BeachesMLS #B26079543 Report a problem BeachesMLS #B26079543 Report a problem | ||
| 4/24/2024 | Sold | $530,000-3.6%$290/sqft |
Source: BeachesMLS #R10978400 Report a problem | ||
| 4/15/2024 | Listed for sale | $549,900+1181.8%$301/sqft |
Source: BeachesMLS #RX-10978400 Report a problem | ||
| 8/2/2000 | Sold | $42,900$23/sqft |
Source: Public Record Report a problem | ||
Public tax history
| Year | Property taxes | Tax assessment |
|---|---|---|
| 2025 | $4,858 +671.8% | $231,806 +32.2% |
| 2024 | $629 +3.1% | $175,359 +3% |
| 2023 | $611 +11.5% | $170,252 +3% |
| 2022 | $547 -67.8% | $165,294 +3% |
| 2021 | $1,700 -0.1% | $160,480 +1.4% |
| 2020 | $1,701 | $158,265 +2.3% |
| 2019 | $1,701 +1.2% | $154,707 +1.9% |
| 2018 | $1,682 -8% | $151,823 -23.7% |
| 2017 | $1,828 -9.2% | $199,000 -0.4% |
| 2016 | $2,015 -32.1% | $199,800 +5.8% |
| 2015 | $2,968 -5% | $188,900 +31.7% |
| 2014 | $3,125 | $143,483 +1.5% |
| 2013 | -- | $141,363 +1.7% |
| 2012 | -- | $139,000 +1.9% |
| 2011 | -- | $136,400 -3.7% |
| 2010 | -- | $141,600 -12.5% |
| 2009 | -- | $161,800 -8.6% |
| 2008 | -- | $177,062 +3% |
| 2007 | -- | $171,905 +2.5% |
| 2006 | -- | $167,712 +3% |
| 2005 | -- | $162,827 +3% |
| 2004 | -- | $158,084 |
| 2003 | -- | -- |
| 2002 | -- | -- |
| 2001 | -- | -- |
| 2000 | -- | -- |
Find assessor info on the county website
Monthly payment
Est. payment
Payment breakdown
Explore the cost of this home by adjusting the details. Changes won't be saved.Climate risks
Neighborhood: Sawgrass Lakes
- $529,7004 bd2 ba2.3k sqft236 SW Fernleaf Trl, Port Saint Lucie, FL 34953Off Market
- $572,3004 bd3 ba2.2k sqft240 SW Fernleaf Trl, Port Saint Lucie, FL 34953Off Market
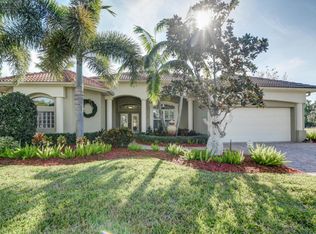
- $598,9000.3 acres242 SW Fernleaf Trl, Port Saint Lucie, FL 34953Off Market

- $402,0003 bd2 ba1.7k sqft234 SW Fernleaf Trl, Port Saint Lucie, FL 34953Off Market
Similar homes
- $525,0004 bd2 ba2.1k sqft208 SW Whitewood Drive, Port St Lucie, FL 34953For Sale
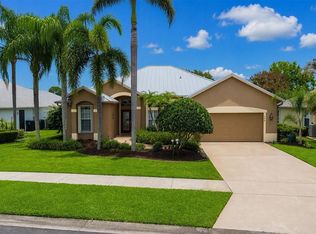
 MLS ID #B26075245, Jennifer R Eggeling, RE/MAX Gold. BeachesMLS
 - $519,9003 bd2 ba2.1k sqft2801 SE Eagle Drive, Port St Lucie, FL 34984For Sale
 MLS ID #B26079259, Glenn R. Krumenacker, RE/MAX Masterpiece Realty. BeachesMLS
 - $375,0003 bd2 ba1.5k sqft557 SW Baoy Avenue, Port St Lucie, FL 34953For Sale
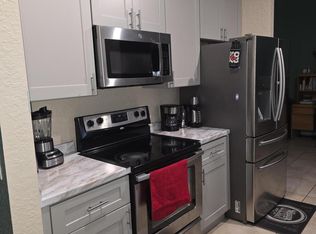 MLS ID #B26018029, Jean Patrick Ledain, Dalton Wade Inc. BeachesMLS
 - $390,0004 bd2 ba1.6k sqft558 SW Halifax Avenue, Port St Lucie, FL 34953For Sale
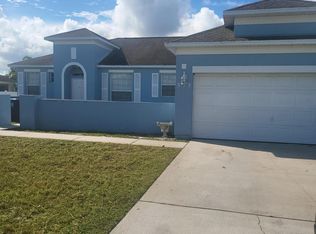 MLS ID #B26079819, Jesus Monaco, Partnership Realty Inc.. BeachesMLS
 - $475,0004 bd2 ba2k sqft140 SW Mark Court, Port St Lucie, FL 34953For SaleMLS ID #R11142797, Claudia Marin, Meant2b Realty LLC. BeachesMLS
- $419,9003 bd2 ba1.7k sqft188 SW Fernleaf Trail, Port St Lucie, FL 34953For SaleMLS ID #B26078223, Jennifer Gilley Fleschner, Real Estate of Florida. BeachesMLS
- $475,0003 bd2 ba2.1k sqftSawgrass Lakes Phase 2, Port Saint Lucie, FL 34953For Sale
 MLS ID #A12078524, Matthew Geimer, Paramount Commercial Realty. MIAMI
 - $564,0004 bd2 ba2.1k sqft286 SW Vista Lake Dr, Port Saint Lucie, FL 34953For Sale
 MLS ID #M20056581, Debra Walsh, Realty One Group Engage. Martin County REALTORS® of the Treasure Coast (MCRTC)
 - $499,0004 bd2 ba2.1k sqft367 SW Vista Lake Drive, Port St Lucie, FL 34953For SaleMLS ID #B26066284, Giuseppe Papa, Sun Life Realty LLC. BeachesMLS
- $499,9003 bd2 ba2k sqft3461 SW SAN BENITO Street, Port St Lucie, FL 34953For SaleMLS ID #B26062171, Fatima Mia Arbelo, PA, RE/MAX Gold. BeachesMLS
- $589,9994 bd3 ba2.4k sqft261 SW EGRET Landing, Port St Lucie, FL 34953For SaleMLS ID #B26059204, Tami Overbury, Highlight Realty Corp. BeachesMLS
- $499,9004 bd2 ba2.3k sqft101 SW Meade Circle, Port St Lucie, FL 34953For SaleMLS ID #B26023402, Margaret A Kasenberg, Florida Preferred Realty LLC. BeachesMLS
- $524,8004 bd3 ba2.6k sqftSanctuary at Sawgrass Lakes, Port St Lucie, FL 34953For SaleMLS ID #B26070120, Lloyd Ramsubick, Sun Financial Realty Corp. BeachesMLS
- $454,9003 bd2 ba1.6k sqft3053 SE WAKE Road, Port St Lucie, FL 34984For SaleMLS ID #B26079869, Lauretta Connell, Papera Properties, LLC. BeachesMLS
- $565,0005 bd3 ba2.5k sqftHoliday Builder, Port St Lucie, FL 34984For SaleMLS ID #B26068103, Claudette LeTexier, Fidelity Professional Realty. BeachesMLS
- $540,0004 bd3 ba2.3k sqft448 SW Vista Lake Drive, Port St Lucie, FL 34953For SaleMLS ID #R11128981, David R Deschino, Golden Bridge Collective LLC. BeachesMLS
- $429,9003 bd2 ba1.5k sqft726 SW Jaslo Avenue, Port St Lucie, FL 34953For SaleMLS ID #B26078317, Deborah Buth, RE/MAX Gold. BeachesMLS
- $489,0005 bd3 ba2.5k sqft3641 SW San Benito Street, Port St Lucie, FL 34953For SaleMLS ID #B26073331, Daniel Rusu, LoKation. BeachesMLS
- $509,0004 bd3 ba2.1k sqft388 SW Vista Lake Drive, Port St Lucie, FL 34983For SaleMLS ID #R11167994, Anthony P Marino, Monna Realty LLC. BeachesMLS
