Beautiful 3/2/2 + DEN in River Forest with Community. Boat Ramp access to the ocean. Tile and laminate flooring through out. New standing Seam Metal Roof !! Fenced in back Yard. Open concept with High Vaulted ceilings. Primary bedroom with ensuite bath , Dual vanities, Soaking Tub and separate shower. Tiled front porch and Patio. Community amenities include 1/2 basketball court, playground, Clubhouse, Fitness Gym, Clubhouse and Pool. Just a few minutes to I-95 , shopping and Restaurants.
For sale
$459,000
2745 SW Montego Terrace #none, Stuart, FL 34997
3beds
1,625sqft
Single Family Residence
Built in 2002
6,553 Square Feet Lot
$441,500 Zestimate®
$282/sqft
$178/mo HOA
What's special
Soaking tubSeparate showerDual vanities
- 6 days
- 697
- 47
Likely to sell faster than
Zillow last checked:
Listing updated:
Listed by:
George R. DeVito 772-353-1732,
Real Estate of Florida
Source: BeachesMLS,MLS#: B26079376 Originating MLS: BeachesMLS
Originating MLS: BeachesMLSFacts & features
Interior
Bedrooms & bathrooms
- Bedrooms: 3
- Bathrooms: 2
- Full bathrooms: 2
- Main level bathrooms: 2
- Main level bedrooms: 3
Kitchen
- Area: 121
- Dimensions: 11 X 11
Heating
- Central, Electric
Cooling
- Central Air, Ceiling Fan(s), Electric
Appliances
- Included: Cooktop, Dryer, Dishwasher, Electric Cooktop, Electric Range, Electric Water Heater, Freezer, Disposal, Ice Maker, Microwave, Oven, Refrigerator, Water Heater, Washer, Owned Water Heater
- Laundry: Laundry Closet, In Kitchen
Features
- Bedroom on Main Level, Breakfast Area, Bathtub, Dual Sinks, High Ceilings, Living/Dining Room, Main Level Primary, Pantry, Soaking Tub, Separate Shower, Vaulted Ceiling(s), Walk-In Closet(s)
- Flooring: Ceramic Tile, Laminate
- Has fireplace: No
Interior area
- Total structure area: 2,144
- Total interior livable area: 1,625 sqft
Video & virtual tour
Property
Parking
- Total spaces: 4
- Parking features: Attached, Concrete, Driveway, Garage, Garage Door Opener
- Attached garage spaces: 2
- Uncovered spaces: 2
Accessibility
- Accessibility features: Accessibility Features, Accessible Common Area, Accessible Central Living Area
Features
- Levels: One
- Stories: 1
- Patio & porch: Covered, Patio
- Exterior features: Outdoor Living Area
- Pool features: Association
- Has view: Yes
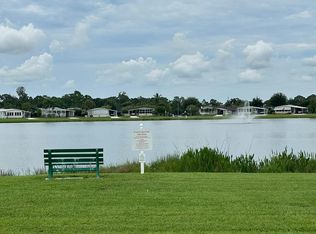
- View description: Lake
- Has water view: Yes
- Water view: Lake
Lot
- Size: 6,553 Square Feet
- Features: < 1/4 Acre
Details
- Parcel number: 123940002062000819
- Zoning: RS
- Special conditions: Standard
Construction
Type & style
- Home type: SingleFamily
- Property subtype: Single Family Residence
Materials
- Block, Stucco
- Foundation: Slab
- Roof: Metal
Condition
- Resale
- New construction: No
- Year built: 2002
Utilities & green energy
- Sewer: Public Sewer
- Water: Public
- Utilities for property: Cable Available, Electricity Available, Sewer Available, Underground Utilities, Water Connected
Community & HOA
Community
- Features: Home Owners Association
- Subdivision: ST LUCIE FALLS (AKA RIVER FOREST)
HOA
- Has HOA: Yes
- Amenities included: Clubhouse, Fitness Center, Pool
- Services included: Common Areas, Cable TV, Pool(s), Recreation Facilities
- HOA fee: $178 monthly
- HOA phone: 561-626-0917
Location
- Region: Stuart
Financial & listing details
- Price per square foot: $282/sqft
- Tax assessed value: $349,660
- Annual tax amount: $6,002
- Date on market: 9/22/2026
- Cumulative days on market: 6 days
- Listing terms: Cash,Conventional
- Electric utility on property: Yes
Estimated market value
$441,500
$419,000 - $464,000
$2,861/mo
Price history
| Date | Event | Price |
|---|---|---|
| 9/22/2026 | Listed for sale | $459,000+212.2%$282/sqft |
Source:  BeachesMLS #B26079376 Report a problem BeachesMLS #B26079376 Report a problem | ||
| 4/22/2010 | Sold | $147,000-7.5%$90/sqft |
Source: Public Record Report a problem | ||
| 1/9/2010 | Listed for sale | $159,000-24.3%$98/sqft |
Source: Michael Brue #R3076330 Report a problem | ||
| 4/13/2004 | Sold | $210,000+16.7%$129/sqft |
Source: Public Record Report a problem | ||
| 8/21/2003 | Sold | $180,000$111/sqft |
Source: Public Record Report a problem | ||
Public tax history
| Year | Property taxes | Tax assessment |
|---|---|---|
| 2025 | $6,002 +2.9% | $341,983 +10% |
| 2024 | $5,831 +6.9% | $310,894 +10% |
| 2023 | $5,454 +13.4% | $282,631 +10% |
| 2022 | $4,808 +8.5% | $256,938 +10% |
| 2021 | $4,431 +2% | $233,580 +1.1% |
| 2020 | $4,346 +1.9% | $231,000 +2.9% |
| 2019 | $4,265 | $224,500 +4.1% |
| 2018 | $4,265 +6.3% | $215,760 +7.8% |
| 2017 | $4,014 +52.6% | $200,110 +14.4% |
| 2016 | $2,630 | $174,890 +8.5% |
| 2015 | $2,630 | $161,140 +12.9% |
| 2014 | $2,630 | $142,700 +7.2% |
| 2013 | -- | $133,090 +2.8% |
| 2012 | -- | $129,410 -3.1% |
| 2011 | -- | $133,510 -6.5% |
| 2010 | -- | $142,800 -2.3% |
| 2009 | -- | $146,230 -20.1% |
| 2008 | -- | $182,960 -0.2% |
| 2007 | $2,042 +11.7% | $183,415 +2.5% |
| 2006 | $1,828 | $178,942 +3% |
| 2005 | -- | $173,730 |
Find assessor info on the county website
Monthly payment
Est. payment
Payment breakdown
Explore the cost of this home by adjusting the details. Changes won't be saved.Climate risks
Neighborhood: 34997
Nearby schools
Schools provided by the listing agent
- Elementary: Crystal Lake (Martin)
- Middle: Dr. David L. Anderson
- High: South Fork
Source: BeachesMLS. This data may not be complete. We recommend contacting the local school district to confirm school assignments for this home.

Similar homes
- $439,9003 bd2 ba1.4k sqft2705 SW Riviera Road, Stuart, FL 34997For Sale

 MLS ID #B26080495, Jeffrey L Tricoli PA, KW Reserve Palm Beach. BeachesMLS
 - $459,9002 bd2 ba1.5k sqft996 SW BALMORAL Trace, Stuart, FL 34997For Sale
 MLS ID #B26077769, Paula B. Lee, Real Estate of Florida. BeachesMLS
 - $409,9004 bd2 ba2.1k sqft2696 SW MARQUIS Terrace, Stuart, FL 34997For Sale
 MLS ID #B26063045, Donald S Poyner, Quantum Realty Associates Inc. BeachesMLS
 - $430,0002 bd2 ba1.2k sqft2414 SW REGENCY Road, Stuart, FL 34997For Sale
 MLS ID #B26057298, Gregory Owen, Easy Realty. BeachesMLS
 - $525,0004 bd3 ba2.1k sqft8914 SW Bonneville Drive, Stuart, FL 34997For SaleMLS ID #B26067532, Steven Koleno, Beycome of Florida LLC. BeachesMLS
- $549,0003 bd2 ba1.5k sqft1710 SW WILDCAT Trail, Stuart, FL 34997For SaleMLS ID #B26075313, Zachary J. Leider, One Sotheby's International Realty. BeachesMLS
- $457,0003 bd2 ba1.3k sqft6285 SE Highland Ave, Stuart, FL 34997For Sale
 MLS ID #M20055407, Stephen Dutcher, Illustrated Properties LLC / S. Martin County REALTORS® of the Treasure Coast (MCRTC)
 - $485,0003 bd2 ba1.6k sqft7085 SE Cricket Court, Stuart, FL 34997For SaleMLS ID #B26074604, Yolaine Miron Lozada, The Keyes Company - Hobe Sound. BeachesMLS
- $419,9003 bd3 ba1.7k sqft651 SW Glen Crest Way, Stuart, FL 34997For SaleMLS ID #M20056962, Scott Bavaro, Coldwell Banker Realty. Martin County REALTORS® of the Treasure Coast (MCRTC)
- $575,0003 bd2 ba1.7k sqft2166 SW MAINSAIL Terrace, Stuart, FL 34997For SaleMLS ID #B26068284, Julie A Cline PA, RE/MAX of Stuart. BeachesMLS
- $475,0002 bd2 ba1.6k sqft918 SW Balmoral Trace, Stuart, FL 34997For SaleMLS ID #B26030699, Krysten Guin, Avanti Way Realty LLC. BeachesMLS
- $425,0003 bd3 ba2k sqft132 SE Crestwood Cir, Stuart, FL 34997For SaleMLS ID #M20056662, Anthony Hartfield, The Keyes Company - Jensen Beach. Martin County REALTORS® of the Treasure Coast (MCRTC)
- $469,9003 bd2 ba2.1k sqft4886 SE Askew Avenue, Stuart, FL 34997For SaleMLS ID #B26052834, David G Weiler, Keller Williams Realty Of The. BeachesMLS
- $439,8882 bd2 ba921 sqft496 SE Cardinal Trl, Stuart, FL 34997For SaleMLS ID #M20056704, Rita Glasure, Illustrated Properties LLC / S. Martin County REALTORS® of the Treasure Coast (MCRTC)
- $419,0003 bd2 ba1.3k sqft4526 SE Graham Dr, Stuart, FL 34997For SaleMLS ID #M20056751, Shanna Neece, RE/MAX Gold. Martin County REALTORS® of the Treasure Coast (MCRTC)
- $499,9004 bd3 ba1.9k sqftMartins Crossing, Stuart, FL 34997For Sale
 MLS ID #A12087345, Charu Ojha, Crane Reed Properties, LLC. MIAMI
 - $363,5003 bd3 ba1.6k sqft9456 SW MERLIN Court, Stuart, FL 34997For SaleMLS ID #B26057869, Kevin Thomas, Illustrated Properties LLC. BeachesMLS
- $439,9004 bd2 ba2k sqft8074 SE River Lane, Stuart, FL 34997For SaleMLS ID #R11161536, Lidia Longobardi, Keller Williams Realty Jupiter. BeachesMLS
- $619,0003 bd3 ba2k sqft9400 SW Wedgewood Lane, Stuart, FL 34997For SaleMLS ID #B26071209, Steven Koleno, Beycome of Florida LLC. BeachesMLS
- $425,0003 bd3 ba2.1k sqft4406 SW Natures Ln, Stuart, FL 34997For SaleMLS ID #M20056951, Janice Norman, Water Pointe Realty Group. Martin County REALTORS® of the Treasure Coast (MCRTC)
