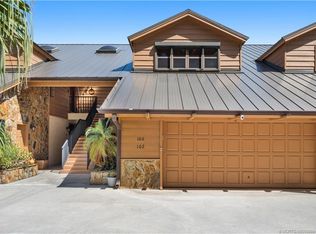
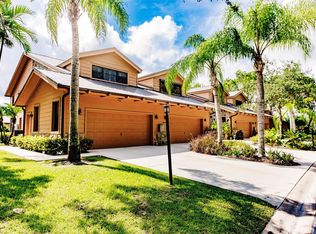
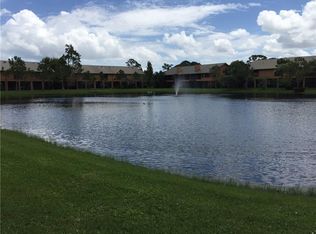
Immaculately maintained 3-bedroom, 2.5-bath townhome with lake views and low-maintenance luxury. Built to withstand Florida weather with full accordion hurricane shutters (2021), a new AC system, and generator hookup. The oversized 2-car garage adds rare storage and parking flexibility. Inside, luxury vinyl plank flooring runs throughout the main level, complemented by stainless steel appliances and granite countertops in the kitchen. A Jack-and-Jill bath with oversized walk-in shower serves the secondary bedrooms. The 2017 standing seam metal roof offers lasting durability and peace of mind. Crestwood is ideally located in South Stuart, offering a community pool and lush, mature landscaping. The HOA covers exterior maintenance, cable/internet, and trash — true lock-and-leave convenience. Unbeatable Martin County location off Cove Road, just minutes to historic downtown Stuart, Hutchinson Island beaches, Cleveland Clinic, shopping, dining, and I-95.
For sale
$425,000
132 SE Crestwood Cir, Stuart, FL 34997
3beds
2,069sqft
Townhouse
Built in 2006
9.2 Acres Lot
$406,500 Zestimate®
$205/sqft
$650/mo HOA
What's special
Lake viewsCommunity poolStanding seam metal roofLuxury vinyl plank flooringStainless steel appliancesLush mature landscaping
- 52 days
- 446
- 23
Zillow last checked:
Listing updated:
Listed by:
Anthony Hartfield 386-847-3728,
The Keyes Company - Jensen Beach
Source: Martin County REALTORS® of the Treasure Coast (MCRTC),MLS#: M20056662 Originating MLS: Martin County
Originating MLS: Martin CountyFacts & features
Interior
Bedrooms & bathrooms
- Bedrooms: 3
- Bathrooms: 3
- Full bathrooms: 2
- 1/2 bathrooms: 1
Primary bedroom
- Level: Second
- Dimensions: 16 x 16
Bedroom 2
- Level: Second
- Dimensions: 13 x 12
Bedroom 3
- Level: Second
- Dimensions: 12 x 12
Dining room
- Level: Main
- Dimensions: 16 x 11
Family room
- Level: Main
- Dimensions: 21 x 17
Kitchen
- Level: Main
- Dimensions: 13 x 13
Heating
- Central
Cooling
- Central Air, Ceiling Fan(s)
Appliances
- Included: Some Electric Appliances, Dryer, Dishwasher, Electric Range, Disposal, Ice Maker, Microwave, Range, Refrigerator, Water Heater, Washer
Features
- Bathtub, Separate/Formal Dining Room, Dual Sinks, Garden Tub/Roman Tub, High Ceilings, Living/Dining Room, Separate Shower, Upper Level Primary, Walk-In Closet(s)
- Flooring: Carpet, Tile, Vinyl
- Windows: Plantation Shutters
- Common walls with other units/homes: End Unit
Interior area
- Total structure area: 2,069
- Total interior livable area: 2,069 sqft
Video & virtual tour
Property
Parking
- Total spaces: 2
- Parking features: Attached Carport, Driveway, Two Spaces, Truck Parking, Garage Door Opener
- Has garage: Yes
- Has carport: Yes
- Covered spaces: 2
- Has uncovered spaces: Yes
Features
- Stories: 2
- Patio & porch: Patio, Porch, Screened
- Exterior features: Porch, Patio, Storm/Security Shutters
- Pool features: Community
- Has view: Yes
- View description: Lake, Pond
- Has water view: Yes
- Water view: Lake,Pond
- Waterfront features: Lake, Pond
Lot
- Size: 9.2 Acres
Details
- Parcel number: 553841430004003200
Construction
Type & style
- Home type: Townhouse
- Property subtype: Townhouse
- Attached to another structure: Yes
Materials
- Fiber Cement, Mixed, Other, Stone
Condition
- Resale
- Year built: 2006
Utilities & green energy
- Electric: Generator Hookup
- Sewer: Public Sewer
- Water: Public
- Utilities for property: Cable Available, Electricity Available, Sewer Available, Sewer Connected, Trash Collection, Water Available, Water Connected
Community & HOA
Community
- Features: Non-Gated, Pool
- Security: Security System Owned, None, Smoke Detector(s)
- Subdivision: Crestwood Condo
HOA
- Has HOA: Yes
- Services included: Association Management, Common Areas, Cable TV, Insurance, Internet, Maintenance Grounds, Maintenance Structure, Pool(s), Reserve Fund, Road Maintenance
- HOA fee: $650 monthly
Location
- Region: Stuart
Financial & listing details
- Price per square foot: $205/sqft
- Tax assessed value: $366,420
- Annual tax amount: $3,180
- Date on market: 8/25/2026
- Cumulative days on market: 52 days
- Listing terms: Cash,Conventional
- Ownership: Fee Simple
- Electric utility on property: Yes
Estimated market value
$406,500
$386,000 - $427,000
$3,295/mo
Price history
| Date | Event | Price |
|---|---|---|
| 8/25/2026 | Listed for sale | $425,000+46.6%$205/sqft |
Source:  Martin County REALTORS® of the Treasure Coast (MCRTC) #M20056662 Report a problem Martin County REALTORS® of the Treasure Coast (MCRTC) #M20056662 Report a problem | ||
| 10/6/2020 | Sold | $290,000+100%$140/sqft |
Source: Public Record Report a problem | ||
| 3/28/2013 | Sold | $145,000-3.3%$70/sqft |
Source: Public Record Report a problem | ||
| 1/20/2013 | Listed for sale | $149,900+4.1%$72/sqft |
Source: Keller Williams Realty of the Treasure Coast #R3338864 Report a problem | ||
| 9/2/2011 | Sold | $144,000-58.8%$70/sqft |
Source: Public Record Report a problem | ||
| 3/18/2011 | Sold | $349,734+112%$169/sqft |
Source: Public Record Report a problem | ||
| 12/1/2010 | Listed for sale | $165,000$80/sqft |
Source: Home Run Real Estate, Inc. #R3013806 Report a problem | ||
| 10/5/2010 | Listing removed | $165,000$80/sqft |
Source: Home Run Real Estate, Inc. #R3013806 Report a problem | ||
| 7/30/2009 | Price change | $165,000-8.3%$80/sqft |
Source: Home Run Real Estate, Inc. #R3013806 Report a problem | ||
| 6/13/2009 | Price change | $180,000-7.7%$87/sqft |
Source: Exit Realty The Global Group #R3013806 Report a problem | ||
| 4/25/2009 | Listed for sale | $195,000$94/sqft |
Source: Listhub #R3013806 Report a problem | ||
Public tax history
| Year | Property taxes | Tax assessment |
|---|---|---|
| 2025 | $3,180 -1.1% | $243,997 +2.9% |
| 2024 | $3,215 +2% | $237,121 +3% |
| 2023 | $3,153 +3.8% | $230,215 +3% |
| 2022 | $3,037 -0.6% | $223,510 +3% |
| 2021 | $3,055 +79.8% | $217,000 +57.4% |
| 2020 | $1,699 +1.8% | $137,880 +2.3% |
| 2019 | $1,668 | $134,780 +1.9% |
| 2018 | $1,668 +3.5% | $132,267 +2.1% |
| 2017 | $1,612 +14.9% | $129,547 +2.1% |
| 2016 | $1,403 | $126,882 +0.7% |
| 2015 | $1,403 | $126,000 +0.8% |
| 2014 | $1,403 | $125,000 +16.8% |
| 2013 | -- | $107,000 -7% |
| 2012 | -- | $115,000 -10.9% |
| 2011 | -- | $129,000 -10.4% |
| 2010 | -- | $144,000 -14.8% |
| 2009 | -- | $169,000 -29% |
| 2008 | -- | $238,000 -16.5% |
| 2007 | $2,849 +1482.8% | $284,900 |
| 2006 | $180 | -- |
Find assessor info on the county website
Monthly payment
Est. payment
Payment breakdown
Explore the cost of this home by adjusting the details. Changes won't be saved.Climate risks
Neighborhood: 34997
Nearby schools
Schools provided by the listing agent
- Elementary: Pinewood
- Middle: Dr. David L. Anderson
- High: Martin County
Source: Martin County REALTORS® of the Treasure Coast (MCRTC). This data may not be complete. We recommend contacting the local school district to confirm school assignments for this home.

Similar homes
- $415,0002 bd3 ba1.7k sqftRIVER GLEN, Stuart, FL 34997For Sale

 MLS ID #B26031124, Paula B. Lee, Real Estate of Florida. BeachesMLS
 - $395,0002 bd2 ba1.5k sqft986 SE Willoughby Trce #1-4, Stuart, FL 34997For Sale

 MLS ID #M20056228, Derik Baumgartner, Berkshire Hathaway Florida Realty. Martin County REALTORS® of the Treasure Coast (MCRTC)
 - $435,9003 bd2 ba1.3k sqft6285 SE Highland Ave, Stuart, FL 34997For Sale
 MLS ID #M20055407, Stephen Dutcher, Illustrated Properties LLC / S. Martin County REALTORS® of the Treasure Coast (MCRTC)
 - $515,0003 bd3 ba2k sqft6384 SE Ironwood Cir, Stuart, FL 34997For Sale
 MLS ID #M20057253, John Schmahl, Water Pointe Realty Group. Martin County REALTORS® of the Treasure Coast (MCRTC)
 - $400,0003 bd2 ba1.2k sqft3109 SE Amherst Street, Stuart, FL 34997For SaleMLS ID #B26087045, Cesar Trujillo, Keller Williams Realty of PSL. BeachesMLS
- $299,0003 bd3 ba1.4k sqft2977 SE Lexington Lakes Dr, Stuart, FL 34994New ConstructionMLS ID #M20055979, Wendy Lattimer, Beach Front Mann Realty. Martin County REALTORS® of the Treasure Coast (MCRTC)
- $459,9003 bd2 ba2.4k sqft1463 SW Troon Cir, Palm City, FL 34990For SaleMLS ID #M20057073, Jeanne Felice, Century 21 Move with Us. Martin County REALTORS® of the Treasure Coast (MCRTC)
- $399,9003 bd3 ba1.4k sqft325 SE Halifax Ln, Stuart, FL 34994For SaleMLS ID #M20056029, Lauren Purkey, Illustrated Properties - SP Collective. Martin County REALTORS® of the Treasure Coast (MCRTC)
- $439,0002 bd3 ba1.6k sqft5532 NE Gulfstream Way, Stuart, FL 34996For SaleMLS ID #M20055302, Anthony Hartfield, The Keyes Company - Jensen Beach. Martin County REALTORS® of the Treasure Coast (MCRTC)
- $450,0002 bd3 ba1.6k sqft5558 NE Gulfstream Way, Stuart, FL 34996For SaleMLS ID #M20055575, Vanessa Gumm, PA, Berkshire Hathaway Florida Realty. Martin County REALTORS® of the Treasure Coast (MCRTC)
- $510,4953 bd2 ba1.5k sqft1670 SE Madison St, Stuart, FL 34997For SaleMLS ID #M20055988, Keri Burgess, RE/MAX of Stuart - Palm City. Martin County REALTORS® of the Treasure Coast (MCRTC)
- $279,9002 bd3 ba1.2k sqft3010 SE Lexington Lakes Dr, Stuart, FL 34994For SaleMLS ID #M20055817, Katherine Bourgeois, Bourgeois Real Estate Group, Inc.. Martin County REALTORS® of the Treasure Coast (MCRTC)
- $316,5002 bd2 ba1.1k sqft1862 SW Palm City Rd APT 103, Stuart, FL 34994For SaleMLS ID #M20056690, Chari Miles, Water Pointe Realty Group. Martin County REALTORS® of the Treasure Coast (MCRTC)
- $255,0002 bd2 ba1.1k sqft540 SW South River Dr APT 202, Stuart, FL 34997For SaleMLS ID #M20050651, Diana Bruton, Treasure Coast Realty. Martin County REALTORS® of the Treasure Coast (MCRTC)
- $225,0002 bd2 ba1.5k sqft3410 SE Martinique Trce APT 201, Stuart, FL 34997For SaleMLS ID #M20056504, Alvin Arner, Coldwell Banker Realty. Martin County REALTORS® of the Treasure Coast (MCRTC)
- $249,0002 bd2 ba1.5k sqft5600 SE Foxcross Pl, Stuart, FL 34997For SaleMLS ID #M20055813, Lillian Keck, Illustrated Properties/Hobe So. Martin County REALTORS® of the Treasure Coast (MCRTC)
- $452,9003 bd3 ba1.7k sqft1871 SE Tarni Way, Stuart, FL 34996For SaleMLS ID #M20055801, Sarah Stetson, RE/MAX of Stuart. Martin County REALTORS® of the Treasure Coast (MCRTC)
- $235,0002 bd2 ba1.2k sqft3260 SE Aster Ln #I241, Stuart, FL 34994For SaleMLS ID #M20057099, Lynn Pittinos, Berkshire Hathaway Florida Realty. Martin County REALTORS® of the Treasure Coast (MCRTC)
- $299,9002 bd2 ba1.5k sqft5651 SE Foxcross Pl #5651, Stuart, FL 34997For SaleMLS ID #M20055015, Lillian Keck, Illustrated Properties/Hobe So. Martin County REALTORS® of the Treasure Coast (MCRTC)
- $309,0002 bd2 ba1.1k sqft1852 SW Palm City Rd APT 201, Stuart, FL 34994For SaleMLS ID #M20055477, Chari Miles, Water Pointe Realty Group. Martin County REALTORS® of the Treasure Coast (MCRTC)
