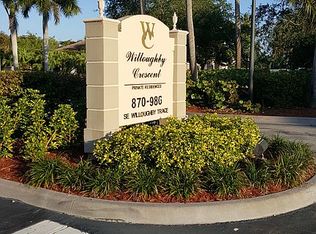
1st floor 2bed +office, 2 bath one car garage offered fully furnished. Special features include impact windows, high volume ceiling, crown molding, large tile on the diagonal, high hat lighting. Kitchen features white cabinets, granite breakfast bar, tile backsplash, crown molding, under cabinet lighting, built-in oven/microwave, and glass top stove. Main bedroom features, tray ceiling with crown molding, high hat lighting, wood laminate floors, two closet closets with built-in cabinets. Main bath has dual vanities, tub and separate shower. The office sits between the two bedrooms with built-in bookcases. 2nd bathroom has Tub shower combination with tile surround. Spacious laundry room has washer, dryer, utility sink and lots of cabinets. One car garage with storage closet. Willoughby Crescent a gated community clubhouse, pool, kitchen, fireplace vaulted ceilings & gym. Conveniently located in Stuart near local restaurants & shopping. Close to Downtown Stuart, the Beaches & I-95
For sale
$395,000
986 SE Willoughby Trce #1-4, Stuart, FL 34997
2beds
1,578sqft
Condominium
Built in 2004
-- sqft lot
$375,400 Zestimate®
$250/sqft
$939/mo HOA
What's special
One car garageGranite breakfast barHigh volume ceilingGlass top stoveHigh hat lightingOffered fully furnishedWood laminate floors
- 98 days
- 86
- 3
Zillow last checked:
Listing updated:
Listed by:
Derik Baumgartner 772-285-9145,
Berkshire Hathaway Florida Realty,
Dean Baumgartner 772-708-3396,
Berkshire Hathaway Florida Realty
Source: Martin County REALTORS® of the Treasure Coast (MCRTC),MLS#: M20056228 Originating MLS: Martin County
Originating MLS: Martin CountyFacts & features
Interior
Bedrooms & bathrooms
- Bedrooms: 2
- Bathrooms: 2
- Full bathrooms: 2
Primary bedroom
- Level: Main
- Dimensions: 14 x 15
Bedroom 2
- Level: Main
- Dimensions: 11 x 12
Den
- Level: Main
- Dimensions: 9 x 11
Dining room
- Level: Main
- Dimensions: 8 x 9
Kitchen
- Level: Main
- Dimensions: 7 x 15
Living room
- Level: Main
- Dimensions: 13 x 14
Utility room
- Level: Main
- Dimensions: 7 x 9
Heating
- Central, Electric
Cooling
- Central Air, Ceiling Fan(s), Electric
Appliances
- Included: Some Electric Appliances, Cooktop, Dryer, Dishwasher, Microwave, Refrigerator, Water Heater, Washer
Features
- Breakfast Bar, Breakfast Area, Bathtub, Dual Sinks, Entrance Foyer, Garden Tub/Roman Tub, High Ceilings, Kitchen Island, Primary Downstairs, Living/Dining Room, Pantry, Separate Shower, Walk-In Closet(s)
- Flooring: Laminate, Tile
- Windows: Plantation Shutters, Storm Window(s), Impact Glass
- Furnished: Yes
- Common walls with other units/homes: End Unit
Interior area
- Total structure area: 1,903
- Total interior livable area: 1,578 sqft
Property
Parking
- Total spaces: 1
- Parking features: Attached, Garage, Guest, Garage Door Opener
- Has attached garage: Yes
- Covered spaces: 1
Features
- Stories: 1
- Exterior features: Irrigation Sprinklers
- Pool features: Community
- Has view: Yes
- View description: Preserve
Lot
- Size: 6.13 Acres
- Features: Sprinklers Automatic
Details
- Parcel number: 393841021001000410
- Special conditions: Estate,Listed As-Is
Construction
Type & style
- Home type: Condo
- Architectural style: Contemporary
- Property subtype: Condominium
- Attached to another structure: Yes
Materials
- Block, Concrete, Stucco
- Roof: Barrel
Condition
- Resale
- Year built: 2004
Utilities & green energy
- Electric: 110 Volts, 220 Volts
- Sewer: Public Sewer
- Water: Public
- Utilities for property: Cable Available, Electricity Available, Electricity Connected, Sewer Connected, Trash Collection, Underground Utilities, Water Available, Water Connected
Community & HOA
Community
- Features: Clubhouse, Fitness Center, Kitchen Facilities, Property Manager On-Site, Pool, Trails/Paths, Gated, Sidewalks
- Security: Gated Community
- Subdivision: Willoughby Crescent
HOA
- Has HOA: Yes
- Services included: Association Management, Common Areas, Maintenance Grounds, Maintenance Structure, Recreation Facilities, Reserve Fund, Road Maintenance, Trash
- HOA fee: $939 monthly
- HOA phone: 772-530-4422
Location
- Region: Stuart
Financial & listing details
- Price per square foot: $250/sqft
- Annual tax amount: $3,157
- Date on market: 7/10/2026
- Cumulative days on market: 98 days
- Listing terms: Cash,Conventional,FHA,VA Loan
- Ownership: Fee Simple
- Electric utility on property: Yes
- Road surface type: Paved
Estimated market value
$375,400
$357,000 - $394,000
$3,223/mo
Price history
| Date | Event | Price |
|---|---|---|
| 7/10/2026 | Listed for sale | $395,000+38.6%$250/sqft |
Source:  Martin County REALTORS® of the Treasure Coast (MCRTC) #M20056228 Report a problem Martin County REALTORS® of the Treasure Coast (MCRTC) #M20056228 Report a problem | ||
| 1/24/2018 | Sold | $285,000+27.2%$181/sqft |
Source:  BeachesMLS #R10362769 Report a problem BeachesMLS #R10362769 Report a problem | ||
| 5/30/2014 | Sold | $224,000$142/sqft |
Source: Martin County REALTORS® of the Treasure Coast (MCRTC) #M366812 Report a problem | ||
Public tax history
Tax history is unavailable.
Monthly payment
Est. payment
Payment breakdown
Explore the cost of this home by adjusting the details. Changes won't be saved.Climate risks
Neighborhood: 34997


Similar homes
- $425,0003 bd3 ba2k sqft132 SE Crestwood Cir, Stuart, FL 34997For Sale

 MLS ID #M20056662, Anthony Hartfield, The Keyes Company - Jensen Beach. Martin County REALTORS® of the Treasure Coast (MCRTC)
 - $415,0002 bd3 ba1.7k sqftRIVER GLEN, Stuart, FL 34997For Sale

 MLS ID #B26031124, Paula B. Lee, Real Estate of Florida. BeachesMLS
 - $400,0003 bd2 ba1.2k sqft3109 SE Amherst Street, Stuart, FL 34997For Sale
 MLS ID #B26087045, Cesar Trujillo, Keller Williams Realty of PSL. BeachesMLS
 - $379,0002 bd2 ba873 sqft5574 NE Gulfstream Way, Stuart, FL 34996For Sale
 MLS ID #M20057072, Caroline Barca, Berkshire Hathaway Florida Realty. Martin County REALTORS® of the Treasure Coast (MCRTC)
 - $316,5002 bd2 ba1.1k sqft1862 SW Palm City Rd APT 103, Stuart, FL 34994For SaleMLS ID #M20056690, Chari Miles, Water Pointe Realty Group. Martin County REALTORS® of the Treasure Coast (MCRTC)
- $255,0002 bd2 ba1.1k sqft540 SW South River Dr APT 202, Stuart, FL 34997For SaleMLS ID #M20050651, Diana Bruton, Treasure Coast Realty. Martin County REALTORS® of the Treasure Coast (MCRTC)
- $299,9002 bd2 ba1.5k sqft5651 SE Foxcross Pl #5651, Stuart, FL 34997For SaleMLS ID #M20055015, Lillian Keck, Illustrated Properties/Hobe So. Martin County REALTORS® of the Treasure Coast (MCRTC)
- $249,0002 bd2 ba1.5k sqft5600 SE Foxcross Pl, Stuart, FL 34997For SaleMLS ID #M20055813, Lillian Keck, Illustrated Properties/Hobe So. Martin County REALTORS® of the Treasure Coast (MCRTC)
- $309,0002 bd2 ba1.1k sqft1852 SW Palm City Rd APT 201, Stuart, FL 34994For SaleMLS ID #M20055477, Chari Miles, Water Pointe Realty Group. Martin County REALTORS® of the Treasure Coast (MCRTC)
- $235,0002 bd2 ba1.2k sqft3260 SE Aster Ln #I241, Stuart, FL 34994For SaleMLS ID #M20057099, Lynn Pittinos, Berkshire Hathaway Florida Realty. Martin County REALTORS® of the Treasure Coast (MCRTC)
- $385,0002 bd2 ba1.3k sqft3792 NE Ocean Blvd APT 302, Jensen Beach, FL 34957For SaleMLS ID #M20056775, Shelli Ross, Hutchinson Island Real Estate. Martin County REALTORS® of the Treasure Coast (MCRTC)
- $225,0002 bd2 ba1.5k sqft3410 SE Martinique Trce APT 201, Stuart, FL 34997For SaleMLS ID #M20056504, Alvin Arner, Coldwell Banker Realty. Martin County REALTORS® of the Treasure Coast (MCRTC)
- $450,0002 bd3 ba1.6k sqft5558 NE Gulfstream Way, Stuart, FL 34996For SaleMLS ID #M20055575, Vanessa Gumm, PA, Berkshire Hathaway Florida Realty. Martin County REALTORS® of the Treasure Coast (MCRTC)
- $275,0002 bd2 ba1.1k sqft1800 SE Saint Lucie Blvd APT 9-105, Stuart, FL 34996For SaleMLS ID #M20057220, Gail Honey, Berkshire Hathaway Florida Realty. Martin County REALTORS® of the Treasure Coast (MCRTC)
- $439,0002 bd3 ba1.6k sqft5532 NE Gulfstream Way, Stuart, FL 34996For SaleMLS ID #M20055302, Anthony Hartfield, The Keyes Company - Jensen Beach. Martin County REALTORS® of the Treasure Coast (MCRTC)
- $450,0002 bd2 ba871 sqft544 NE Plantation Rd APT 4708, Stuart, FL 34996For SaleMLS ID #M20056920, Joseph Melanson, One Sotheby's International Realty. Martin County REALTORS® of the Treasure Coast (MCRTC)
- $399,0002 bd2 ba1.2k sqft3792 NE Ocean Blvd APT 104S, Jensen Beach, FL 34957For SaleMLS ID #M20055029, Derik Baumgartner, Berkshire Hathaway Florida Realty. Martin County REALTORS® of the Treasure Coast (MCRTC)
- $380,0002 bd2 ba1.2k sqft3792 NE Ocean Blvd APT 111N, Jensen Beach, FL 34957For SaleMLS ID #M20055998, Joseph Martin, Ocean One Properties. Martin County REALTORS® of the Treasure Coast (MCRTC)
- $299,0003 bd3 ba1.4k sqft2977 SE Lexington Lakes Dr, Stuart, FL 34994New ConstructionMLS ID #M20055979, Wendy Lattimer, Beach Front Mann Realty. Martin County REALTORS® of the Treasure Coast (MCRTC)
- $299,0002 bd2 ba1.1k sqft1950 SW Palm City Rd APT 10201, Stuart, FL 34994For SaleMLS ID #M20055161, Kasie Salenetri, The Brokerage Treasure Coast. Martin County REALTORS® of the Treasure Coast (MCRTC)
