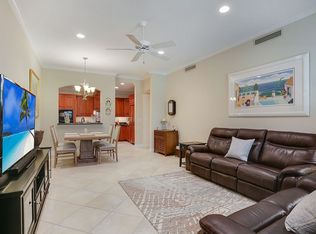
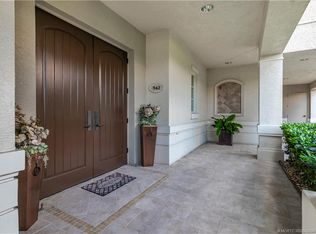
Gorgeous 2 BR, 2 BA condo boasts sophistication and luxury throughout. Double doors and a grand foyer entry into a spacious open floor plan with volume ceilings welcome you home. Great for entertaining the open and spacious living and dining rooms lead to the lovely tiled screened balcony which boasts serene preserve views. Great kitchen features lovely wood cabinetry, granite countertops, S/S appliances, pantry and beautiful center island plus breakfast bar. Other features include impact glass, plantation shutters, crown molding, solid 8' doors and large laundry room. Surrounded by natural preserve you will find this beautiful one-of-a-kind community with classic Mediterranean style architecture, quality CBS construction, elevator, and under building parking. For your enjoyment there is a cozy clubhouse featuring a community room, fireplace, kitchen, fitness center and a heated pool. Convenient to downtown Stuart and just minutes from the beaches.
For sale
Price cut: $25K (10/3)
$450,000
952 SE Willoughby Trce, Stuart, FL 34997
2beds
2,077sqft
Condominium
Built in 2005
-- sqft lot
$-- Zestimate®
$217/sqft
$1,236/mo HOA
What's special
Large laundry roomGranite countertopsSerene preserve viewsDouble doorsSurrounded by natural preserveVolume ceilingsClassic mediterranean style architecture
- 87 days
- 339
- 21
Zillow last checked:
Listing updated:
Listed by:
Randy Wisniewski 772-349-2889,
RE/MAX of Stuart - Palm City
Source: Martin County REALTORS® of the Treasure Coast (MCRTC),MLS#: M20056326 Originating MLS: Martin County
Originating MLS: Martin CountyFacts & features
Interior
Bedrooms & bathrooms
- Bedrooms: 2
- Bathrooms: 2
- Full bathrooms: 2
Primary bedroom
- Level: Second
- Dimensions: 18 x 16
Bedroom 2
- Level: Second
- Dimensions: 15 x 14
Dining room
- Level: Second
- Dimensions: 21 x 13
Kitchen
- Level: Second
- Dimensions: 14 x 14
Laundry
- Level: Second
- Dimensions: 12 x 9
Living room
- Level: Second
- Dimensions: 21 x 14
Other
- Features: Balcony
- Level: Second
- Dimensions: 21 x 10
Heating
- Central, Electric
Cooling
- Central Air, Ceiling Fan(s), Electric
Appliances
- Included: Built-In Oven, Cooktop, Dryer, Dishwasher, Disposal, Microwave, Refrigerator, Water Purifier, Washer, Electric Water Heater, Tankless Water Heater
- Laundry: Laundry Tub
Features
- Breakfast Bar, Bathtub, Closet Cabinetry, Dual Sinks, Entrance Foyer, Elevator, Garden Tub/Roman Tub, High Ceilings, Living/Dining Room, Pantry, Split Bedrooms, Separate Shower, Walk-In Closet(s)
- Flooring: Carpet, Ceramic Tile
- Windows: Plantation Shutters, Impact Glass
Interior area
- Total structure area: 2,304
- Total interior livable area: 2,077 sqft
Property
Parking
- Total spaces: 1
- Parking features: Assigned, Covered, Guest
- Covered spaces: 1
Features
- Stories: 3
- Patio & porch: Balcony, Covered, Screened
- Exterior features: Balcony, IrrigationSprinklers
- Pool features: Community
- Has view: Yes
- View description: Preserve
Lot
- Features: Sprinklers Automatic
Details
- Parcel number: 393841021002095200
Construction
Type & style
- Home type: Condo
- Architectural style: Mediterranean
- Property subtype: Condominium
Materials
- Block, Concrete, Stucco
- Roof: Barrel,Concrete,Tile
Condition
- Year built: 2005
Utilities & green energy
- Sewer: Public Sewer
- Water: Public
- Utilities for property: Cable Available, Sewer Connected, Water Connected
Community & HOA
Community
- Features: Barbecue, Clubhouse, Elevator, Fitness Center, Kitchen Facilities, Pool, Street Lights, Sidewalks, Gated
- Security: Security System Owned, Gated Community, Security Lights, Fire Sprinkler System, Smoke Detector(s)
- Subdivision: Willoughby Crescent
HOA
- Has HOA: Yes
- Amenities included: Elevator(s)
- Services included: Association Management, Common Areas, Insurance, Maintenance Grounds, Maintenance Structure, Pool(s), Recreation Facilities, Reserve Fund, Road Maintenance, Sewer, Trash, Water
- HOA fee: $1,236 monthly
- HOA phone: 772-530-4422
Location
- Region: Stuart
Financial & listing details
- Price per square foot: $217/sqft
- Tax assessed value: $473,560
- Annual tax amount: $7,358
- Date on market: 7/17/2026
- Cumulative days on market: 87 days
- Listing terms: Cash,Conventional,FHA,VA Loan
- Ownership: Fee Simple
- Road surface type: Paved
Estimated market value
Not available
Estimated sales range
Not available
Not available
Price history
| Date | Event | Price |
|---|---|---|
| 10/3/2026 | Price change | $450,000-5.3%$217/sqft |
Source:  Martin County REALTORS® of the Treasure Coast (MCRTC) #M20056326 Report a problem Martin County REALTORS® of the Treasure Coast (MCRTC) #M20056326 Report a problem | ||
| 9/14/2026 | Price change | $475,000-4.8%$229/sqft |
Source: Martin County REALTORS® of the Treasure Coast (MCRTC) #M20056326 Report a problem | ||
| 8/2/2026 | Price change | $499,000-5.8%$240/sqft |
Source: Martin County REALTORS® of the Treasure Coast (MCRTC) #M20056326 Report a problem | ||
| 7/18/2026 | Listed for sale | $530,000+25%$255/sqft |
Source: Martin County REALTORS® of the Treasure Coast (MCRTC) #M20056326 Report a problem | ||
| 5/6/2021 | Sold | $424,000+21.1%$204/sqft |
Source: Public Record Report a problem | ||
| 4/18/2016 | Sold | $350,000-35.1%$169/sqft |
Source: Public Record Report a problem | ||
| 6/6/2006 | Sold | $539,500$260/sqft |
Source: Public Record Report a problem | ||
Public tax history
| Year | Property taxes | Tax assessment |
|---|---|---|
| 2025 | $7,359 +6.5% | $462,429 +10% |
| 2024 | $6,912 +5% | $420,390 +7.9% |
| 2023 | $6,582 +11.5% | $389,543 +10% |
| 2022 | $5,905 +56.6% | $354,130 +37.1% |
| 2021 | $3,772 +0.7% | $258,340 +1.4% |
| 2020 | $3,744 +1.4% | $254,774 +2.3% |
| 2019 | $3,692 | $249,046 +1.9% |
| 2018 | $3,692 +10.3% | $244,402 +2.1% |
| 2017 | $3,349 -5.1% | $239,375 -14.5% |
| 2016 | $3,530 | $280,000 +1.8% |
| 2015 | $3,530 | $275,000 +27.9% |
| 2014 | $3,530 | $215,000 +7.5% |
| 2013 | -- | $200,000 -3.8% |
| 2012 | -- | $208,000 |
| 2011 | -- | $208,000 |
| 2010 | -- | $208,000 +12.4% |
| 2009 | -- | $185,000 -56.4% |
| 2008 | -- | $424,000 +0.1% |
| 2007 | $4,237 -0.3% | $423,700 -0.3% |
| 2006 | $4,250 | $425,000 |
Find assessor info on the county website
Monthly payment
Est. payment
Payment breakdown
Explore the cost of this home by adjusting the details. Changes won't be saved.Climate risks
Neighborhood: 34997
Nearby schools
Schools provided by the listing agent
- Elementary: Pinewood
- Middle: David L. Anderson
- High: Martin County
Source: Martin County REALTORS® of the Treasure Coast (MCRTC). This data may not be complete. We recommend contacting the local school district to confirm school assignments for this home.

Similar homes
- $395,0002 bd2 ba1.5k sqft986 SE Willoughby Trce #1-4, Stuart, FL 34997For Sale

 MLS ID #M20056228, Derik Baumgartner, Berkshire Hathaway Florida Realty. Martin County REALTORS® of the Treasure Coast (MCRTC)
 - $499,0003 bd3 ba2.2k sqft939 SE Willoughby Trce, Stuart, FL 34997For Sale
 MLS ID #M20055855, Jill McCarthy Thogersen, Water Pointe Realty Group. Martin County REALTORS® of the Treasure Coast (MCRTC)
 - $415,0002 bd2 ba1.3k sqft3901 SE Saint Lucie Blvd #9, Stuart, FL 34997For Sale
 MLS ID #M20056840, Julia Sansevere, PA, Coldwell Banker Realty. Martin County REALTORS® of the Treasure Coast (MCRTC)
 - $429,0003 bd2 ba2.7k sqft4173 SW Gleneagle Cir, Palm City, FL 34990For Sale
 MLS ID #M20057222, Jeanne Felice, Century 21 Move with Us. Martin County REALTORS® of the Treasure Coast (MCRTC)
 - $419,0003 bd2 ba1.3k sqft4526 SE Graham Dr, Stuart, FL 34997For SaleMLS ID #M20056751, Shanna Neece, RE/MAX Gold. Martin County REALTORS® of the Treasure Coast (MCRTC)
- $475,0002 bd2 ba1.7k sqft164 SE Crestwood Cir #8-64, Stuart, FL 34997For SaleMLS ID #M20055936, Joan Rogers, Berkshire Hathaway Florida Realty. Martin County REALTORS® of the Treasure Coast (MCRTC)
- $425,0003 bd2 ba1.8k sqft7130 SE Lillian Ct, Stuart, FL 34997For SaleMLS ID #M20057154, Nicole Nastasia, RE/MAX of Stuart. Martin County REALTORS® of the Treasure Coast (MCRTC)
- $319,9002 bd2 ba1.5k sqft3470 SE Martinique Trce APT 103, Stuart, FL 34997For SaleMLS ID #M20056342, Ann Arner, Coldwell Banker Realty. Martin County REALTORS® of the Treasure Coast (MCRTC)
- $399,0003 bd2 ba1.5k sqft4531 SE Bridgetown Ct, Stuart, FL 34997For SaleMLS ID #M20056839, Dianne DiBari, Laviano & Associates Real Esta. Martin County REALTORS® of the Treasure Coast (MCRTC)
- $425,0002 bd2 ba1.3k sqft221 NE Plantation Rd APT 207, Stuart, FL 34996For SaleMLS ID #M20056770, Gary Kaufenberg, Beach Front Mann Realty/Stuart. Martin County REALTORS® of the Treasure Coast (MCRTC)
- $550,0003 bd2 ba1.8k sqft3488 SE Doubleton Dr, Stuart, FL 34997For SaleMLS ID #M20055070, Jeremy Marsh, Water Pointe Realty Group. Martin County REALTORS® of the Treasure Coast (MCRTC)
- $545,0003 bd3 ba1.8k sqft3901 SE Saint Lucie Blvd APT 72, Stuart, FL 34997For SaleMLS ID #M20056132, Julia Sansevere, PA, Coldwell Banker Realty. Martin County REALTORS® of the Treasure Coast (MCRTC)
- $275,0002 bd2 ba1k sqft5111 SE Miles Grant Rd APT 202, Stuart, FL 34997For SaleMLS ID #M20056859, Brian Bassett, RE/MAX of Stuart. Martin County REALTORS® of the Treasure Coast (MCRTC)
- $459,0003 bd2 ba1.5k sqft2426 SW FOXPOINT Trail, Palm City, FL 34990For Sale
 MLS ID #B26085204, Susan A. Maxwell, RE/MAX of Stuart. BeachesMLS
 - $545,0004 bd2 ba2.1k sqft1445 SE Legacy Cove Cir, Stuart, FL 34997For SaleMLS ID #M20056727, Julie Albert, RE/MAX of Stuart. Martin County REALTORS® of the Treasure Coast (MCRTC)
- $284,0002 bd2 ba1.1k sqft5303 SE Miles Grant Rd APT L101, Stuart, FL 34997For SaleMLS ID #M20056739, Brian Bassett, RE/MAX of Stuart. Martin County REALTORS® of the Treasure Coast (MCRTC)
- $459,9003 bd2 ba2.4k sqft1463 SW Troon Cir, Palm City, FL 34990For SaleMLS ID #M20057073, Jeanne Felice, Century 21 Move with Us. Martin County REALTORS® of the Treasure Coast (MCRTC)
- $290,0002 bd2 ba1.3k sqft162 SE Saint Lucie Blvd APT 204B, Stuart, FL 34996For SaleMLS ID #M20057155, Carolynn Strom, Water Pointe Realty Group. Martin County REALTORS® of the Treasure Coast (MCRTC)
- $225,0002 bd2 ba1.2k sqft5433 SE Miles Grant Rd APT E205, Stuart, FL 34997For SaleMLS ID #M20056637, Marilyn Workman, Priority One Properties of Flo. Martin County REALTORS® of the Treasure Coast (MCRTC)
- $245,0002 bd2 ba1.2k sqft3236 SE Aster Ln APT M126, Stuart, FL 34994For SaleMLS ID #M20056686, Jeffrey Hall, Lisa Hall Realty, Inc. Martin County REALTORS® of the Treasure Coast (MCRTC)
