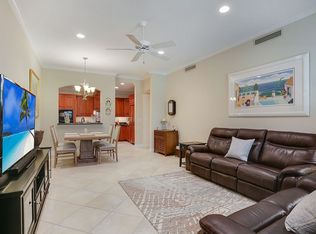
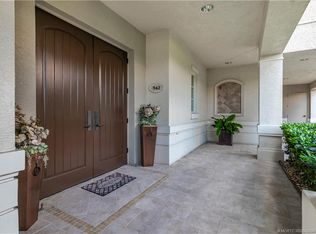
Welcome to one of Stuart’s most prestigious gated communities, where exceptional quality and craftsmanship define this beautiful 3 bedroom, 3 bath residence, 2 car garage with almost 2300 sf. Thoughtfully designed with handcrafted millwork, crown moldings, solid-core 8-foot doors, upscale tile, luxury vinyl flooring, plantation shutters, and soaring 14-foot ceilings in the main living areas. The gourmet kitchen features handcrafted wood cabinetry, granite countertops, and a built-in refrigerator. The spacious primary suite offers two walk-in closets, a soaking tub, and a covered balcony with access from the primary, living room and 3rd bedroom. All living areas are located on one floor and accessed by a private elevator or staircase. Impact glass throughout. This intimate 27-unit community includes a private clubhouse, pool, fitness center, and kitchen. Walking distance to shops, restaurants, Willoughby Golf Club, and minutes from downtown Stuart and beaches! Your home awaits!
For sale
Price cut: $36K (7/30)
$499,000
939 SE Willoughby Trce, Stuart, FL 34997
3beds
2,272sqft
Townhouse
Built in 2006
6.13 Acres Lot
$-- Zestimate®
$220/sqft
$1,352/mo HOA
What's special
- 131 days
- 139
- 10
Zillow last checked:
Listing updated:
Listed by:
Jill McCarthy Thogersen 772-349-7838,
Water Pointe Realty Group
Source: Martin County REALTORS® of the Treasure Coast (MCRTC),MLS#: M20055855 Originating MLS: Martin County
Originating MLS: Martin CountyFacts & features
Interior
Bedrooms & bathrooms
- Bedrooms: 3
- Bathrooms: 3
- Full bathrooms: 3
Heating
- Central, Electric
Cooling
- Central Air, Electric
Appliances
- Included: Some Electric Appliances, Built-In Oven, Cooktop, Dryer, Dishwasher, Disposal, Microwave, Refrigerator, Water Heater, Washer
- Laundry: Laundry Tub
Features
- Breakfast Bar, Built-in Features, Bathtub, Closet Cabinetry, Cathedral Ceiling(s), Dual Sinks, Entrance Foyer, Eat-in Kitchen, High Ceilings, Pantry, Split Bedrooms, Separate Shower, Walk-In Closet(s)
- Flooring: Tile, Vinyl
- Windows: Impact Glass
- Common walls with other units/homes: End Unit
Interior area
- Total structure area: 2,272
- Total interior livable area: 2,272 sqft
Property
Parking
- Total spaces: 2
- Parking features: Attached, Garage, Garage Door Opener
- Has attached garage: Yes
- Covered spaces: 2
Features
- Stories: 2
- Patio & porch: Balcony, Covered
- Exterior features: Balcony
- Pool features: Community
Lot
- Size: 6.13 Acres
Details
- Parcel number: 393841021004000520
Construction
Type & style
- Home type: Townhouse
- Architectural style: Mediterranean
- Property subtype: Townhouse
- Attached to another structure: Yes
Materials
- Block, Concrete
- Roof: Barrel
Condition
- Resale
- Year built: 2006
Utilities & green energy
- Sewer: Public Sewer
- Water: Public
- Utilities for property: Sewer Connected, Water Connected
Community & HOA
Community
- Features: Clubhouse, Fitness Center, Kitchen Facilities, Pool, Gated
- Security: Gated Community, Fire Sprinkler System
- Subdivision: Willoughby
HOA
- Has HOA: Yes
- Services included: Common Areas, Insurance, Maintenance Grounds, Maintenance Structure, Recreation Facilities, Reserve Fund, Road Maintenance, Trash
- HOA fee: $1,352 monthly
- HOA phone: 772-530-4422
Location
- Region: Stuart
Financial & listing details
- Price per square foot: $220/sqft
- Tax assessed value: $442,891
- Annual tax amount: $5,572
- Date on market: 6/2/2026
- Cumulative days on market: 131 days
- Listing terms: Cash,Conventional
- Ownership: Fee Simple
Estimated market value
Not available
Estimated sales range
Not available
Not available
Price history
| Date | Event | Price |
|---|---|---|
| 7/30/2026 | Price change | $499,000-6.7%$220/sqft |
Source:  Martin County REALTORS® of the Treasure Coast (MCRTC) #M20055855 Report a problem Martin County REALTORS® of the Treasure Coast (MCRTC) #M20055855 Report a problem | ||
| 6/29/2026 | Price change | $535,000-7%$235/sqft |
Source: Martin County REALTORS® of the Treasure Coast (MCRTC) #M20055855 Report a problem | ||
| 6/3/2026 | Listed for sale | $575,000+22.6%$253/sqft |
Source: Martin County REALTORS® of the Treasure Coast (MCRTC) #M20055855 Report a problem | ||
| 2/11/2022 | Sold | $469,000+56.3%$206/sqft |
Source: Public Record Report a problem | ||
| 10/8/2009 | Sold | $300,000$132/sqft |
Source: Public Record Report a problem | ||
Public tax history
| Year | Property taxes | Tax assessment |
|---|---|---|
| 2025 | $5,572 -1.1% | $395,195 +2.9% |
| 2024 | $5,636 +1.7% | $384,058 +3% |
| 2023 | $5,542 +57.5% | $372,872 +47.6% |
| 2022 | $3,519 -0.5% | $252,571 +3% |
| 2021 | $3,536 +0.8% | $245,215 +1.4% |
| 2020 | $3,509 +1.4% | $241,830 +2.3% |
| 2019 | $3,459 | $236,393 +1.9% |
| 2018 | $3,459 +3.3% | $231,985 +2.1% |
| 2017 | $3,349 +13.9% | $227,214 +2.1% |
| 2016 | $2,941 | $222,541 +0.7% |
| 2015 | $2,941 | $220,994 +0.8% |
| 2014 | $2,941 | $219,240 +1.5% |
| 2013 | -- | $216,000 -4.8% |
| 2012 | -- | $227,000 |
| 2011 | -- | $227,000 |
| 2010 | -- | $227,000 +13.5% |
| 2009 | -- | $200,000 -54.9% |
| 2008 | -- | $443,000 |
| 2007 | $4,430 | $443,000 |
Find assessor info on the county website
Monthly payment
Est. payment
Payment breakdown
Explore the cost of this home by adjusting the details. Changes won't be saved.Climate risks
Neighborhood: 34997

Similar homes
- $425,0003 bd3 ba2k sqft132 SE Crestwood Cir, Stuart, FL 34997For Sale

 MLS ID #M20056662, Anthony Hartfield, The Keyes Company - Jensen Beach. Martin County REALTORS® of the Treasure Coast (MCRTC)
 - $395,0002 bd2 ba1.5k sqft986 SE Willoughby Trce #1-4, Stuart, FL 34997For Sale
 MLS ID #M20056228, Derik Baumgartner, Berkshire Hathaway Florida Realty. Martin County REALTORS® of the Treasure Coast (MCRTC)
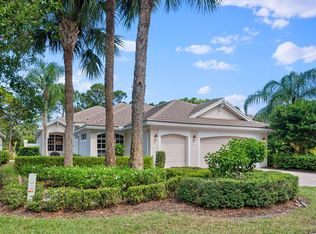
 - $475,0003 bd3 ba2.1k sqft3498 SE Doubleton Drive, Stuart, FL 34997For Sale
 MLS ID #R11165019, Ann Slyh, Nicklaus Vance. BeachesMLS
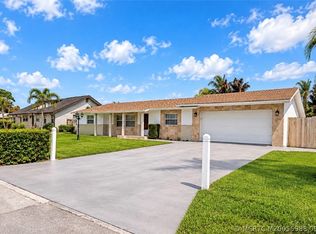
 - $510,4953 bd2 ba1.5k sqft1670 SE Madison St, Stuart, FL 34997For Sale
 MLS ID #M20055988, Keri Burgess, RE/MAX of Stuart - Palm City. Martin County REALTORS® of the Treasure Coast (MCRTC)
 - $549,0003 bd2 ba2.1k sqft1292 SE Fleming Way, Stuart, FL 34997For SaleMLS ID #B26076546, David Olsen, Keller Williams Realty Of The. BeachesMLS
- $299,0003 bd3 ba1.4k sqft2977 SE Lexington Lakes Dr, Stuart, FL 34994New ConstructionMLS ID #M20055979, Wendy Lattimer, Beach Front Mann Realty. Martin County REALTORS® of the Treasure Coast (MCRTC)
- $459,9003 bd2 ba2.4k sqft1463 SW Troon Cir, Palm City, FL 34990For SaleMLS ID #M20057073, Jeanne Felice, Century 21 Move with Us. Martin County REALTORS® of the Treasure Coast (MCRTC)
- $419,0003 bd3 ba1.7k sqft1810 SE Ocean Cove Way, Stuart, FL 34996For SaleMLS ID #M20057171, Zachary Leider, One Sotheby's International Realty. Martin County REALTORS® of the Treasure Coast (MCRTC)
- $452,9003 bd3 ba1.7k sqft1871 SE Tarni Way, Stuart, FL 34996For SaleMLS ID #M20055801, Sarah Stetson, RE/MAX of Stuart. Martin County REALTORS® of the Treasure Coast (MCRTC)
- $279,9002 bd3 ba1.2k sqft3010 SE Lexington Lakes Dr, Stuart, FL 34994For SaleMLS ID #M20055817, Katherine Bourgeois, Bourgeois Real Estate Group, Inc.. Martin County REALTORS® of the Treasure Coast (MCRTC)
- $525,0002 bd3 ba2.2k sqft4104 SW Gleneagle Cir, Palm City, FL 34990For SaleMLS ID #M20055454, Jeanne Felice, Century 21 Move with Us. Martin County REALTORS® of the Treasure Coast (MCRTC)
- $450,0002 bd3 ba1.6k sqft5558 NE Gulfstream Way, Stuart, FL 34996For SaleMLS ID #M20055575, Vanessa Gumm, PA, Berkshire Hathaway Florida Realty. Martin County REALTORS® of the Treasure Coast (MCRTC)
- $545,9003 bd2 ba1.3k sqft215 NW Flagler Ave APT 203, Stuart, FL 34994For SaleMLS ID #M20054824, Jeffrey Gray, The Keyes Company (Tequesta). Martin County REALTORS® of the Treasure Coast (MCRTC)
- $279,0002 bd2 ba1.5k sqft5600 SE Foxcross Pl, Stuart, FL 34997For SaleMLS ID #M20055813, Lillian Keck, Illustrated Properties/Hobe So. Martin County REALTORS® of the Treasure Coast (MCRTC)
- $275,0002 bd2 ba1.1k sqft1800 SE Saint Lucie Blvd APT 9-105, Stuart, FL 34996For SaleMLS ID #M20057220, Gail Honey, Berkshire Hathaway Florida Realty. Martin County REALTORS® of the Treasure Coast (MCRTC)
- $345,7003 bd3 ba1.7k sqft1560 SE Sheffield Terrace #102, Stuart, FL 34994For SaleMLS ID #B26055391, Rachael Saccavino, Century 21 Move with Us. BeachesMLS
- $499,0003 bd2 ba2.1k sqft2025 NW Laurel Oak Ln, Palm City, FL 34990For SaleMLS ID #M20056011, Christine Bearse, Harbour Ridge Realty Inc. Martin County REALTORS® of the Treasure Coast (MCRTC)
- $299,9002 bd2 ba1.5k sqft5651 SE Foxcross Pl #5651, Stuart, FL 34997For SaleMLS ID #M20055015, Lillian Keck, Illustrated Properties/Hobe So. Martin County REALTORS® of the Treasure Coast (MCRTC)
- $630,0003 bd2 ba1.7k sqft145 NE Edgewater Dr APT 4203, Stuart, FL 34996For SaleMLS ID #M20055665, Stephen Dutcher, Illustrated Properties LLC / S. Martin County REALTORS® of the Treasure Coast (MCRTC)
- $316,5002 bd2 ba1.1k sqft1862 SW Palm City Rd APT 103, Stuart, FL 34994For SaleMLS ID #M20056690, Chari Miles, Water Pointe Realty Group. Martin County REALTORS® of the Treasure Coast (MCRTC)
