Nestled on a quiet cul-de-sac in the prestigious Piper’s Landing Yacht & Country Club, this light-filled golf course home offers both privacy and stunning views. Situated on an oversized lot overlooking the 2nd green and fairway, the property boasts one of the most desirable golf vistas in the community. This beautifully remodeled residence features 2 spacious bedrooms with ensuite bathrooms, plus a versatile den that can easily function as a third bedroom or home office. The open layout is designed for comfort and entertaining. Your private screened lanai with heated pool is perfect for relaxing or hosting guests year-round. Additional upgrades include laminate flooring throughout, a brand-new roof, new gutters, and freshly painted interiors. Piper’s Landing offers a true resort-style lifestyle, featuring a championship 18-hole golf course, tennis and pickleball courts, marina access, fishing, multiple dining venues, and a vibrant calendar of social and recreational activities.
For sale
Price cut: $25K (5/30)
$525,000
4104 SW Gleneagle Cir, Palm City, FL 34990
2beds
2,237sqft
:
Get pre-qualified$6,721/mo
Single Family Residence
Built in 1987
0.49 Acres Lot
$-- Zestimate®
$235/sqft
$3,275/mo HOA
What's special
Light-filled golf course homeStunning viewsBeautifully remodeled residenceBrand-new roofFreshly painted interiorsNew guttersQuiet cul-de-sac
- 104 days |
- 457 |
- 18 |
Zillow last checked:
Listing updated:
Listed by:
Jeanne Felice 802-353-7481,
Century 21 Move with Us
Source: Martin County REALTORS® of the Treasure Coast (MCRTC),MLS#: M20055454 Originating MLS: Martin County
Originating MLS: Martin CountyFacts & features
Interior
Bedrooms & bathrooms
- Bedrooms: 2
- Bathrooms: 3
- Full bathrooms: 2
- 1/2 bathrooms: 1
Primary bedroom
- Level: Main
- Dimensions: 16 x 13
Bedroom 2
- Level: Main
- Dimensions: 16 x 13
Den
- Level: Main
- Dimensions: 15 x 11
Dining room
- Level: Main
- Dimensions: 12 x 12
Kitchen
- Level: Main
- Dimensions: 23 x 12
Living room
- Level: Main
- Dimensions: 20 x 14
Heating
- Central, Electric
Cooling
- Central Air, Ceiling Fan(s), Electric
Appliances
- Included: Some Electric Appliances, Built-In Oven, Cooktop, Dryer, Dishwasher, Electric Range, Disposal, Microwave, Refrigerator, Water Heater, Washer
Features
- Attic, Breakfast Area, Cathedral Ceiling(s), Separate/Formal Dining Room, Dual Sinks, Entrance Foyer, Primary Downstairs, Pull Down Attic Stairs, Split Bedrooms, Walk-In Closet(s)
- Flooring: Ceramic Tile, Laminate
- Attic: Pull Down Stairs
Interior area
- Total structure area: 3,409
- Total interior livable area: 2,237 sqft
Property
Parking
- Total spaces: 3
- Parking features: Attached, Garage, Golf Cart Garage, Garage Door Opener
- Has attached garage: Yes
- Covered spaces: 3
Features
- Stories: 1
- Exterior features: Sprinkler/Irrigation
- Has private pool: Yes
- Pool features: Concrete, Heated, In Ground, Screen Enclosure
- Has view: Yes
- View description: Golf Course, Garden, Pool
Lot
- Size: 0.49 Acres
- Features: Cul-De-Sac, On Golf Course, Sprinklers Automatic
Details
- Parcel number: 423841015010000801
- Special conditions: Listed As-Is
Construction
Type & style
- Home type: SingleFamily
- Architectural style: Contemporary,Traditional
- Property subtype: Single Family Residence
Materials
- Block, Concrete
- Roof: Metal
Condition
- Resale
- Year built: 1987
Utilities & green energy
- Electric: 110 Volts, 220 Volts
- Utilities for property: Cable Available, Electricity Available, Electricity Connected, Sewer Available, Trash Collection, Water Available
Community & HOA
Community
- Features: Boat Facilities, Bocce Court, Clubhouse, Dog Park, Fitness Center, Golf, Library, Pickleball, Property Manager On-Site, Putting Green, Street Lights, Sidewalks, Tennis Court(s), Gated
- Membership fee: $65,000
- Subdivision: Pipers Landing 06
HOA
- Has HOA: Yes
- Services included: Association Management, Common Areas, Cable TV, Golf, Maintenance Grounds, Sewer, Security, Trash, Water
- HOA fee: $3,275 monthly
Location
- Region: Palm City
Financial & listing details
- Price per square foot: $235/sqft
- Tax assessed value: $212,820
- Annual tax amount: $1,812
- Date on market: 5/1/2026
- Cumulative days on market: 276 days
- Listing terms: Cash,Conventional
- Ownership: Fee Simple
- Electric utility on property: Yes
- Road surface type: Paved
Estimated market value
Not available
Estimated sales range
Not available
Not available
Price history
| Date | Event | Price |
|---|---|---|
| 5/30/2026 | Price change | $525,000-4.5%$235/sqft |
Source:  Martin County REALTORS® of the Treasure Coast (MCRTC) #M20055454 Report a problem Martin County REALTORS® of the Treasure Coast (MCRTC) #M20055454 Report a problem | ||
| 5/1/2026 | Price change | $550,000-4.3%$246/sqft |
Source: Martin County REALTORS® of the Treasure Coast (MCRTC) #M20055454 Report a problem | ||
| 2/17/2026 | Price change | $575,000-3.4%$257/sqft |
Source: Martin County REALTORS® of the Treasure Coast (MCRTC) #M20053024 Report a problem | ||
| 1/13/2026 | Price change | $595,000-5.6%$266/sqft |
Source:  BeachesMLS #RX-11139475 Report a problem BeachesMLS #RX-11139475 Report a problem | ||
| 11/9/2025 | Listed for sale | $630,000-3.1%$282/sqft |
Source: Martin County REALTORS® of the Treasure Coast (MCRTC) #M20053024 Report a problem | ||
| 7/9/2022 | Listing removed | -- |
Source: Martin County REALTORS® of the Treasure Coast (MCRTC) #M20034681 Report a problem | ||
| 6/30/2022 | Price change | $649,9900%$291/sqft |
Source: BeachesMLS #RX-10803954 Report a problem | ||
| 5/28/2022 | Listed for sale | $650,000+712.5%$291/sqft |
Source: Martin County REALTORS® of the Treasure Coast (MCRTC) #M20034681 Report a problem | ||
| 11/16/2018 | Sold | $80,000+10.3%$36/sqft |
Source: BeachesMLS #R10393012 Report a problem | ||
| 10/5/2018 | Price change | $72,500-57.1%$32/sqft |
Source: The Keyes Company - Stuart #RX-10393012 Report a problem | ||
| 3/8/2018 | Price change | $169,000-15.1%$76/sqft |
Source: Stuart Office #RX-10393012 Report a problem | ||
| 1/3/2018 | Listed for sale | $199,000$89/sqft |
Source: Stuart Office #RX-10393012 Report a problem | ||
Public tax history
| Year | Property taxes | Tax assessment |
|---|---|---|
| 2025 | $1,812 +0.3% | $127,698 +2.9% |
| 2024 | $1,806 +3.4% | $124,100 +3% |
| 2023 | $1,747 +4.6% | $120,486 +3% |
| 2022 | $1,670 +1.3% | $116,977 +3% |
| 2021 | $1,648 -29% | $113,570 +35.8% |
| 2020 | $2,323 -1.7% | $83,650 -1.5% |
| 2019 | $2,363 | $84,930 -15.9% |
| 2018 | $2,363 -10.2% | $100,990 +33.8% |
| 2017 | $2,632 +91.1% | $75,485 +2.1% |
| 2016 | $1,377 | $73,932 +0.7% |
| 2015 | $1,377 | $73,418 +1.5% |
| 2014 | $1,377 | $72,359 +1.5% |
| 2013 | -- | $71,290 -32.4% |
| 2012 | -- | $105,420 -37.7% |
| 2011 | -- | $169,130 -11.7% |
| 2010 | -- | $191,620 -15.9% |
| 2009 | -- | $227,910 +0.1% |
| 2008 | -- | $227,718 +3% |
| 2007 | $4,222 -5.2% | $221,084 +7.4% |
| 2006 | $4,454 | $205,779 +12.8% |
| 2005 | -- | $182,487 -2% |
| 2004 | $2,967 | $186,188 |
| 2003 | $2,967 +2.2% | $186,188 +2.4% |
| 2002 | $2,903 +1.5% | $181,824 +1.6% |
| 2001 | $2,859 +2.9% | $178,961 +3% |
| 2000 | $2,779 +3.6% | $173,749 +2.7% |
| 1999 | $2,684 | $169,181 |
Find assessor info on the county website
Monthly payment
Est. payment
Payment breakdown
Explore the cost of this home by adjusting the details. Changes won't be saved.Climate risks
Neighborhood: 34990
Nearby schools
GreatSchools rating
- 10/10Palm City Elementary SchoolGrades: PK-5Distance: 0.8 mi
- 8/10Hidden Oaks Middle SchoolGrades: 6-8Distance: 1.4 mi
- 6/10Martin County High SchoolGrades: 9-12Distance: 1.6 mi
- $637,3003 bd2 ba2.7k sqft4114 SW Gleneagle Cir, Palm City, FL 34990Off Market
- $675,0003 bd3 ba2.3k sqft4094 SW Gleneagle Cir, Palm City, FL 34990Sold

- $641,3003 bd3 ba2.4k sqft4124 SW Gleneagle Cir, Palm City, FL 34990Off Market
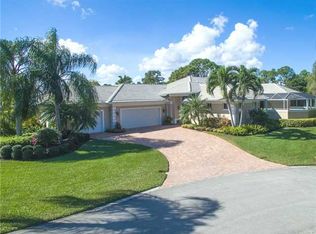
- $1,049,0003 bd4 ba3.1k sqft4084 SW Gleneagle Cir, Palm City, FL 34990For Sale By Owner
- $597,1004 bd3 ba3k sqft4134 SW Gleneagle Cir, Palm City, FL 34990Off Market
- $583,7004 bd3 ba2.2k sqft4074 SW Gleneagle Cir, Palm City, FL 34990Off Market
- $417,2003 bd2 ba2.2k sqft4143 SW Gleneagle Cir, Palm City, FL 34990Off Market
- $653,7003 bd3 ba2.6k sqft4144 SW Gleneagle Cir, Palm City, FL 34990Off Market
A local agent can set up tours, give advice and negotiate with sellers.
Similar homes
- $500,0003 bd3 ba2.4k sqft4478 SW Fenwick Ln, Palm City, FL 34990For Sale
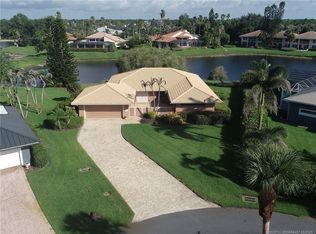
 MLS ID #M20056407, Joseph Melanson, One Sotheby's International Realty. Martin County REALTORS® of the Treasure Coast (MCRTC)
 - $530,0003 bd2 ba2.2k sqft2115 NW Greenbriar Ln, Palm City, FL 34990For Sale
 MLS ID #M20053149, Christine Bearse, Harbour Ridge Realty Inc. Martin County REALTORS® of the Treasure Coast (MCRTC)
 - $535,0003 bd3 ba1.7k sqft12306 Harbour Ridge Blvd, Palm City, FL 34990For Sale
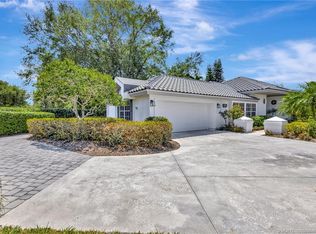 MLS ID #M20055646, Kathleen Stein, Century 21 Move with Us. Martin County REALTORS® of the Treasure Coast (MCRTC)
 - $469,9003 bd2 ba2.2k sqft4267 SW Mallard Creek Trl, Palm City, FL 34990For Sale
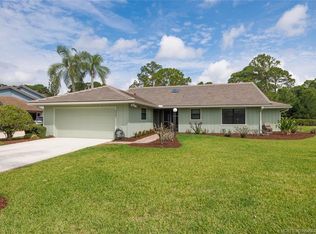 MLS ID #M20055557, Ronald Sagarino, Laviano & Associates Real Esta. Martin County REALTORS® of the Treasure Coast (MCRTC)
 - $499,0003 bd2 ba2.1k sqft2025 NW Laurel Oak Ln, Palm City, FL 34990For SaleMLS ID #M20056011, Christine Bearse, Harbour Ridge Realty Inc. Martin County REALTORS® of the Treasure Coast (MCRTC)
- $650,0002 bd3 ba2.1k sqft2264 SW Longwood Dr, Palm City, FL 34990For SaleMLS ID #M20055346, Victoria Yatsko, Monarch Realty Group LLC. Martin County REALTORS® of the Treasure Coast (MCRTC)
- $475,0003 bd2 ba1.5k sqft2426 SW Foxpoint Trl, Palm City, FL 34990For SaleMLS ID #M20055064, Susan Maxwell, RE/MAX of Stuart - Palm City. Martin County REALTORS® of the Treasure Coast (MCRTC)
- $625,0003 bd2 ba2k sqft972 SW Hunt Club Cir, Palm City, FL 34990For SaleMLS ID #M20055791, Gretchen Queen, ONE Sotheby's International Re. Martin County REALTORS® of the Treasure Coast (MCRTC)
- $565,0003 bd3 ba2.4k sqft1596 NW Sweet Bay Cir, Palm City, FL 34990For SaleMLS ID #M20053107, Gwendolyn Deisler, Harbour Ridge Realty Inc. Martin County REALTORS® of the Treasure Coast (MCRTC)
- $595,0003 bd3 ba2.1k sqft1606 NW Buttonbush Cir, Palm City, FL 34990For SaleMLS ID #M20055632, Kathleen Stein, Century 21 Move with Us. Martin County REALTORS® of the Treasure Coast (MCRTC)
- $425,0003 bd2 ba1.8k sqft3378 SE Cambridge Dr, Stuart, FL 34997For SaleMLS ID #M20056537, Susan Andersen, Compass Florida, LLC. Martin County REALTORS® of the Treasure Coast (MCRTC)
- $379,0003 bd2 ba1.4k sqft2672 SW Westlake Cir, Palm City, FL 34990For SaleMLS ID #M20056543, Susan Maxwell, RE/MAX of Stuart - Palm City. Martin County REALTORS® of the Treasure Coast (MCRTC)
- $550,0003 bd2 ba1.8k sqft3488 SE Doubleton Dr, Stuart, FL 34997For SaleMLS ID #M20055070, Jeremy Marsh, Water Pointe Realty Group. Martin County REALTORS® of the Treasure Coast (MCRTC)
- $350,0003 bd2 ba1.5k sqft2600 SW Willowood Cir, Palm City, FL 34990For SaleMLS ID #M20056482, Melissa Noyes, One Sotheby's International Realty. Martin County REALTORS® of the Treasure Coast (MCRTC)
- $499,0003 bd3 ba2.2k sqft939 SE Willoughby Trce, Stuart, FL 34997For SaleMLS ID #M20055855, Jill McCarthy Thogersen, Water Pointe Realty Group. Martin County REALTORS® of the Treasure Coast (MCRTC)
- $425,0002 bd2 ba1.5k sqft2437 SW Foxpoint Trl, Palm City, FL 34990For SaleMLS ID #M20054918, Lori McNicholas, Keller Williams of the Treasure Coast. Martin County REALTORS® of the Treasure Coast (MCRTC)
- $590,0004 bd3 ba2.2k sqft1015 SE Westminster Pl, Stuart, FL 34997For SaleMLS ID #M20056112, Anthony Hartfield, The Keyes Company - Jensen Beach. Martin County REALTORS® of the Treasure Coast (MCRTC)
- $448,0003 bd2 ba2.1k sqft2018 NW Laurel Oak Ln, Palm City, FL 34990For SaleMLS ID #M20054898, Christine Bearse, Harbour Ridge Realty Inc. Martin County REALTORS® of the Treasure Coast (MCRTC)
- $615,0003 bd2 ba2.1k sqft1549 NW Sweet Bay Cir, Palm City, FL 34990For SaleMLS ID #M20054159, Gwendolyn Deisler, Harbour Ridge Realty Inc. Martin County REALTORS® of the Treasure Coast (MCRTC)
- $599,0003 bd2 ba1.8k sqft3131 SE Fairway W, Stuart, FL 34997For SaleMLS ID #M20056125, Jeremy Taylor, Berkshire Hathaway Florida Realty. Martin County REALTORS® of the Treasure Coast (MCRTC)
