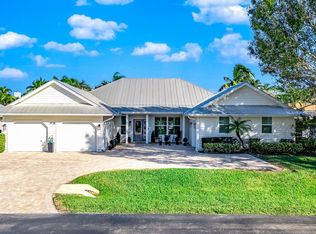
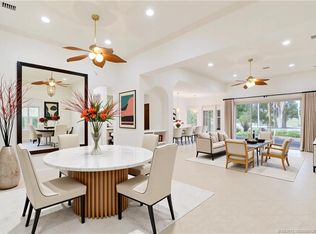
Welcome Home to this beautifully maintained 3BR/2BA pool home with a 2-car garage in the desirable, gated Hunters Creek community. Designed for comfortable living and easy entertaining, the spacious floor plan features formal living and dining rooms plus a generous family room. Wood and tile flooring flow throughout, while the chef's kitchen offers beautiful cabinetry, granite countertops, double ovens, a beverage fridge, and abundant storage. The primary suite features a walk-in closet and a spa-inspired bath with a soaking tub and separate shower. Enjoy Florida living year-round from the screened lanai with a heated saltwater pool and spa. The meticulously landscaped yard showcases native Florida foliage, creating a private and tranquil outdoor retreat. Additional features include Hardie Plank siding, metal roof, new A/C, impact windows, and a prime location near A-rated schools, shopping, dining, I-95 and the Florida Turnpike. Move-in ready and meticulously cared for inside and out!
For sale
$625,000
972 SW Hunt Club Cir, Palm City, FL 34990
3beds
2,081sqft
:
Get pre-qualified$4,222/mo
Single Family Residence
Built in 1990
0.26 Acres Lot
$-- Zestimate®
$300/sqft
$100/mo HOA
What's special
- 55 days |
- 1,353 |
- 88 |
Likely to sell faster than
Zillow last checked:
Listing updated:
Listed by:
Gretchen Queen 772-486-8188,
ONE Sotheby's International Re
Source: Martin County REALTORS® of the Treasure Coast (MCRTC),MLS#: M20055791 Originating MLS: Martin County
Originating MLS: Martin CountyFacts & features
Interior
Bedrooms & bathrooms
- Bedrooms: 3
- Bathrooms: 2
- Full bathrooms: 2
Heating
- Central
Cooling
- Central Air, Ceiling Fan(s)
Appliances
- Included: Built-In Oven, Cooktop, Dishwasher, Microwave, Wine Refrigerator
Features
- Built-in Features, Separate/Formal Dining Room, Dual Sinks, Jetted Tub, Pantry, Split Bedrooms, Tub Shower, Walk-In Closet(s)
- Flooring: Tile, Wood
- Windows: Impact Glass
Interior area
- Total structure area: 2,081
- Total interior livable area: 2,081 sqft
Property
Parking
- Total spaces: 2
- Parking features: Attached, Garage
- Has attached garage: Yes
- Covered spaces: 2
Features
- Stories: 1
- Patio & porch: Patio, Screened
- Exterior features: Patio, Storm/Security Shutters
- Has private pool: Yes
- Pool features: In Ground, Salt Water
- Has spa: Yes
- Spa features: In Ground
- Has view: Yes
- View description: Garden
Lot
- Size: 0.26 Acres
- Features: Cul-De-Sac
Details
- Parcel number: 063841007000006204
- Special conditions: Listed As-Is
Construction
Type & style
- Home type: SingleFamily
- Architectural style: Ranch
- Property subtype: Single Family Residence
Materials
- Fiber Cement, Frame
- Roof: Metal
Condition
- Resale
- Year built: 1990
Utilities & green energy
- Sewer: Public Sewer
- Water: Public
- Utilities for property: Cable Available, Electricity Available, Sewer Available, Sewer Connected, Water Available, Water Connected
Community & HOA
Community
- Features: Gated, None
- Security: Gated Community
- Subdivision: Hunters Creek
HOA
- Has HOA: Yes
- Services included: Common Areas
- HOA fee: $100 monthly
Location
- Region: Palm City
Financial & listing details
- Price per square foot: $300/sqft
- Tax assessed value: $495,330
- Annual tax amount: $4,839
- Date on market: 6/4/2026
- Cumulative days on market: 47 days
- Listing terms: Cash,Conventional,FHA,VA Loan
- Ownership: Fee Simple
- Electric utility on property: Yes
Estimated market value
Not available
Estimated sales range
Not available
Not available
Price history
| Date | Event | Price |
|---|---|---|
| 6/12/2026 | Listed for sale | $625,000+47.1%$300/sqft |
Source:  Martin County REALTORS® of the Treasure Coast (MCRTC) #M20055791 Report a problem Martin County REALTORS® of the Treasure Coast (MCRTC) #M20055791 Report a problem | ||
| 9/10/2020 | Sold | $425,000-0.9%$204/sqft |
Source: Martin County REALTORS® of the Treasure Coast (MCRTC) #M20024801 Report a problem | ||
| 7/26/2020 | Pending sale | $429,000$206/sqft |
Source: RE/MAX of Stuart - Palm City #M20024801 Report a problem | ||
| 7/24/2020 | Listed for sale | $429,000+50.5%$206/sqft |
Source: RE/MAX of Stuart - Palm City #M20024801 Report a problem | ||
| 12/6/2010 | Sold | $285,000+5.6%$137/sqft |
Source: Public Record Report a problem | ||
| 9/9/2003 | Sold | $270,000$130/sqft |
Source: Public Record Report a problem | ||
Public tax history
| Year | Property taxes | Tax assessment |
|---|---|---|
| 2025 | $4,840 -0.6% | $319,527 +2.9% |
| 2024 | $4,870 +2.1% | $310,522 +3% |
| 2023 | $4,769 +3.8% | $301,478 +3% |
| 2022 | $4,594 -0.1% | $292,698 +3% |
| 2021 | $4,601 +29.2% | $284,173 +25.3% |
| 2020 | $3,562 +1.3% | $226,823 +2.3% |
| 2019 | $3,515 | $221,723 +1.9% |
| 2018 | $3,515 +2.6% | $217,589 +2.1% |
| 2017 | $3,425 | $213,114 +2.1% |
| 2016 | -- | $208,731 +0.7% |
| 2015 | -- | $207,281 +0.8% |
| 2014 | -- | $205,636 +1.5% |
| 2013 | -- | $202,597 +1.7% |
| 2012 | -- | $199,210 -12.5% |
| 2011 | -- | $227,730 +3.8% |
| 2010 | -- | $219,350 -10.6% |
| 2009 | -- | $245,456 +0% |
| 2008 | -- | $245,383 +3% |
| 2007 | $3,316 -8.8% | $238,232 +2.5% |
| 2006 | $3,636 | $232,422 +9.6% |
| 2005 | -- | $212,123 +44.4% |
| 2004 | $2,243 | $146,864 |
| 2003 | $2,243 +2.3% | $146,864 +2.4% |
| 2002 | $2,192 -2.6% | $143,422 -1.9% |
| 2001 | $2,252 +3% | $146,246 +3% |
| 2000 | $2,186 +3.7% | $141,986 +2.7% |
| 1999 | $2,108 | $138,253 |
Find assessor info on the county website
Monthly payment
Est. payment
Payment breakdown
Explore the cost of this home by adjusting the details. Changes won't be saved.Climate risks
Neighborhood: 34990
Nearby schools
GreatSchools rating
- 9/10Bessey Creek Elementary SchoolGrades: PK-5Distance: 1 mi
- 8/10Hidden Oaks Middle SchoolGrades: 6-8Distance: 2.3 mi
- 6/10Martin County High SchoolGrades: 9-12Distance: 2.3 mi
Schools provided by the listing agent
- Elementary: Bessey Creek
- Middle: Hidden Oaks
- High: Martin County
Source: Martin County REALTORS® of the Treasure Coast (MCRTC). This data may not be complete. We recommend contacting the local school district to confirm school assignments for this home.
- $651,2003 bd2 ba1.9k sqft954 SW Hunt Club Cir, Palm City, FL 34990Off Market

- $556,1003 bd2 ba1.9k sqft990 SW Hunt Club Cir, Palm City, FL 34990Off Market

- $799,0004 bd3 ba2.4k sqft1928 SW Hunters Club Way, Palm City, FL 34990Sold
- $609,2003 bd2 ba1.9k sqft1910 SW Hunters Club Way, Palm City, FL 34990Off Market
- $588,2003 bd2 ba2.1k sqft1946 SW Hunters Club Way W, Palm City, FL 34990Off Market
- $658,6003 bd2 ba2.1k sqft1946 SW Hunters Club Way, Palm City, FL 34990Off Market
- $663,9003 bd3 ba3k sqft971 SW Hunt Club Cir, Palm City, FL 34990Off Market
- $621,8003 bd3 ba2.2k sqft953 SW Hunt Club Cir, Palm City, FL 34990Off Market
A local agent can set up tours, give advice and negotiate with sellers.
Similar homes
- $629,9003 bd2 ba2k sqft736 SW Pebble Ln, Palm City, FL 34990For Sale
 MLS ID #M20050130, John Schmahl, Water Pointe Realty Group. Martin County REALTORS® of the Treasure Coast (MCRTC)
 - $599,9993 bd2 ba2k sqft4735 SW Bimini Cir Circle S, Palm City, FL 34990For Sale

 MLS ID #B26030232, Alexandra Silva PA, Keller Williams Realty Of The Treasure Coast. BeachesMLS
 - $665,0003 bd2 ba1.6k sqft3027 SW Cedar Trl, Palm City, FL 34990For Sale
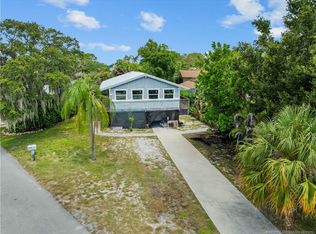 MLS ID #M20056020, Brooke Lewis, RE/MAX of Stuart. Martin County REALTORS® of the Treasure Coast (MCRTC)
 - $615,0003 bd2 ba2.1k sqft1549 NW Sweet Bay Cir, Palm City, FL 34990For Sale
 MLS ID #M20054159, Gwendolyn Deisler, Harbour Ridge Realty Inc. Martin County REALTORS® of the Treasure Coast (MCRTC)
 - $590,8883 bd3 ba2.4k sqft4499 SW Fenwick Ln, Palm City, FL 34990For SaleMLS ID #M20055488, Jeanne Felice, Century 21 Move with Us. Martin County REALTORS® of the Treasure Coast (MCRTC)
- $595,0003 bd3 ba2.1k sqft1606 NW Buttonbush Cir, Palm City, FL 34990For SaleMLS ID #M20055632, Kathleen Stein, Century 21 Move with Us. Martin County REALTORS® of the Treasure Coast (MCRTC)
- $645,0003 bd3 ba2.7k sqft13319 NW Maplewood Rd, Palm City, FL 34990For SaleMLS ID #M20054755, Gwendolyn Deisler, Harbour Ridge Realty Inc. Martin County REALTORS® of the Treasure Coast (MCRTC)
- $549,9003 bd2 ba2.1k sqft2025 NW Laurel Oak Ln, Palm City, FL 34990For SaleMLS ID #M20056011, Christine Bearse, Harbour Ridge Realty Inc. Martin County REALTORS® of the Treasure Coast (MCRTC)
- $585,0003 bd3 ba2.4k sqft2007 NW Laurel Oak Ln, Palm City, FL 34990For SaleMLS ID #M20054031, Christine Bearse, Harbour Ridge Realty Inc. Martin County REALTORS® of the Treasure Coast (MCRTC)
- $565,0003 bd3 ba2.4k sqft1596 NW Sweet Bay Cir, Palm City, FL 34990For SaleMLS ID #M20053107, Gwendolyn Deisler, Harbour Ridge Realty Inc. Martin County REALTORS® of the Treasure Coast (MCRTC)
- $535,0003 bd3 ba1.7k sqft12306 Harbour Ridge Blvd, Palm City, FL 34990For SaleMLS ID #M20055646, Kathleen Stein, Century 21 Move with Us. Martin County REALTORS® of the Treasure Coast (MCRTC)
- $750,0003 bd3 ba2.7k sqft1731 NW Buttonbush Cir, Palm City, FL 34990For SaleMLS ID #M20055193, Debra Hill, Harbour Ridge Realty Inc. Martin County REALTORS® of the Treasure Coast (MCRTC)
- $525,0002 bd3 ba2.2k sqft4104 SW Gleneagle Cir, Palm City, FL 34990For SaleMLS ID #M20055454, Jeanne Felice, Century 21 Move with Us. Martin County REALTORS® of the Treasure Coast (MCRTC)
- $795,0003 bd2 ba2.1k sqft4881 SW Parkgate Blvd, Palm City, FL 34990For SaleMLS ID #M20055630, Jason Flammer, Illustrated Properties LLC / S. Martin County REALTORS® of the Treasure Coast (MCRTC)
- $530,0003 bd2 ba2.2k sqft2115 NW Greenbriar Ln, Palm City, FL 34990For SaleMLS ID #M20053149, Christine Bearse, Harbour Ridge Realty Inc. Martin County REALTORS® of the Treasure Coast (MCRTC)
- $499,9003 bd2 ba2.7k sqft4173 SW Gleneagle Cir, Palm City, FL 34990For SaleMLS ID #M20053809, Jeanne Felice, Century 21 Move with Us. Martin County REALTORS® of the Treasure Coast (MCRTC)
- $730,0003 bd4 ba2.7k sqft1511 NW Buttonbush Cir, Palm City, FL 34990For SaleMLS ID #M20054094, Gwendolyn Deisler, Harbour Ridge Realty Inc. Martin County REALTORS® of the Treasure Coast (MCRTC)
- $480,0003 bd2 ba2.2k sqft4267 SW Mallard Creek Trl, Palm City, FL 34990For SaleMLS ID #M20055557, Ronald Sagarino, Laviano & Associates Real Esta. Martin County REALTORS® of the Treasure Coast (MCRTC)
- $499,0003 bd3 ba2.4k sqft1743 NW Buttonbush Cir, Palm City, FL 34990For SaleMLS ID #M20055405, Gwendolyn Deisler, Harbour Ridge Realty Inc. Martin County REALTORS® of the Treasure Coast (MCRTC)
- $499,0003 bd2 ba1.5k sqft2426 SW Foxpoint Trl, Palm City, FL 34990For SaleMLS ID #M20055064, Susan Maxwell, RE/MAX of Stuart - Palm City. Martin County REALTORS® of the Treasure Coast (MCRTC)
