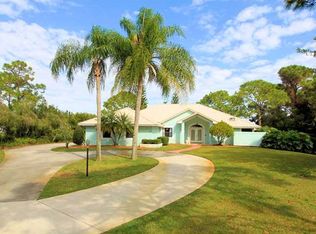
PRICED TO SELL—seller relocating & motivated for a quick closing. Experience relaxed Florida living in this light-filled 3BR/2BA CBS home situated on a PRIVATE ONE-ACRE LOT in the 24 hr manned gated community of Evergreen. Circular driveway & lush tropical landscaping create an inviting first impression while peaceful GOLF COURSE VIEWS enhance the serene setting. The home features FULL IMPACT WINDOWS, porcelain flooring, neutral tones, spacious living areas & a desirable SPLIT FLOOR PLAN w/ large bedrooms throughout. Kitchen features Dekton quartz countertops, porcelain backsplash, WHITE CABINETRY & premium appliances. Spacious primary suite offers direct access to outdoor living spaces perfect for morning coffee or evening sunsets. Evergreen offers NO CLUB MEMBERSHIP REQUIRED (optional/play as you go). Located in the "A" rated Palm City school zone, minutes to I-95 & Turnpike, beaches, dining & downtown Stuart.
Pending
Price cut: $45K (7/8)
$599,999
4735 SW Bimini Cir Circle S, Palm City, FL 34990
3beds
2,095sqft
:
Get pre-qualified$4,236/mo
Single Family Residence
Built in 1981
1 Acres Lot
$-- Zestimate®
$286/sqft
$278/mo HOA
What's special
Peaceful golf course viewsDekton quartz countertopsLush tropical landscapingPrivate one-acre lotPremium appliancesSpacious primary suitePorcelain flooring
- 21 days |
- 2,374 |
- 153 |
Zillow last checked:
Listing updated:
Listed by:
Alexandra Silva PA 772-245-9158,
Keller Williams Realty Of The Treasure Coast
Source: BeachesMLS,MLS#: B26030232 Originating MLS: BeachesMLS
Originating MLS: BeachesMLSFacts & features
Interior
Bedrooms & bathrooms
- Bedrooms: 3
- Bathrooms: 2
- Full bathrooms: 2
- Main level bathrooms: 2
- Main level bedrooms: 3
Primary bedroom
- Area: 286
- Dimensions: 22 X 13
Bedroom 2
- Area: 182
- Dimensions: 14 X 13
Bedroom 3
- Area: 182
- Dimensions: 14 X 13
Kitchen
- Area: 168
- Dimensions: 14 X 12
Living room
- Area: 594
- Dimensions: 33 X 18
Heating
- Central, Electric
Cooling
- Central Air, Ceiling Fan(s), Electric
Appliances
- Included: Dryer, Dishwasher, Electric Range, Microwave, Refrigerator, Washer
- Laundry: Inside, Laundry Room
Features
- Bedroom on Main Level, Cathedral Ceiling(s), Dual Sinks, Living/Dining Room, Main Level Primary, Split Bedrooms, Separate Shower, Walk-In Closet(s)
- Flooring: Ceramic Tile
- Has fireplace: Yes
- Fireplace features: Wood Burning
Interior area
- Total structure area: 3,277
- Total interior livable area: 2,095 sqft
Video & virtual tour
Property
Parking
- Total spaces: 2
- Parking features: Attached, Driveway, Garage
- Attached garage spaces: 2
- Has uncovered spaces: Yes
Accessibility
- Accessibility features: None
Features
- Levels: One
- Stories: 1
- Has private pool: Yes
- Pool features: In Ground
- Has view: Yes
- View description: Golf Course, Lake, Water
- Has water view: Yes
- Water view: Lake,Water
Lot
- Size: 1 Acres
- Features: 1-2 Acres
Details
- Parcel number: 013840007000004502
- Zoning: Residential
- Special conditions: Standard
Construction
Type & style
- Home type: SingleFamily
- Property subtype: Single Family Residence
Materials
- Block
- Roof: Concrete,Tile
Condition
- Resale
- New construction: No
- Year built: 1981
Utilities & green energy
- Sewer: Septic Tank
- Water: Well
- Utilities for property: Cable Available, Electricity Not Available
Community & HOA
Community
- Features: Home Owners Association, Gated
- Security: Gated with Guard, Gated Community
- Subdivision: Evergreen, Mid-Rivers
HOA
- Has HOA: Yes
- Amenities included: Clubhouse, Golf Course
- Services included: Common Areas, Security
- HOA fee: $834 quarterly
Location
- Region: Palm City
Financial & listing details
- Price per square foot: $286/sqft
- Tax assessed value: $583,950
- Annual tax amount: $9,647
- Date on market: 7/14/2026
- Cumulative days on market: 195 days
- Listing terms: Cash,Conventional,FHA,VA Loan
- Road surface type: Paved
Estimated market value
Not available
Estimated sales range
Not available
Not available
Price history
| Date | Event | Price |
|---|---|---|
| 7/29/2026 | Pending sale | $599,999$286/sqft |
Source:  Martin County REALTORS® of the Treasure Coast (MCRTC) #M20055661 Report a problem Martin County REALTORS® of the Treasure Coast (MCRTC) #M20055661 Report a problem | ||
| 7/8/2026 | Price change | $599,999-7%$286/sqft |
Source:  BeachesMLS #B26030232 Report a problem BeachesMLS #B26030232 Report a problem | ||
| 5/30/2026 | Price change | $645,000+0.8%$308/sqft |
Source: BeachesMLS #B26030232 Report a problem | ||
| 5/6/2026 | Price change | $639,999-1.5%$305/sqft |
Source: BeachesMLS #R11150826 Report a problem | ||
| 5/1/2026 | Price change | $649,900-1.5%$310/sqft |
Source: BeachesMLS #R11150826 Report a problem | ||
| 4/27/2026 | Price change | $660,000-1.5%$315/sqft |
Source: BeachesMLS #R11150826 Report a problem | ||
| 4/14/2026 | Price change | $670,000-2.2%$320/sqft |
Source: BeachesMLS #R11150826 Report a problem | ||
| 4/6/2026 | Price change | $685,000-2.1%$327/sqft |
Source: BeachesMLS #R11150826 Report a problem | ||
| 1/8/2026 | Price change | $699,900-3.5%$334/sqft |
Source: BeachesMLS #RX-11150826 Report a problem | ||
| 1/2/2026 | Listed for sale | $725,000+4.3%$346/sqft |
Source: BeachesMLS #RX-11150826 Report a problem | ||
| 10/5/2023 | Sold | $695,000-6%$332/sqft |
Source: Martin County REALTORS® of the Treasure Coast (MCRTC) #M20039861 Report a problem | ||
| 9/11/2023 | Pending sale | $739,000$353/sqft |
Source: Martin County REALTORS® of the Treasure Coast (MCRTC) #M20039861 Report a problem | ||
| 8/28/2023 | Price change | $739,000-3.9%$353/sqft |
Source: Martin County REALTORS® of the Treasure Coast (MCRTC) #M20039861 Report a problem | ||
| 6/27/2023 | Listed for sale | $769,000+107.8%$367/sqft |
Source: Martin County REALTORS® of the Treasure Coast (MCRTC) #M20039861 Report a problem | ||
| 11/30/2016 | Sold | $370,000+94.7%$177/sqft |
Source: BeachesMLS #R10261783 Report a problem | ||
| 5/1/2014 | Sold | $190,000-49.3%$91/sqft |
Source: Public Record Report a problem | ||
| 11/28/2007 | Sold | $375,000+87.5%$179/sqft |
Source: Public Record Report a problem | ||
| 12/4/2000 | Sold | $200,000$95/sqft |
Source: Public Record Report a problem | ||
Public tax history
| Year | Property taxes | Tax assessment |
|---|---|---|
| 2025 | $9,648 +0.1% | $583,950 -2.8% |
| 2024 | $9,638 +57.5% | $600,647 +57.1% |
| 2023 | $6,121 +3.7% | $382,440 +3% |
| 2022 | $5,902 -0.3% | $371,301 +3% |
| 2021 | $5,921 +1.9% | $360,487 +1.4% |
| 2020 | $5,808 +1% | $355,510 +2.1% |
| 2019 | $5,749 | $348,101 +1.9% |
| 2018 | $5,749 +2.6% | $341,610 +1.5% |
| 2017 | $5,604 | $336,410 +24.4% |
| 2016 | -- | $270,520 +11.1% |
| 2015 | -- | $243,590 +32.6% |
| 2014 | -- | $183,735 |
| 2010 | -- | -- |
| 2008 | -- | -- |
| 2007 | $4,013 -5.3% | $221,341 +2.5% |
| 2006 | $4,239 | $215,942 +7.2% |
| 2005 | -- | $201,492 +0.9% |
| 2004 | $3,216 | $199,750 |
| 2003 | $3,216 +17.3% | $199,750 +16.3% |
| 2000 | $2,742 +2.7% | $171,760 +2% |
| 1999 | $2,670 | $168,433 |
Find assessor info on the county website
Monthly payment
Est. payment
Payment breakdown
Explore the cost of this home by adjusting the details. Changes won't be saved.Climate risks
Neighborhood: 34990
Nearby schools
GreatSchools rating
- 9/10Bessey Creek Elementary SchoolGrades: PK-5Distance: 3 mi
- 8/10Hidden Oaks Middle SchoolGrades: 6-8Distance: 3.1 mi
- 6/10Martin County High SchoolGrades: 9-12Distance: 4.7 mi
Schools provided by the listing agent
- Elementary: Bessey Creek
- Middle: Hidden Oaks
- High: Martin County
Source: BeachesMLS. This data may not be complete. We recommend contacting the local school district to confirm school assignments for this home.
- $300,6803 bd3 ba2.4k sqft4765 SW Bimini Cir S, Palm City, FL 34990Off Market
- $616,2003 bd2 ba1.9k sqft4705 SW Bimini Cir S, Palm City, FL 34990Off Market
- $831,8003 bd2 ba2.5k sqft4795 SW Bimini Cir S, Palm City, FL 34990Off Market

- $932,5004 bd3 ba3.2k sqft500 SW Cayman Ct, Palm City, FL 34990Off Market
- $591,5003 bd2 ba2k sqft4736 SW Bimini Cir S, Palm City, FL 34990Off Market
- $712,2003 bd2 ba2.1k sqft4766 SW Bimini Cir S, Palm City, FL 34990Off Market
- $655,5003 bd2 ba2.3k sqft4706 SW Bimini Cir S, Palm City, FL 34990Off Market
- $704,8003 bd4 ba2.5k sqft4825 SW Bimini Cir S, Palm City, FL 34990Off Market
A local agent can set up tours, give advice and negotiate with sellers.
A local lender can help you make sure your offer is ready when you are.
Similar homes
- $599,8883 bd2 ba1.9k sqft2872 SW BRIGHTON Way, Palm City, FL 34990For Sale

 MLS ID #B26059116, Patrick A Stracuzzi Sr, RE/MAX Select Group. BeachesMLS
 - $595,8883 bd3 ba2.4k sqft1515 NW Sawgrass Way, Palm City, FL 34990For Sale
 MLS ID #B26029102, Patrick A Stracuzzi Sr, RE/MAX Select Group. BeachesMLS
 - $629,8003 bd2 ba2.8k sqft2375 NW Cove View, Stuart, FL 34994For Sale
 MLS ID #B26058712, Patrick A Stracuzzi Sr, RE/MAX Select Group. BeachesMLS
 - $625,0003 bd2 ba2k sqft972 SW Hunt Club Cir, Palm City, FL 34990For Sale
 MLS ID #M20055791, Gretchen Queen, ONE Sotheby's International Re. Martin County REALTORS® of the Treasure Coast (MCRTC)
 - $590,0004 bd2 ba2.4k sqft490 SW Ryder Road, Port St Lucie, FL 34953For SaleMLS ID #B26060006, Blake D Baltos PA, One Sotheby's Intl. Realty. BeachesMLS
- $635,0003 bd2 ba2.2k sqft844 SW Pebble Lane, Palm City, FL 34990For SaleMLS ID #B26015502, Marcela Garza, United Realty Group Inc.. BeachesMLS
- $388,0003 bd2 ba2.5k sqft2120 NW Greenbriar Ln, Palm City, FL 34990For SaleMLS ID #M20056137, Christine Bearse, Harbour Ridge Realty Inc. Martin County REALTORS® of the Treasure Coast (MCRTC)
- $789,9004 bd4 ba3k sqft4194 SW Gleneagle Cir, Palm City, FL 34990For SaleMLS ID #M20056461, Leslie White, Century 21 Move with Us. Martin County REALTORS® of the Treasure Coast (MCRTC)
- $599,0004 bd3 ba2.3k sqft1812 SE FALLON Drive, Port St Lucie, FL 34983For SaleMLS ID #B26059827, Sergio Luis Martinez, LPT Realty, LLC. BeachesMLS
- $649,9004 bd2 ba1.8k sqft798 SW 33rd Street, Palm City, FL 34990For SaleMLS ID #B26035682, Brigida G Mumford, Real Estate of Florida. BeachesMLS
- $529,9004 bd3 ba2.2k sqft631 SE Stow Terrace, Port St Lucie, FL 34984For SaleMLS ID #B26056763, Niv Nativ, RE/MAX Gold. BeachesMLS
- $742,0004 bd3 ba2.6k sqft3730 SW Woodbriar Lane, Palm City, FL 34990For SaleMLS ID #B26037709, John Mennella, LPT Realty, LLC. BeachesMLS
- $579,9003 bd2 ba2k sqft2773 SE Pine Valley Street, Port St Lucie, FL 34952For SaleMLS ID #B26034790, Ryan Michael Binner, Cornerstone Coastal Realty. BeachesMLS
- $599,9003 bd3 ba2.4k sqft13901 SE Riversway Street, Port St Lucie, FL 34984For SaleMLS ID #B26048949, Fatima Mia Arbelo, PA, RE/MAX Gold. BeachesMLS
- $619,0003 bd2 ba1.8k sqft3131 SE Fairway W, Stuart, FL 34997For SaleMLS ID #M20056125, Jeremy Taylor, Berkshire Hathaway Florida Realty. Martin County REALTORS® of the Treasure Coast (MCRTC)
- $599,9003 bd2 ba1.9k sqft1921 NE Acapulco Drive, Jensen Beach, FL 34957For SaleMLS ID #B26046524, Donna Little, Atlantic Shores ERA Powered. BeachesMLS
- $474,9003 bd2 ba1.7k sqft709 SW Jacoby Avenue, Port St Lucie, FL 34953For SaleMLS ID #B26058553, Adena Williams, Coldwell Banker Paradise. BeachesMLS
- $575,0003 bd3 ba2k sqft502 SE Majestic Ter, Port Saint Lucie, FL 34983For SaleMLS ID #M20056347, Jeremy Marsh, Water Pointe Realty Group. Martin County REALTORS® of the Treasure Coast (MCRTC)
- $470,0002 bd2 ba1.5k sqft2451 SW PARKSIDE Drive, Palm City, FL 34990For SaleMLS ID #B26052260, Jennifer Anne Vanbuskirk, RE/MAX Gold. BeachesMLS
- $830,0004 bd3 ba2.5k sqft2302 SW Dove Canyon Way, Palm City, FL 34990For SaleMLS ID #M20055882, Sandy McAlister, McAlister Properties LLC. Martin County REALTORS® of the Treasure Coast (MCRTC)
