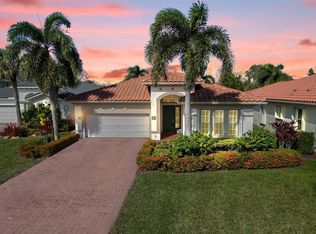
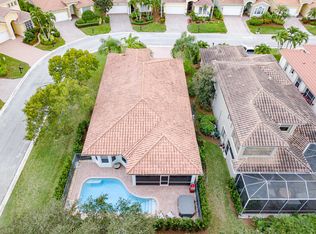
Priced to Sell! Enjoy resort-style living in Palm Cove Golf & Yacht Club! No mandatory memberships. This beautifully maintained 3-bedroom, 2-bathroom, with pool and water view residence offers the perfect blend of comfort and functionality. The home features an open kitchen with granite countertops, wood cabinets, newer refrigerator, washer & dryer; updated bathrooms with glass enclosures, primary bath with dual vanities, separate shower, and tub. Step outside to your private paradise, sparkling pool, spacious patio, and serene lake views. Accordion shutters provide added peace of mind. Enjoy the community amenities: clubhouse, resort-style pool, tennis courts, fitness center, playgrounds, security and much more! Internet included with 2 boxes.
For sale
Price cut: $10K (8/8)
$625,000
844 SW Pebble Lane, Palm City, FL 34990
3beds
2,230sqft
Single Family Residence
Built in 2004
5,648 Square Feet Lot
$613,700 Zestimate®
$280/sqft
$760/mo HOA
What's special
Serene lake viewsPrivate paradiseSparkling poolWater view residenceSpacious patioWood cabinets
- 23 days
- 521
- 20
Zillow last checked:
Listing updated:
Listed by:
Marcela Garza 954-605-9113,
United Realty Group Inc.
Source: BeachesMLS,MLS#: B26015502 Originating MLS: BeachesMLS
Originating MLS: BeachesMLSFacts & features
Interior
Bedrooms & bathrooms
- Bedrooms: 3
- Bathrooms: 2
- Full bathrooms: 2
- Main level bathrooms: 1
- Main level bedrooms: 1
Heating
- Central, Electric
Cooling
- Central Air, Ceiling Fan(s), Electric
Appliances
- Included: Cooktop, Dryer, Dishwasher, Electric Cooktop, Electric Range, Electric Water Heater, Ice Maker, Microwave, Oven, Range, Refrigerator, Water Heater, Washer
- Laundry: Inside, Laundry Room, Laundry Tub, Sink
Features
- Breakfast Bar, Breakfast Area, Bathtub, Central Vacuum, Dining Area, Separate/Formal Dining Room, Dual Sinks, High Ceilings, Kitchen Island, Living/Dining Room, Pantry, Split Bedrooms, Soaking Tub, Walk-In Closet(s)
- Flooring: Tile
- Doors: French Doors
- Windows: Blinds, Sliding
- Has fireplace: No
Interior area
- Total structure area: 2,855
- Total interior livable area: 2,230 sqft
Video & virtual tour
Property
Parking
- Total spaces: 2
- Parking features: Attached, Covered, Driveway, Garage, Garage Door Opener, Paver Block
- Attached garage spaces: 2
- Has uncovered spaces: Yes
Accessibility
- Accessibility features: None
Features
- Levels: One
- Stories: 1
- Entry location: First Floor Entry
- Patio & porch: Covered, Patio
- Exterior features: Outdoor Living Area, Other
- Has private pool: Yes
- Pool features: Fenced, In Ground, Private, Pool/Spa Combo, Association
- Has spa: Yes
- Spa features: In Ground
- Fencing: Back Yard,Fenced
- Has view: Yes
- View description: Garden, Lake, Pool, Water
- Has water view: Yes
- Water view: Lake,Water
- Waterfront features: Lake Front, Other
- Frontage type: Waterfront
- Frontage length: 45.00,45.00
Lot
- Size: 5,648 Square Feet
- Features: < 1/4 Acre
Details
- Parcel number: 063841021000000900
- Zoning: Residential
- Special conditions: Standard,Listed As-Is
Construction
Type & style
- Home type: SingleFamily
- Property subtype: Single Family Residence
Materials
- CBSConcreteBlockStructure, Block, Stucco
- Roof: Barrel,Tile
Condition
- Resale
- New construction: No
- Year built: 2004
Details
- Builder name: Toll Brothers
Utilities & green energy
- Electric: Circuit Breakers
- Sewer: Public Sewer
- Water: Public
- Utilities for property: Cable Connected, Electricity Connected, Sewer Available, Underground Utilities, Water Connected
Community & HOA
Community
- Features: Home Owners Association, Gated, Property Manager On-Site
- Security: Secured Garage/Parking, Gated Community, Key Card Entry, Smoke Detector(s), Security Guard
- Subdivision: PALM COVE GOLF & YACHT CLUB
HOA
- Has HOA: Yes
- Amenities included: Clubhouse, Fitness Center, Maintenance Grounds, Management, Playground, Pool, Sidewalks, Tennis Court(s)
- Services included: Common Areas, Cable TV, Internet, Recreation Facilities
- HOA fee: $760 monthly
- HOA name: Palm Cove Golf & Yacht Club Community Assoc. Inc
- HOA phone: 772-463-1829
Location
- Region: Palm City
Financial & listing details
- Price per square foot: $280/sqft
- Tax assessed value: $354,546
- Annual tax amount: $5,392
- Date on market: 9/24/2026
- Cumulative days on market: 181 days
- Listing terms: Cash,Conventional,FHA
- Electric utility on property: Yes
Estimated market value
$613,700
$583,000 - $644,000
$4,205/mo
Price history
| Date | Event | Price |
|---|---|---|
| 8/8/2026 | Price change | $625,000-1.6%$280/sqft |
Source:  BeachesMLS #B26015502 Report a problem BeachesMLS #B26015502 Report a problem | ||
| 6/21/2026 | Price change | $635,000-2.3%$285/sqft |
Source: BeachesMLS #B26015502 Report a problem | ||
| 4/15/2026 | Listing removed | $4,400$2/sqft |
Source: BeachesMLS Report a problem | ||
| 4/15/2026 | Listed for sale | $650,000+65.3%$291/sqft |
Source: BeachesMLS #B26015502 Report a problem | ||
| 3/1/2026 | Price change | $4,400-20%$2/sqft |
Source: BeachesMLS #F10547964 Report a problem | ||
| 2/16/2026 | Price change | $5,500-8.3%$2/sqft |
Source: BeachesMLS #F10547964 Report a problem | ||
| 1/22/2026 | Listed for rent | $6,000$3/sqft |
Source: BeachesMLS #F10547964 Report a problem | ||
| 9/29/2004 | Sold | $393,200$176/sqft |
Source: Public Record Report a problem | ||
Public tax history
| Year | Property taxes | Tax assessment |
|---|---|---|
| 2025 | $5,392 -0.7% | $354,546 +2.9% |
| 2024 | $5,429 +2% | $344,554 +3% |
| 2023 | $5,321 +3.8% | $334,519 +3% |
| 2022 | $5,128 -0.2% | $324,776 +3% |
| 2021 | $5,140 +2.2% | $315,317 +1.4% |
| 2020 | $5,031 +1.2% | $310,964 +2.3% |
| 2019 | $4,969 | $303,973 +1.9% |
| 2018 | $4,969 +2.6% | $298,305 +2.1% |
| 2017 | $4,843 | $292,170 +2.1% |
| 2016 | -- | $286,161 +0.7% |
| 2015 | -- | $284,171 +0.8% |
| 2014 | -- | $281,916 +1.5% |
| 2013 | -- | $277,750 -5.3% |
| 2012 | -- | $293,380 -1.4% |
| 2011 | -- | $297,560 -27.2% |
| 2010 | -- | $408,850 -1.9% |
| 2009 | -- | $416,795 +0.1% |
| 2008 | -- | $416,527 +3% |
| 2007 | $4,989 -6.2% | $404,395 +2.5% |
| 2006 | $5,320 | $394,531 +3% |
| 2005 | -- | $383,040 |
Find assessor info on the county website
Monthly payment
Est. payment
Payment breakdown
Explore the cost of this home by adjusting the details. Changes won't be saved.Climate risks
Neighborhood: 34990
Nearby schools
Schools provided by the listing agent
- Elementary: Bessey Creek
- Middle: Hidden Oaks
- High: Martin County
Source: BeachesMLS. This data may not be complete. We recommend contacting the local school district to confirm school assignments for this home.

Similar homes
- $619,8883 bd2 ba1.9k sqft2856 SW Brighton Way, Palm City, FL 34990For Sale

 MLS ID #B26000813, Patrick A Stracuzzi Sr, RE/MAX Select Group. BeachesMLS
 - $599,8883 bd2 ba1.9k sqft2872 SW BRIGHTON Way, Palm City, FL 34990For Sale
 MLS ID #B26059116, Patrick A Stracuzzi Sr, RE/MAX Select Group. BeachesMLS
 - $785,0003 bd3 ba2.6k sqft910 SW Palm Cove Drive, Palm City, FL 34990For Sale
 MLS ID #B26046495, Daryl Fathauer, One Sotheby's International Realty. BeachesMLS
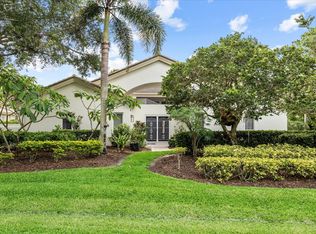
 - $595,8883 bd3 ba2.4k sqft1515 NW Sawgrass Way, Palm City, FL 34990For Sale
 MLS ID #B26029102, Patrick A Stracuzzi Sr, RE/MAX Select Group. BeachesMLS
 - $499,9993 bd2 ba1.9k sqft4208 SW Mallard Creek Trail, Palm City, FL 34990For SaleMLS ID #B26077567, Melissa Ulrich, LPT Realty, LLC. BeachesMLS
- $525,0004 bd2 ba1.7k sqft2938 SE DALHART Road, Port St Lucie, FL 34952For SaleMLS ID #B26078399, Eric B Miller, EXP Realty LLC. BeachesMLS
- $699,0004 bd3 ba2.4k sqft2295 NW Diamond Creek Way, Jensen Beach, FL 34957For SaleMLS ID #B26041172, Barry Wright, Real Estate of Florida. BeachesMLS
- $549,0003 bd2 ba2.1k sqft1292 SE Fleming Way, Stuart, FL 34997For SaleMLS ID #B26076546, David Olsen, Keller Williams Realty Of The. BeachesMLS
- $750,0004 bd3 ba2.3k sqft571 NE TOWN Terrace, Jensen Beach, FL 34957For SaleMLS ID #B26076875, Patrick A Stracuzzi Sr, RE/MAX Select Group. BeachesMLS
- $750,0003 bd3 ba2.4k sqft8008 Links Way, Port St Lucie, FL 34986For SaleMLS ID #B26075919, AnnMarie L Napolitano, Keller Williams Realty of PSL. BeachesMLS
- $570,0003 bd3 ba2.1k sqft11917 SW SEAHORSE SPRINGS Terrace, Port St Lucie, FL 34987For SaleMLS ID #B26087948, Judith Waldkirch, Keller Williams Realty of PSL. BeachesMLS
- $575,0004 bd3 ba2.7k sqftRoyal Professional Builders, Port St Lucie, FL 34953For SaleMLS ID #R11130553, Craig S Fialkowski, Keyes Company. BeachesMLS
- $630,0004 bd3 ba2.4k sqft11237 SW Olmstead Drive, Port St Lucie, FL 34987For SaleMLS ID #B26047441, Jaclyn Anslow, LoKation. BeachesMLS
- $700,0003 bd2 ba2k sqft3881 SW Janiga Street, Port St Lucie, FL 34953For SaleMLS ID #B26046219, Shaneza Panlall, EXP Realty LLC. BeachesMLS
- $600,0004 bd4 ba2.4k sqft11423 SW Olmstead Drive, Port St Lucie, FL 34987For SaleMLS ID #B26068724, Sheryl Glants Pina, Real Broker, LLC. BeachesMLS
- $589,0003 bd3 ba2.2k sqft7225 Mystic Way, Port St Lucie, FL 34986For SaleMLS ID #B26072913, AnnMarie L Napolitano, Keller Williams Realty of PSL. BeachesMLS
- $625,0003 bd2 ba1.6k sqft160 NE Twylite Terrace, Port St Lucie, FL 34983For SaleMLS ID #B26046435, Nader Hamdan, Keller Williams Realty of PSL. BeachesMLS
- $495,0002 bd2 ba1.4k sqftVeranda Plat No 3 Veranda, Port Saint Lucie, FL 34984For Sale
 MLS ID #A12070864, Salesperson Non Member, Non-MLS Member. MIAMI
 - $499,9003 bd2 ba2.1k sqft3941 SW KABANE Street, Port St Lucie, FL 34953For SaleMLS ID #B26064807, Niv Nativ, RE/MAX Gold. BeachesMLS
- $420,0003 bd3 ba2.1k sqft233 SW Fernleaf Trail, Port St Lucie, FL 34953For SaleMLS ID #B26083822, Richard L. McKinney, RE/MAX Gold. BeachesMLS
