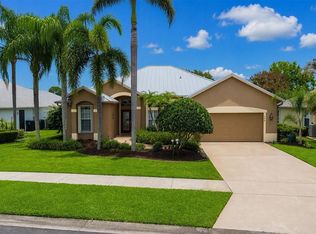
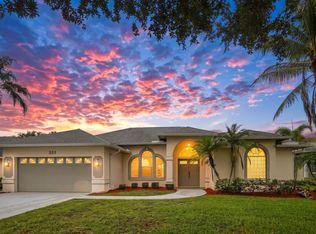
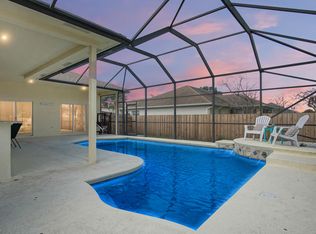
Located in Sawgrass Lakes, this 4 bedroom + Office, 3 bath home with large 2 car garage includes an extensive screened and covered pool, spa and patio. The spa is heated and pool is salt chlorinated for comfort and convenience. The home offers a large open floorplan with separate bedroom/bath that is great for guests or in-laws. All tile and laminate flooring, vaulted ceilings and plenty of space. The kitchen features ample cabinet space with quartz counter tops and tile backsplash. his home is also built using "Royal Wall" technology making the home stronger than CBS Block and more energy efficient. Low HOA fees and convenient access to i95 and the Florida Turnpike! Roof and HVAC were installed in 2006
For sale
Price cut: $5K (8/7)
$575,000
176 SW Fernleaf Trail, Port St Lucie, FL 34953
4beds
2,755sqft
Single Family Residence
Built in 2006
10,454 Square Feet Lot
$567,900 Zestimate®
$209/sqft
$163/mo HOA
What's special
Quartz counter topsVaulted ceilingsLarge open floorplanAmple cabinet spaceTile backsplash
- 370 days
- 704
- 63
Zillow last checked:
Listing updated:
Listed by:
Craig S Fialkowski 561-827-1790,
Keyes Company,
Amy Fialkowski 561-727-9715,
Keyes Company
Source: BeachesMLS,MLS#: R11130553 Originating MLS: BeachesMLS
Originating MLS: BeachesMLSFacts & features
Interior
Bedrooms & bathrooms
- Bedrooms: 4
- Bathrooms: 3
- Full bathrooms: 3
- Main level bathrooms: 3
- Main level bedrooms: 4
Primary bedroom
- Level: Main
- Area: 449.68
- Dimensions: 29.2 X 15.4
Bedroom 2
- Level: Main
- Area: 151.04
- Dimensions: 11.8 X 12.8
Bedroom 3
- Level: Main
- Area: 151.04
- Dimensions: 12.8 X 11.8
Bedroom 4
- Level: Main
- Area: 144.64
- Dimensions: 12.8 X 11.3
Den
- Level: Main
- Area: 166.44
- Dimensions: 11.4 X 14.6
Dining room
- Level: Main
- Area: 153.3
- Dimensions: 14.6 X 10.5
Family room
- Level: Main
- Area: 361.88
- Dimensions: 16.6 X 21.8
Kitchen
- Level: Main
- Area: 146.72
- Dimensions: 13.1 X 11.2
Living room
- Level: Main
- Area: 252
- Dimensions: 14 X 18
Utility room
- Level: Main
- Area: 75
- Dimensions: 15 X 5
Heating
- Central, Electric
Cooling
- Central Air, Ceiling Fan(s), Electric
Appliances
- Included: Dryer, Dishwasher, Electric Range, Disposal, Microwave, Refrigerator, Washer
- Laundry: Inside, Laundry Closet
Features
- Attic, Bathtub, Cathedral Ceiling(s), Dining Area, Separate/Formal Dining Room, Dual Sinks, Garden Tub/Roman Tub, High Ceilings, Main Level Primary, Pantry, Pull Down Attic Stairs, Split Bedrooms, Soaking Tub, Separate Shower, Vaulted Ceiling(s), Walk-In Closet(s)
- Flooring: Ceramic Tile, Laminate, Vinyl
- Doors: French Doors
- Windows: Arched, Metal, Single Hung
- Attic: Pull Down Stairs
Interior area
- Total structure area: 3,510
- Total interior livable area: 2,755 sqft
Property
Parking
- Total spaces: 4
- Parking features: Attached, Driveway, Garage
- Attached garage spaces: 2
- Has uncovered spaces: Yes
Features
- Levels: One
- Stories: 1
- Patio & porch: Covered, Patio, Screened
- Exterior features: Outdoor Living Area
- Has private pool: Yes
- Pool features: Free Form, Gunite, Heated, In Ground, Other, Screen Enclosure
- Has spa: Yes
- Spa features: Gunite, Heated, In Ground
- Has view: Yes
- View description: Pool
- Waterfront features: None
Lot
- Size: 10,454 Square Feet
- Dimensions: 66 x 91 x 138
- Features: Interior Lot, Irregular Lot, 1/4 to 1/2 Acre Lot, Sprinklers Automatic
Details
- Parcel number: 442070200190003
- Zoning: RESIDENT
- Special conditions: Standard,Listed As-Is
Construction
Type & style
- Home type: SingleFamily
- Architectural style: Colonial
- Property subtype: Single Family Residence
Materials
- CBSConcreteBlockStructure, Block, Pre-Cast Concrete, Stucco
- Roof: Composition,Shingle
Condition
- Resale
- New construction: No
- Year built: 2006
Details
- Builder model: Royal Professional Builders - Liberty
Utilities & green energy
- Sewer: Public Sewer
- Water: Public
- Utilities for property: Cable Available, Sewer Available, Water Available
Community & HOA
Community
- Features: Home Owners Association, Gated
- Security: Security System Owned, Security System, Gated Community
- Subdivision: SAWGRASS LAKES PHASE 2
HOA
- Has HOA: Yes
- Amenities included: None
- Services included: Common Areas
- HOA fee: $163 monthly
- HOA name: Coastal Property Management
- HOA phone: 772-600-8900
Location
- Region: Port Saint Lucie
Financial & listing details
- Price per square foot: $209/sqft
- Tax assessed value: $488,000
- Annual tax amount: $4,922
- Date on market: 10/8/2025
- Cumulative days on market: 371 days
- Listing terms: Cash,Conventional
- Road surface type: Paved
Foreclosure details
Estimated market value
$567,900
$540,000 - $596,000
$4,368/mo
Price history
| Date | Event | Price |
|---|---|---|
| 8/7/2026 | Price change | $575,000-0.9%$209/sqft |
Source:  BeachesMLS #R11130553 Report a problem BeachesMLS #R11130553 Report a problem | ||
| 7/21/2026 | Price change | $580,000-2.5%$211/sqft |
Source: BeachesMLS #R11130553 Report a problem | ||
| 5/19/2026 | Listed for sale | $595,000-4%$216/sqft |
Source: BeachesMLS #R11130553 Report a problem | ||
| 10/8/2025 | Listed for sale | $620,000-0.8%$225/sqft |
Source: BeachesMLS #RX-11130553 Report a problem | ||
| 7/28/2023 | Listing removed | -- |
Source:  The Keyes Company/Realtors Report a problem The Keyes Company/Realtors Report a problem | ||
| 5/3/2023 | Price change | $625,000-3.8%$227/sqft |
Source: BeachesMLS #RX-10864698 Report a problem | ||
| 3/24/2023 | Price change | $650,000-3.7%$236/sqft |
Source: BeachesMLS #RX-10864698 Report a problem | ||
| 2/8/2023 | Price change | $675,000-1.5%$245/sqft |
Source: BeachesMLS #RX-10864698 Report a problem | ||
| 1/31/2023 | Listed for sale | $685,000+77%$249/sqft |
Source: BeachesMLS #RX-10859277 Report a problem | ||
| 8/14/2006 | Sold | $387,000+43.5%$140/sqft |
Source: Public Record Report a problem | ||
| 3/28/2006 | Sold | $269,700-57.9%$98/sqft |
Source: Public Record Report a problem | ||
| 3/4/2004 | Sold | $640,400$232/sqft |
Source: Public Record Report a problem | ||
Public tax history
| Year | Property taxes | Tax assessment |
|---|---|---|
| 2025 | $5,081 +3.2% | $241,792 +2.9% |
| 2024 | $4,922 +2.1% | $234,978 +3% |
| 2023 | $4,821 +3.6% | $228,134 +3% |
| 2022 | $4,654 +1.4% | $221,490 +3% |
| 2021 | $4,591 -0.8% | $215,039 +1.4% |
| 2020 | $4,627 | $212,071 +2.3% |
| 2019 | $4,627 +0.8% | $207,304 +1.9% |
| 2018 | $4,589 +4.9% | $203,439 -18.9% |
| 2017 | $4,374 -0.4% | $251,000 +11.3% |
| 2016 | $4,394 +19.8% | $225,500 +9.3% |
| 2015 | $3,667 -1.1% | $206,400 +24.9% |
| 2014 | $3,706 | $165,264 +1.5% |
| 2013 | -- | $162,822 +1.7% |
| 2012 | -- | $160,100 -1.7% |
| 2011 | -- | $162,800 -21.6% |
| 2010 | -- | $207,600 -12.2% |
| 2009 | -- | $236,500 -21.5% |
| 2008 | -- | $301,100 -12.3% |
| 2007 | -- | $343,300 +217.9% |
| 2006 | -- | $108,000 +125% |
| 2005 | -- | $48,000 +20% |
| 2004 | -- | $40,000 |
| 2003 | -- | -- |
| 2002 | -- | -- |
| 2001 | -- | -- |
| 2000 | -- | -- |
Find assessor info on the county website
Monthly payment
Est. payment
Payment breakdown
Explore the cost of this home by adjusting the details. Changes won't be saved.Climate risks
Neighborhood: Sawgrass Lakes
Nearby schools
Schools provided by the listing agent
- Elementary: Windmill Point
- Middle: Manatee Academy K-8
- High: Treasure Coast
Source: BeachesMLS. This data may not be complete. We recommend contacting the local school district to confirm school assignments for this home.
- $---- bd-- ba-- sqft176 SW Fernleaf Trl, Pt Saint Lucie, FL 34953Off Market
- $438,3003 bd2 ba1.7k sqft178 SW Fernleaf Trl, Port Saint Lucie, FL 34953Off Market
- $428,7003 bd2 ba2k sqft174 SW Fernleaf Trl, Port Saint Lucie, FL 34953Off Market
- $446,8003 bd2 ba1.9k sqft180 SW Fernleaf Trl, Port Saint Lucie, FL 34953Off Market
Similar homes
- $510,0004 bd2 ba2.1k sqft208 SW Whitewood Drive, Port St Lucie, FL 34953For Sale
 MLS ID #B26075245, Jennifer R Eggeling, RE/MAX Gold. BeachesMLS
 - $420,0003 bd3 ba2.1k sqft233 SW Fernleaf Trail, Port St Lucie, FL 34953For Sale
 MLS ID #B26083822, Richard L. McKinney, RE/MAX Gold. BeachesMLS
 - $474,9004 bd3 ba2.1k sqft2742 SW Slade Place, Port St Lucie, FL 34953For Sale
 MLS ID #B26068275, William N Eggeling III, RE/MAX Gold. BeachesMLS
 - $535,0004 bd3 ba2k sqft719 SW Andrew Road, Port St Lucie, FL 34953For Sale
 MLS ID #B26015399, Joseph Rosen, EXP Realty LLC. BeachesMLS
 - $485,9994 bd3 ba2k sqft611 SW Saragossa Avenue, Port St Lucie, FL 34953For SaleMLS ID #B26046256, Loussi Pierre, Our Promise Realty LLC. BeachesMLS
- $499,9003 bd2 ba2.1k sqft3941 SW KABANE Street, Port St Lucie, FL 34953For SaleMLS ID #B26064807, Niv Nativ, RE/MAX Gold. BeachesMLS
- $625,0004 bd3 ba2.4k sqft2449 SW Gay Circle, Port St Lucie, FL 34953For SaleMLS ID #B26073217, Stephanie Sultan, Compass Florida, LLC. BeachesMLS
- $445,0004 bd3 ba2.4k sqft2256 SW Franklin Street, Port St Lucie, FL 34953For SaleMLS ID #B26051968, Claudy Eugene, GMA Realty. BeachesMLS
- $650,0004 bd4 ba2.9k sqft2301 SW Vale, Port St Lucie, FL 34953For SaleMLS ID #B26038304, Sheila Clark, LPT Realty, LLC. BeachesMLS
- $599,9003 bd2 ba1.8k sqft549 SE CLIFF Road, Port St Lucie, FL 34984For SaleMLS ID #B26071766, Judith Sekscenski, Exit TwoAndAHalfMen Real Estate, LLC. BeachesMLS
- $399,9003 bd2 ba2.1k sqft2082 SW JUDITH Lane, Port St Lucie, FL 34953For SaleMLS ID #B26084708, Nicholas W Gentile, Gentile Property Group, LLC. BeachesMLS
- $439,9004 bd2 ba2k sqft3530 SW CONIBEAR Street, Port St Lucie, FL 34953For SaleMLS ID #B26078099, Annette Marie Robbins, Divito Real Estate Group. BeachesMLS
- $600,0004 bd4 ba2.4k sqft11423 SW Olmstead Drive, Port St Lucie, FL 34987For SaleMLS ID #B26068724, Sheryl Glants Pina, Real Broker LLC. BeachesMLS
- $492,0004 bd3 ba2.1k sqft4633 SW Savona Boulevard, Port St Lucie, FL 34953For SaleMLS ID #B26026485, Hadley Thompson Reisig, EXP Realty LLC. BeachesMLS
- $700,0003 bd2 ba2k sqft3881 SW Janiga Street, Port St Lucie, FL 34953For SaleMLS ID #B26046219, Shaneza Panlall, EXP Realty LLC. BeachesMLS
- $579,0004 bd3 ba3.4k sqft12158 SW AVENTINO Drive, Port St Lucie, FL 34987For SaleMLS ID #B26053784, Matthew Thomas Shaw, Premier Brokers International. BeachesMLS
- $588,0004 bd3 ba2.6k sqft5476 NW BOYDGA Avenue, Port St Lucie, FL 34986For SaleMLS ID #B26056688, Heather Lin Price, The Price is Right Real Estate LLC. BeachesMLS
- $524,0003 bd2 ba1.8k sqft3502 SE Hyde Circle, Port St Lucie, FL 34984For SaleMLS ID #B26014155, Albert Leavitt, Nugget Realty. BeachesMLS
- $599,9005 bd4 ba3.4k sqft11179 SW Wyndham Way, Port St Lucie, FL 34987For SaleMLS ID #B26082255, Niv Nativ, RE/MAX Gold. BeachesMLS
