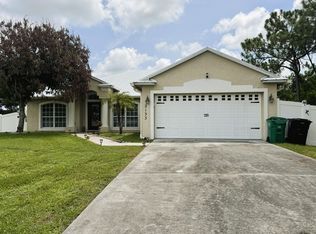
Beautiful 3/2/2 CBS SALTWATER SOLAR HEATED POOL HOME in desirable Southbend Lakes! Located in a quiet, peaceful area near the Spruce Bluff Preserve! Enjoy the tranquility of the private oversized, fenced backyard landscaped with lush tropical plantings, while enjoying your screened in, solar heated salt water pool! House has been upgraded and freshly painted. Peace of mind is yours with a 2021 metal roof, newer AC, separate electrical outlet to accommodate a portable generator, as well as a large covered lanai surrounded with accordion shutters to protect your outdoor furnishings! Primary bedroom and one of the guest bedrooms has direct access to the pool, as does the guest bath that doubles as a cabana bath. 2 minutes to ocean access boat ramp park, FL Tpk, & Martin Co. MOVE IN READY! Convenient to the beaches, Martin Co, FL Tpk, I95 and Tradition. Convenient commute to Palm Beach County.
For sale
$599,900
549 SE CLIFF Road, Port St Lucie, FL 34984
3beds
1,899sqft
Single Family Residence
Built in 1994
0.37 Acres Lot
$577,000 Zestimate®
$316/sqft
$-- HOA
What's special
Saltwater solar heated poolPrivate oversized fenced backyardNewer ac
- 30 days
- 571
- 39
Likely to sell faster than
Zillow last checked:
Listing updated:
Listed by:
Judith Sekscenski 772-285-9713,
Exit TwoAndAHalfMen Real Estate, LLC
Source: BeachesMLS,MLS#: B26071766 Originating MLS: BeachesMLS
Originating MLS: BeachesMLSFacts & features
Interior
Bedrooms & bathrooms
- Bedrooms: 3
- Bathrooms: 2
- Full bathrooms: 2
- Main level bathrooms: 2
- Main level bedrooms: 3
Primary bedroom
- Level: Main
- Area: 180
- Dimensions: 15 X 12
Kitchen
- Level: Main
- Area: 192
- Dimensions: 16 X 12
Living room
- Level: Main
- Area: 176
- Dimensions: 16 X 11
Heating
- Central
Cooling
- Central Air
Appliances
- Included: Dryer, Dishwasher, Electric Range, Electric Water Heater, Microwave, Refrigerator, Water Heater, Washer
- Laundry: Inside, Laundry Tub
Features
- Breakfast Bar, Breakfast Area, Cathedral Ceiling(s), Dining Area, Separate/Formal Dining Room, Dual Sinks, Main Level Primary, Pantry, Split Bedrooms, Separate Shower, Vaulted Ceiling(s), Walk-In Closet(s)
- Flooring: Ceramic Tile, Laminate
- Doors: French Doors
- Windows: Arched
- Has fireplace: No
Interior area
- Total structure area: 2,603
- Total interior livable area: 1,899 sqft
Video & virtual tour
Property
Parking
- Total spaces: 2
- Parking features: Attached, Driveway, Garage
- Attached garage spaces: 2
- Has uncovered spaces: Yes
Accessibility
- Accessibility features: None
Features
- Levels: One
- Stories: 1
- Entry location: Entry Level Living Area Y
- Patio & porch: Covered, Patio, Screened
- Exterior features: Outdoor Living Area
- Has private pool: Yes
- Pool features: Concrete, In Ground, Screen Enclosure, Solar Heat, Salt Water, Waterfall
- Fencing: Fenced
- Has view: Yes
- View description: Garden, Pool
- Waterfront features: None
Lot
- Size: 0.37 Acres
- Features: Oversized Lot, 1/4 to 1/2 Acre Lot, Sprinklers Automatic
Details
- Parcel number: 342069005550005
- Zoning: RS-2 PSL
- Special conditions: Standard,Listed As-Is
Construction
Type & style
- Home type: SingleFamily
- Architectural style: Traditional
- Property subtype: Single Family Residence
Materials
- Block, Concrete, Stucco
- Roof: Metal
Condition
- Resale
- New construction: No
- Year built: 1994
Utilities & green energy
- Sewer: Septic Tank
- Water: Public
- Utilities for property: Cable Available, Sewer Available, Water Available
Community & HOA
Community
- Subdivision: SOUTHBEND PORT ST LUCIE SECTION 39
HOA
- Has HOA: No
Location
- Region: Port Saint Lucie
Financial & listing details
- Price per square foot: $316/sqft
- Tax assessed value: $401,500
- Annual tax amount: $8,644
- Date on market: 9/3/2026
- Cumulative days on market: 32 days
- Listing terms: Cash,Conventional,FHA,VA Loan
Estimated market value
$577,000
$548,000 - $606,000
$3,397/mo
Price history
| Date | Event | Price |
|---|---|---|
| 9/3/2026 | Listed for sale | $599,900+41.2%$316/sqft |
Source:  BeachesMLS #B26071766 Report a problem BeachesMLS #B26071766 Report a problem | ||
| 4/10/2023 | Sold | $425,000$224/sqft |
Source: BeachesMLS #R10872487 Report a problem | ||
| 3/16/2023 | Contingent | $425,000$224/sqft |
Source: BeachesMLS #RX-10872487 Report a problem | ||
| 3/13/2023 | Listed for sale | $425,000+80.9%$224/sqft |
Source: BeachesMLS #RX-10872487 Report a problem | ||
| 2/27/2008 | Sold | $235,000+59.9%$124/sqft |
Source: Public Record Report a problem | ||
| 4/1/2002 | Sold | $147,000$77/sqft |
Source: Public Record Report a problem | ||
Public tax history
| Year | Property taxes | Tax assessment |
|---|---|---|
| 2025 | $8,644 -4.3% | $401,500 -4.1% |
| 2024 | $9,029 +188.1% | $418,600 +172% |
| 2023 | $3,134 +4.6% | $153,919 +3% |
| 2022 | $2,996 +3% | $149,436 +3% |
| 2021 | $2,909 -0.4% | $145,084 +1.4% |
| 2020 | $2,921 | $143,081 +2.3% |
| 2019 | $2,921 +1.1% | $139,865 +1.9% |
| 2018 | $2,889 +5.4% | $137,258 -28.1% |
| 2017 | $2,742 +1.2% | $190,800 +0.5% |
| 2016 | $2,708 +1.5% | $189,900 +21.3% |
| 2015 | $2,668 -0.9% | $156,500 +20.6% |
| 2014 | $2,693 | $129,717 +1.5% |
| 2013 | -- | $127,800 -0.9% |
| 2012 | -- | $128,900 -4.3% |
| 2011 | -- | $134,700 +1.4% |
| 2010 | -- | $132,800 -13.4% |
| 2009 | -- | $153,400 -7.7% |
| 2008 | -- | $166,176 +3% |
| 2007 | -- | $161,336 +2.5% |
| 2006 | -- | $157,401 +31.4% |
| 2005 | -- | $119,828 -19.2% |
| 2004 | -- | $148,366 |
| 2003 | -- | -- |
| 2002 | -- | -- |
| 2001 | -- | -- |
| 2000 | -- | -- |
Find assessor info on the county website
Monthly payment
Est. payment
Payment breakdown
Explore the cost of this home by adjusting the details. Changes won't be saved.Climate risks
Neighborhood: Southbend Lakes
Similar homes
- $--3 bd2 ba1.8k sqft1991 SE Aires Ln, Port Saint Lucie, FL 34984Auction
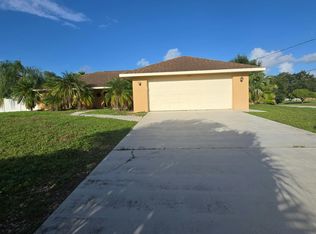 Auction.com 2
 - $524,0003 bd2 ba1.8k sqft3502 SE Hyde Circle, Port St Lucie, FL 34984For Sale
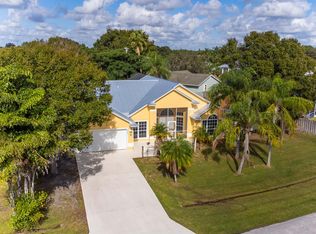
 MLS ID #B26014155, Albert Leavitt, Nugget Realty. BeachesMLS
 - $488,0003 bd2 ba1.8k sqft2097 SW Larchmont Lane, Port St Lucie, FL 34984For Sale
 MLS ID #B26049831, Shelley Marko, Dalton Wade Inc. BeachesMLS
 - $469,0004 bd2 ba2k sqft2133 SW LARCHMONT Lane, Port St Lucie, FL 34984For Sale
 MLS ID #B26060235, Linda S Barra, Century 21 Move with Us. BeachesMLS
 - $599,0004 bd3 ba2.3k sqft1812 SE FALLON Drive, Port St Lucie, FL 34983For SaleMLS ID #B26059827, Sergio Luis Martinez, LPT Realty, LLC. BeachesMLS
- $500,0003 bd2 ba2k sqftPace Builder, Port St Lucie, FL 34952For SaleMLS ID #B26065870, Sophie Carter, LYNQ Real Estate. BeachesMLS
- $595,0003 bd3 ba2.2k sqft7225 Mystic Way, Port St Lucie, FL 34986For SaleMLS ID #B26072913, AnnMarie L Napolitano, Keller Williams Realty of PSL. BeachesMLS
- $444,9004 bd3 ba1.8k sqft2329 SW Mountwell Street, Port St Lucie, FL 34984For SaleMLS ID #B26069194, Nancy McGuire, Real Broker LLC. BeachesMLS
- $595,8883 bd3 ba2.4k sqft1515 NW Sawgrass Way, Palm City, FL 34990For SaleMLS ID #B26029102, Patrick A Stracuzzi Sr, RE/MAX Select Group. BeachesMLS
- $380,0003 bd2 ba1.8k sqft471 SE Ron Rico Terrace, Port St Lucie, FL 34983For SaleMLS ID #B26009555, Tyler Pettey, Keller Williams Realty of PSL. BeachesMLS
- $575,0004 bd3 ba2.7k sqftRoyal Professional Builders, Port St Lucie, FL 34953For SaleMLS ID #R11130553, Craig S Fialkowski, Keyes Company. BeachesMLS
- $489,0003 bd2 ba1.9k sqft2144 SE Elmhurst Road, Port St Lucie, FL 34952For SaleMLS ID #B26032895, Sheila Clark, LPT Realty, LLC. BeachesMLS
- $489,8884 bd3 ba2.1k sqft2742 SW Slade Place, Port St Lucie, FL 34953For SaleMLS ID #B26068275, William N Eggeling III, RE/MAX Gold. BeachesMLS
- $524,9004 bd3 ba2.2k sqft1637 SW La Gorce Avenue, Port St Lucie, FL 34953For SaleMLS ID #B26048203, Fernando Leon, Exit TwoAndAHalfMen Real Estate, LLC. BeachesMLS
- $499,9004 bd3 ba2.4k sqft11621 SW Mountain Ash Circle, Port St Lucie, FL 34987For SaleMLS ID #B26082938, Jennifer R Eggeling, RE/MAX Gold. BeachesMLS
- $599,0004 bd3 ba2.2k sqft900 NW Waterlily Place, Jensen Beach, FL 34957For SaleMLS ID #B26063546, Linda Austin Pond, Real Estate of Florida. BeachesMLS
- $518,8004 bd3 ba2.6k sqftSanctuary at Sawgrass Lakes, Port St Lucie, FL 34953For SaleMLS ID #B26070120, Lloyd Ramsubick, Sun Financial Realty Corp. BeachesMLS
- $575,0003 bd3 ba2.3k sqft728 SW Lake Charles Circle, Port St Lucie, FL 34986For SaleMLS ID #B26049611, Erik Nikolah Rosa-Turner, South Florida Realty Prop. BeachesMLS
- $535,0004 bd3 ba2k sqft719 SW Andrew Road, Port St Lucie, FL 34953For SaleMLS ID #B26015399, Joseph Rosen, EXP Realty LLC. BeachesMLS
