
Beautiful 2021-built CBS home offering four bedrooms and three full bathrooms with no HOA. Hurricane-impact windows and doors including French doors opening to the backyard with convenient blinds enclosed between the glass. The interior features continuous tile flooring, LED lighting, quartz countertops in bathrooms and kitchen, stainless-steel appliances, and 42-inch white wood cabinetry with soft-close features and pull-out storage for pots and pans. Each bedroom includes a generously sized closet, while the spacious primary suite boasts an oversized walk-in closet. An insulated attic with added flooring provides abundant storage. Outside, enjoy a private open-air patio and a well-maintained, fenced backyard with established fruit and berry trees. Conveniently located near turnpike. Conveniently located near Tradition and Port St. Lucie Boulevard, offering easy access to a wide variety of restaurants, shopping, entertainment and everyday conveniences. Outdoor enthusiasts will love being within easy reach of the Treasure Coast's world-renowned fishing, including public boat ramps, the Indian River Lagoon, Fort Pierce Inlet and offshore Atlantic fishing, along with numerous public golf courses throughout the area. Treasure Coast beaches and area parks are also nearby. Enjoy convenient access to Tradition and its many amenities while living outside of a planned community. Additional features include a fully insulated attic with added storage flooring, a fenced backyard, and an established collection of fruit and flowering trees including strawberry, sweet almond, peach, mango, lime, Barbados cherry and pink powder puff.
For sale
$444,900
2329 SW Mountwell Street, Port St Lucie, FL 34984
4beds
1,843sqft
Single Family Residence
Built in 2021
10,000 Square Feet Lot
$438,300 Zestimate®
$241/sqft
$-- HOA
What's special
Private open-air patioFour bedroomsFenced backyardHurricane-impact windows and doorsContinuous tile flooringLed lightingStainless-steel appliances
- 14 days
- 692
- 38
Likely to sell faster than
Zillow last checked:
Listing updated:
Listed by:
Nancy McGuire 407-694-1091,
Real Broker LLC
Source: BeachesMLS,MLS#: B26069194 Originating MLS: BeachesMLS
Originating MLS: BeachesMLSFacts & features
Interior
Bedrooms & bathrooms
- Bedrooms: 4
- Bathrooms: 3
- Full bathrooms: 3
- Main level bathrooms: 3
- Main level bedrooms: 4
Primary bedroom
- Level: Main
- Area: 203.24
- Dimensions: 12.4 X 16.39
Bedroom 2
- Level: Main
- Area: 158.27
- Dimensions: 11.9 X 13.3
Bedroom 3
- Area: 129.71
- Dimensions: 11.9 X 10.9
Bedroom 4
- Area: 134.07
- Dimensions: 12.3 X 10.9
Dining room
- Area: 110.2
- Dimensions: 10.11 X 10.9
Kitchen
- Level: Main
- Area: 142.65
- Dimensions: 10.11 X 14.11
Laundry
- Level: Main
- Area: 53.76
- Dimensions: 8.4 X 6.4
Living room
- Level: Main
- Area: 304.33
- Dimensions: 17.5 X 17.39
Heating
- Central
Cooling
- Central Air, Ceiling Fan(s), Electric
Appliances
- Included: Dryer, Dishwasher, Electric Range, Electric Water Heater, Microwave, Range, Refrigerator, Vented Exhaust Fan, Water Heater, Washer
- Laundry: Washer Hookup, Electric Dryer Hookup, Inside, Lower Level, Laundry Room
Features
- Breakfast Bar, Built-in Features, Bedroom on Main Level, Closet Cabinetry, Dual Sinks, High Ceilings, Living/Dining Room, Main Level Primary, Pantry, Split Bedrooms, Storage, Separate Shower, Walk-In Closet(s)
- Flooring: Tile
- Windows: Blinds, Storm Window(s)
- Has fireplace: No
Interior area
- Total structure area: 2,351
- Total interior livable area: 1,843 sqft
Video & virtual tour
Property
Parking
- Total spaces: 2
- Parking features: Attached, Concrete, Driveway, Garage, Garage Door Opener
- Attached garage spaces: 2
- Has uncovered spaces: Yes
Accessibility
- Accessibility features: None
Features
- Levels: One
- Stories: 1
- Entry location: Entry Level
- Exterior features: Barbecue, Lighting, Room For Pool
- Fencing: Back Yard,Chain Link,Fenced,Full
Lot
- Size: 10,000 Square Feet
- Features: Fruit Trees, Landscaped, < 1/4 Acre
Details
- Additional structures: None
- Parcel number: 342058522490008
- Zoning: RS-2 PSL
- Special conditions: Standard,Listed As-Is
- Other equipment: Call Listing Agent
Construction
Type & style
- Home type: SingleFamily
- Architectural style: Ranch
- Property subtype: Single Family Residence
Materials
- Attic/Crawl Hatchway(s) Insulated, Block, Concrete, Stucco
- Foundation: Slab
- Roof: Shingle
Condition
- Resale
- New construction: No
- Year built: 2021
Utilities & green energy
- Sewer: Public Sewer
- Water: Public
- Utilities for property: Cable Available, Electricity Connected, Sewer Connected, Water Connected
Community & HOA
Community
- Security: Security System, Smoke Detector(s), Security Lights
- Subdivision: PORT ST LUCIE SECTION 18
HOA
- Has HOA: No
Location
- Region: Port Saint Lucie
Financial & listing details
- Price per square foot: $241/sqft
- Tax assessed value: $357,218
- Annual tax amount: $7,446
- Date on market: 8/27/2026
- Cumulative days on market: 14 days
- Listing terms: Cash,Conventional,FHA
- Electric utility on property: Yes
- Road surface type: Asphalt, Paved
Estimated market value
$438,300
$416,000 - $460,000
$2,878/mo
Price history
| Date | Event | Price |
|---|---|---|
| 8/27/2026 | Listed for sale | $444,900$241/sqft |
Source:  BeachesMLS #B26069194 Report a problem BeachesMLS #B26069194 Report a problem | ||
| 6/11/2025 | Listing removed | $444,900$241/sqft |
Source: BeachesMLS #RX-11064107 Report a problem | ||
| 4/11/2025 | Price change | $444,900-1.1%$241/sqft |
Source: BeachesMLS #RX-11064107 Report a problem | ||
| 2/19/2025 | Listed for sale | $449,900+38.6%$244/sqft |
Source: BeachesMLS #RX-11064107 Report a problem | ||
| 3/5/2024 | Listing removed | -- |
Source: BeachesMLS #RX-10684871 Report a problem | ||
| 3/4/2021 | Sold | $324,500$176/sqft |
Source: BeachesMLS #R10684871 Report a problem | ||
| 2/6/2021 | Contingent | $324,500$176/sqft |
Source: BeachesMLS #RX-10684871 Report a problem | ||
| 2/1/2021 | Price change | $324,500-1.5%$176/sqft |
Source: BeachesMLS #RX-10684871 Report a problem | ||
| 1/23/2021 | Price change | $329,500-0.2%$179/sqft |
Source: BeachesMLS #RX-10684871 Report a problem | ||
| 1/15/2021 | Listed for sale | $330,000$179/sqft |
Source: BeachesMLS #RX-10684871 Report a problem | ||
Public tax history
| Year | Property taxes | Tax assessment |
|---|---|---|
| 2025 | $7,447 +2.8% | $347,827 +2.7% |
| 2024 | $7,244 +1.8% | $338,769 +3% |
| 2023 | $7,112 -12.5% | $328,902 -0.2% |
| 2022 | $8,131 +650.9% | $329,700 +2226.6% |
| 2021 | $1,083 +118.9% | $14,171 +10% |
| 2020 | $495 | $12,883 -32.9% |
| 2019 | $495 +5% | $19,200 +12.9% |
| 2018 | $471 +10.8% | $17,000 +51.8% |
| 2017 | $425 +13.5% | $11,200 +3.7% |
| 2016 | $374 +5.4% | $10,800 +35% |
| 2015 | $355 +10.4% | $8,000 |
| 2014 | $322 | $8,000 +8.1% |
| 2013 | -- | $7,400 -7.5% |
| 2012 | -- | $8,000 |
| 2011 | -- | $8,000 -9.1% |
| 2010 | -- | $8,800 -35.3% |
| 2009 | -- | $13,600 -30.3% |
| 2008 | -- | $19,500 -71.3% |
| 2007 | -- | $68,000 |
| 2006 | -- | $68,000 +16.4% |
| 2005 | -- | $58,400 +124.6% |
| 2004 | -- | $26,000 |
Find assessor info on the county website
Monthly payment
Est. payment
Payment breakdown
Explore the cost of this home by adjusting the details. Changes won't be saved.Climate risks
Neighborhood: Canal Pointe
- $379,3003 bd2 ba1.8k sqft2315 SW Mountwell St, Port Saint Lucie, FL 34984Off Market
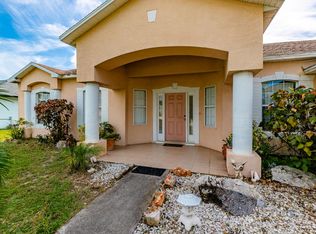
- $400,0004 bd2 ba2.2k sqft2343 SW Mountwell St, Port Saint Lucie, FL 34984Sold
- $482,5004 bd2 ba2.9k sqft2418 SW Lafayette St, Port Saint Lucie, FL 34984Off Market
- $369,6003 bd2 ba1.5k sqft2410 SW Lafayette St, Port Saint Lucie, FL 34984Off Market
Similar homes
- $469,0004 bd2 ba2k sqft2133 SW LARCHMONT Lane, Port St Lucie, FL 34984For Sale
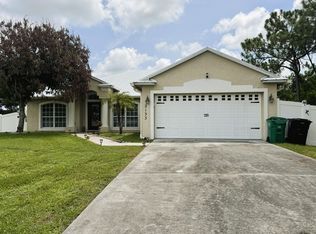
 MLS ID #B26060235, Linda S Barra, Century 21 Move with Us. BeachesMLS
 - $450,0004 bd2 ba2.3k sqft5822 NW Bates Avenue, Port St Lucie, FL 34986For Sale
 MLS ID #B26073986, Judith Sekscenski, Exit TwoAndAHalfMen Real Estate, LLC. BeachesMLS
 - $499,0004 bd3 ba2.1k sqft2742 SW Slade Place, Port St Lucie, FL 34953For Sale
 MLS ID #B26068275, William N Eggeling III, RE/MAX Gold. BeachesMLS
 - $435,0003 bd2 ba1.8k sqft1013 SW EUREKA Avenue, Port St Lucie, FL 34953For Sale
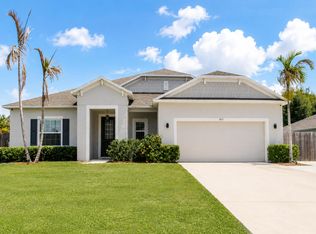 MLS ID #B26060393, Nichole Wilmarth, Vic's Picks Realty, LLC.. BeachesMLS
 - $429,9004 bd2 ba2.2k sqft609 SW JADA Road, Port St Lucie, FL 34953For SaleMLS ID #B26061422, Shilana Boehme, Premier Platinum Realty. BeachesMLS
- $459,9003 bd2 ba2.3k sqft11821 SW Lyra Drive, Port St Lucie, FL 34987For SaleMLS ID #B26072049, Jennifer R Eggeling, RE/MAX Gold. BeachesMLS
- $425,0003 bd3 ba1.8k sqft12701 SW Ambra Street, Port St Lucie, FL 34987For SaleMLS ID #B26072230, Megan Schoner, Keller Williams Realty of PSL. BeachesMLS
- $448,0003 bd2 ba1.8k sqft3957 SW Helmlinger Street, Port St Lucie, FL 34953For SaleMLS ID #B26060495, Robert Ayrsman, Florida Coastal Premier Realty LLC. BeachesMLS
- $419,9004 bd3 ba2.4k sqft163 NW PLEASANT GROVE Way, Port St Lucie, FL 34986For SaleMLS ID #B26067848, Angela Whiting, RE/MAX Gold. BeachesMLS
- $420,0004 bd2 ba1.9k sqft2096 SW Leafy Road, Port St Lucie, FL 34953For SaleMLS ID #B26043438, David Ellis Courtney, IAD Real Estate. BeachesMLS
- $440,0004 bd2 ba1.9k sqft3482 SW Rosser Boulevard, Port St Lucie, FL 34953For SaleMLS ID #B26017166, Ryan Irizarry, Realty One Group Innovation. BeachesMLS
- $524,0003 bd2 ba1.8k sqft3502 SE Hyde Circle, Port St Lucie, FL 34984For SaleMLS ID #B26014155, Albert Leavitt, Nugget Realty. BeachesMLS
- $450,0004 bd2 ba1.9k sqft1771 SW Lofgren Avenue, Port St Lucie, FL 34953For SaleMLS ID #B26044928, Maylin A Rojas PA, Lifestyle International Realty. BeachesMLS
- $440,0004 bd3 ba1.9k sqft10930 SW Vasari Way, Port St Lucie, FL 34987For SaleMLS ID #B26022739, Leighton O Gordon, Gordon Home Realty LLC. BeachesMLS
- $440,0003 bd2 ba1.7k sqft9148 Short Chip Circle, Port St Lucie, FL 34986For SaleMLS ID #B26061918, Isabelle Pollock, Lang Realty. BeachesMLS
- $432,9003 bd2 ba1.9k sqft4025 SW Kadlic Street, Port St Lucie, FL 34953For SaleMLS ID #B26048381, Cheryl Schweigart, Keyes Company. BeachesMLS
- $399,5004 bd2 ba1.8k sqft1042 SW Dartmouth Avenue, Port St Lucie, FL 34953For SaleMLS ID #B26067923, Lelia Garver, RE/MAX Gold. BeachesMLS
- $499,9994 bd3 ba2k sqft611 SW Saragossa Avenue, Port St Lucie, FL 34953For SaleMLS ID #B26046256, Loussi Pierre, Our Promise Realty LLC. BeachesMLS
- $559,9005 bd3 ba2.6k sqft2621 SW Feather Terrace, Port St Lucie, FL 34953For SaleMLS ID #B26073109, Febsheka Campbell-Dunn, Real Estate Solutions Today. BeachesMLS
- $415,0003 bd2 ba1.8k sqft749 SW Mccracken Avenue, Port St Lucie, FL 34953For SaleMLS ID #B26044016, Deborah Lee Williams, The Keyes Company. BeachesMLS
