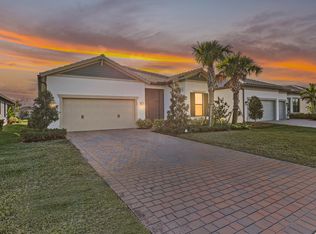
Square footage tells you how big a home is, not how well it lives. Backed by more than $164,000 in owner-documented improvements, this home offers exceptional comfort, protection, and style across three thoughtfully designed packages. The Backyard Leisure Package features a heated saltwater pool with waterfall, automated controls, a screened enclosure, privacy landscaping, and a fully equipped outdoor kitchen with granite countertops and a Blaze grill. The Resilience & Mechanical Package includes a whole-house Generac generator, hurricane-impact glass and doors, a newer HVAC system, air purification, water filtration, reverse osmosis, and an upgraded water heater. The Interior Finish Package adds estate shutters, crown molding, upgraded flooring and lighting, granite countertops, enhanced cabinetry, updated bathrooms, customized closets, and fresh interior paint. The major improvements are already complete, allowing the next owner to move in and enjoy the Florida lifestyle from day one.
For sale
$519,000
218 SE Longview Dr, Port Saint Lucie, FL 34984
2beds
1,432sqft
Single Family Residence
Built in 2016
7,231 Square Feet Lot
$500,000 Zestimate®
$362/sqft
$334/mo HOA
What's special
Granite countertopsFresh interior paintEnhanced cabinetryScreened enclosureAutomated controlsHurricane-impact glass and doorsUpdated bathrooms
- 8 days |
- 119 |
- 5 |
Likely to sell faster than
Zillow last checked:
Listing updated:
Listed by:
Salesperson Non Member 407-928-5827,
Non-MLS Member
Source: MIAMI,MLS#: A12070864 Originating MLS: A-Miami Association of REALTORS
Originating MLS: A-Miami Association of REALTORSFacts & features
Interior
Bedrooms & bathrooms
- Bedrooms: 2
- Bathrooms: 2
- Full bathrooms: 2
Rooms
- Room types: Den/Library/Office
Heating
- Central, Electric
Cooling
- Ceiling Fan(s), Central Air, Electric
Appliances
- Included: Dishwasher, Disposal, Dryer, Electric Water Heater, Microwave, Refrigerator, Washer
- Laundry: Laundry Room
Features
- Kitchen Island, Entrance Foyer, Walk-In Closet(s)
- Flooring: Tile
- Windows: Complete Impact Glass, High Impact Windows, Plantation Shutters
Interior area
- Total structure area: 2,100
- Total interior livable area: 1,432 sqft
Video & virtual tour
Property
Parking
- Total spaces: 2
- Parking features: Driveway
- Attached garage spaces: 2
- Has uncovered spaces: Yes
Features
- Stories: 1
- Entry location: Foyer
- Patio & porch: Open Porch
- Exterior features: Tennis Court(s)
- Has private pool: Yes
- Pool features: Heated, Screen Enclosure, Community
- Spa features: Community
- Has view: Yes
- View description: Pool
- Waterfront features: WF/Pool/No Ocean Access, Pond
- Frontage length: 0
Lot
- Size: 7,231 Square Feet
- Features: Less Than 1/4 Acre Lot
Details
- Parcel number: 443480000880001
- Zoning: 04
- Other equipment: Whole House Permanent Generator
Construction
Type & style
- Home type: SingleFamily
- Property subtype: Single Family Residence
Materials
- Concrete Block Construction
- Roof: Curved/S-Tile Roof
Condition
- Year built: 2016
Utilities & green energy
- Gas: Natural Gas
- Sewer: Public Sewer
- Water: Municipal Water
Community & HOA
Community
- Features: Clubhouse, Tennis Court(s), Fitness Center, Gated, Management On Site, HOA, Sidewalks, Street Lights, Subdivision Restrictions, Pool, Exercise Room
- Subdivision: Veranda Plat No 3 Veranda
HOA
- Has HOA: Yes
- HOA fee: $1,002 quarterly
Location
- Region: Port Saint Lucie
Financial & listing details
- Price per square foot: $362/sqft
- Tax assessed value: $377,000
- Annual tax amount: $7,600
- Date on market: 8/12/2026
- Listing terms: All Cash,Conventional,FHA 203K,VA Loan
- Road surface type: Paved Road
Estimated market value
$500,000
$475,000 - $525,000
$3,262/mo
Price history
| Date | Event | Price |
|---|---|---|
| 8/12/2026 | Listed for sale | $519,000+99.6%$362/sqft |
Source:  Stellar MLS #O6432453 Report a problem Stellar MLS #O6432453 Report a problem | ||
| 12/27/2016 | Sold | $260,000-7.4%$182/sqft |
Source: Public Record Report a problem | ||
| 8/14/2016 | Listing removed | $280,870$196/sqft |
Source: DiVosta Report a problem | ||
| 8/11/2016 | Price change | $280,870-0.7%$196/sqft |
Source: DiVosta Report a problem | ||
| 7/31/2016 | Price change | $282,870-0.1%$198/sqft |
Source: DiVosta Report a problem | ||
| 7/2/2016 | Price change | $283,030+0.4%$198/sqft |
Source: DiVosta Report a problem | ||
| 6/18/2016 | Price change | $282,030+0.1%$197/sqft |
Source: DiVosta Report a problem | ||
| 6/5/2016 | Price change | $281,845+2.4%$197/sqft |
Source: DiVosta Report a problem | ||
| 5/3/2016 | Listed for sale | $275,295$192/sqft |
Source: DiVosta Report a problem | ||
Public tax history
| Year | Property taxes | Tax assessment |
|---|---|---|
| 2025 | $7,600 +2.6% | $294,919 +2.9% |
| 2024 | $7,411 +1.6% | $286,608 +3% |
| 2023 | $7,293 +2.7% | $278,261 +3% |
| 2022 | $7,104 +7.6% | $270,157 +11% |
| 2021 | $6,601 -0.6% | $243,461 +1.4% |
| 2020 | $6,643 | $240,100 -6.9% |
| 2019 | $6,643 -7.5% | $257,800 +7.4% |
| 2018 | $7,185 -7.9% | $240,100 +11.5% |
| 2017 | $7,804 +7.3% | $215,400 +715.9% |
| 2016 | $7,273 +207.3% | $26,400 +76% |
| 2015 | $2,367 | $15,000 |
Find assessor info on the county website
Monthly payment
Est. payment
Payment breakdown
Explore the cost of this home by adjusting the details. Changes won't be saved.Climate risks
Neighborhood: Southbend Lakes
Nearby schools
GreatSchools rating
- 9/10Morningside Elementary SchoolGrades: PK-5Distance: 4.5 mi
- 7/10Southport Middle SchoolGrades: 6-8Distance: 4.1 mi
- 4/10Port St. Lucie High SchoolGrades: 9-12Distance: 6.9 mi
- $319,0002 bd2 ba1.4k sqft218 SE Longview Dr, Port St Lucie, FL 34984Off Market

- $438,2002 bd2 ba1.8k sqft214 SE Longview Dr, Port Saint Lucie, FL 34984Off Market
- $386,6002 bd2 ba1.7k sqft214 SE Longview Dr, Port St Lucie, FL 34984Off Market
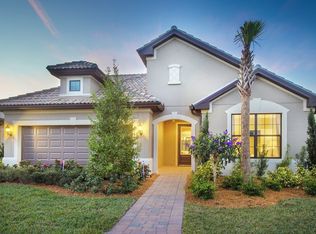
- $558,1002 bd2 ba2k sqft222 SE Longview Dr, Port Saint Lucie, FL 34984Off Market
- $621,7005 bd3 ba3k sqft210 SE Longview Dr, Port Saint Lucie, FL 34984Off Market
- $529,0003 bd2 ba1.9k sqft221 SE Longview Dr, Port Saint Lucie, FL 34984For Sale
- $499,5003 bd2 ba2.1k sqft206 SE Longview Dr, Port Saint Lucie, FL 34984Off Market
- $454,8002 bd2 ba1.8k sqft229 SE Longview Dr, Port Saint Lucie, FL 34984Off Market
A local agent can set up tours, give advice and negotiate with sellers.
A local lender can help you make sure your offer is ready when you are.
Similar homes
- $545,0003 bd2 ba1.9k sqft479 SE Vallarta Drive, Port St Lucie, FL 34984For Sale
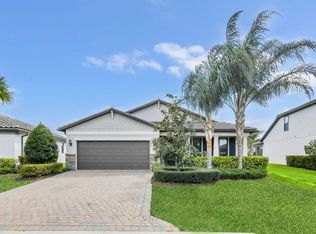
 MLS ID #R11165793, Jennifer Romero, Bourgeois Real Estate Group, I. BeachesMLS
 - $484,9002 bd2 ba1.8k sqftVeranda Preserve West Pha, Port Saint Lucie, FL 34984For Sale
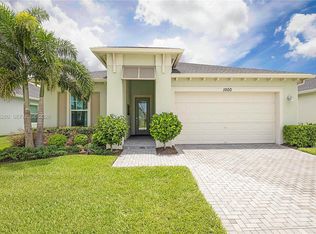
 MLS ID #A12046260, R. Ginenne Boehm, The Keyes Company - Stuart. MIAMI
 - $439,9003 bd2 ba1.6k sqft560 SE Monet Drive, Port St Lucie, FL 34984For Sale
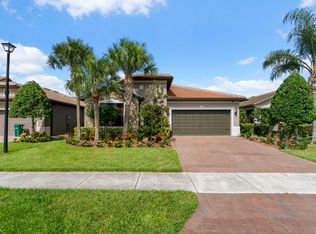 MLS ID #B26039666, Elise Danielian, Lang Realty. BeachesMLS
 - $534,9903 bd3 ba2.1k sqft786 SE Courances Drive, Port St Lucie, FL 34984For Sale
 MLS ID #B26025727, Kelly Lynne McCarthy, EXP Realty LLC. BeachesMLS
 - $419,9993 bd2 ba1.6k sqftVeranda Preserve West Pha, Port Saint Lucie, FL 34984For SaleMLS ID #A11963213, R. Ginenne Boehm, The Keyes Company - Stuart. MIAMI
- $427,9003 bd2 ba1.9k sqft1711 SE Fairfield Street, Port St Lucie, FL 34983For SaleMLS ID #B26066907, Olga Castillo Duarte, LPT Realty, LLC. BeachesMLS
- $499,0004 bd2 ba1.8k sqft4589 SW Uleta Street, Port St Lucie, FL 34953For SaleMLS ID #B26057458, Lilia Banach, The Corcoran Group. BeachesMLS
- $575,0003 bd3 ba2k sqft502 SE Majestic Ter, Port Saint Lucie, FL 34983For Sale
 MLS ID #M20056347, Jeremy Marsh, Water Pointe Realty Group. Martin County REALTORS® of the Treasure Coast (MCRTC)
 - $525,0003 bd2 ba1.9k sqft2857 SW Brighton Way, Palm City, FL 34990For SaleMLS ID #B26017516, Tony Chillemi, RE/MAX of Stuart. BeachesMLS
- $529,0004 bd2 ba1.9k sqft10765 SW Cremona Way, Port St Lucie, FL 34987For SaleMLS ID #B26062232, Brittany Earll, RE/MAX Gold. BeachesMLS
- $505,0002 bd2 ba1.9k sqft2432 SW Brookwood Lane, Palm City, FL 34990For SaleMLS ID #R11149219, Sara M. Crombie, Compass Florida LLC. BeachesMLS
- $549,0004 bd3 ba1.9k sqft10430 SW Captiva Drive, Port St Lucie, FL 34987For SaleMLS ID #B26057260, Saari Cohen, Lifestyle Homes Realty. BeachesMLS
- $484,9002 bd2 ba1.7k sqft23018 SW Accesi Way, Port Saint Lucie, FL 34986Off Market
- $535,0003 bd3 ba2k sqft9556 SW Nuova Way, Port St Lucie, FL 34986For SaleMLS ID #B26046338, Isabelle Pollock, Lang Realty. BeachesMLS
- $425,0003 bd2 ba1.5k sqft515 SW Indian Key Drive, Port St Lucie, FL 34986For SaleMLS ID #B26029211, Jason M Coley, Atlantic Shores ERA Powered. BeachesMLS
- $599,8883 bd2 ba1.9k sqft2872 SW BRIGHTON Way, Palm City, FL 34990For SaleMLS ID #B26059116, Patrick A Stracuzzi Sr, RE/MAX Select Group. BeachesMLS
- $499,0002 bd3 ba2.1k sqft8332 Belfry Place, Port St Lucie, FL 34986For SaleMLS ID #B26001679, AnnMarie L Napolitano, Keller Williams Realty of PSL. BeachesMLS
- $529,0002 bd2 ba1.9k sqft9318 SW Miracoli Way, Port St Lucie, FL 34987For SaleMLS ID #B26010727, Arthur L Bimonte, Signature Best Florida Realty. BeachesMLS
- $598,0002 bd2 ba1.7k sqftRiverland Parcel A - Plat, Port Saint Lucie, FL 34987For SaleMLS ID #A12003321, Janine Meyer, The Keyes Company - Stuart. MIAMI
- $480,0003 bd2 ba1.8k sqft10937 SW Visconti Way, Port St Lucie, FL 34986For SaleMLS ID #R11128713, Lora B Harper, Coldwell Banker Realty. BeachesMLS
