Skip main navigation
Off market
  • $717,900

    832 SW Pebble Ln, Palm City, FL 34990

    3beds
    2,871sqft
    SingleFamily
    Built in 2004
    6,098 Square Feet Lot
    $717,900 Zestimate®
    $250/sqft
    $3,708 Estimated rent

    Home value

    $717,900

    $668,000 - $775,000

    $3,708/mo

    Zestimate® history
    Loading
    Loading...

    Owner options

    List your home for rent

    $3,708/mo

    Rent Zestimate®

    Find your next renter with Zillow Rental Manager. Plus, with online applications, you can quickly screen prospective tenants – for free.

    Learn more

    $3,708/mo

    Rent Zestimate®

    Refinance and save

    $5,313/mo

    Est. payment

    Refinancing to a lower rate could help reduce your monthly payments and save thousands over the life of the loan.

    See today's rates

    $5,313/mo

    Est. payment

    Explore your selling options

    Work with a Zillow partner agent

    Leverage their expertise and Zillow's premium Showcase listings to get your home seen by more buyers.

    Get started

    List with your own agent

    Get your home in front of millions of buyers by listing it on Zillow.

    Learn how to do it

    Sell it yourself

    Take full control of how buyers see your home on Zillow by listing For Sale by Owner (FSBO).

    List your home

    What's special

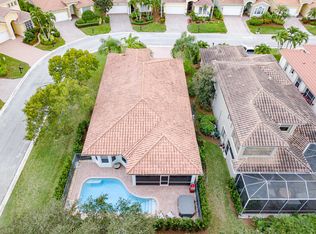
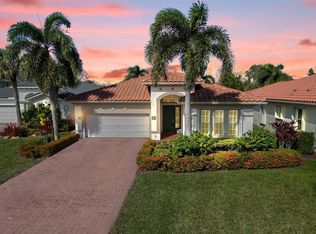
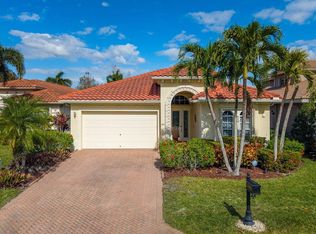
    Discover This Immaculate Beautiful Upgraded Toll Brothers Home That's Move in ready. Absolutley Stunning With Marble Floors, Gourmet Kitchen With Double Ovens, Sub-Zero Refrigerator, Granite Counters Including The Vanities! Master Suite on Main Level with a Second Master Suite on 2nd Floor. Split Ploor Plan. 3 Bedrooms, 3 Full Baths With An Office/Den. Partial Lake View With Covered Lanai With an Outdoor Shower. Upstairs Master Suite Has Covered Large Balcony That Overlooks The Lake! Crown Molding Throughout. This Home is Great For Entertaining And Wow, The Master Suites Are Incredible! Non Equity Golf & Yacht Club, 93 Slip Marina With Boat Slips For Sale Upon Availablility. Riverfront Club House With Heated pool, Fitness Center, Tot Lot, Tennis, Picnic Area & Kayak Storage, Barbeque Are

    This property is off market, which means it's not currently listed for sale or rent on Zillow. This may be different from what's available on other websites or public sources.
    Facts & features

    Interior

    Bedrooms & bathrooms
    • Bedrooms: 3
    • Bathrooms: 3
    • Full bathrooms: 3
    Heating
    • Forced air, Electric
    Cooling
    • Central
    Appliances
    • Included: Dishwasher, Dryer, Garbage disposal, Microwave, Range / Oven, Refrigerator, Washer
    • Laundry: Inside, Laundry Tub
    Features
    • Pantry, Walk-In Closet(s), Storage, Entrance Foyer, Den/Office, Split Bedroom, Volume Ceiling, Family, Great, Upstairs Living Area
    • Flooring: Tile, Carpet, Hardwood
    • Windows: Storm Shutters, Blinds, Picture, Single Hung Metal
    • Attic: Attic
    • Has fireplace: No
    Interior area
    • Total interior livable area: 2,871 sqft

    Property

    Parking
    • Total spaces: 2
    • Parking features: Garage - Attached
    Features
    • Patio & porch: Covered Patio
    • Exterior features: Cement / Concrete
    • Has view: Yes
    • View description: Water
    • Has water view: Yes
    • Water view: Water
    Lot
    • Size: 6,098 sqft
    • Features: Auto Sprinkler, < 1/4 Acre, West of US-1, Zoned Sprinkler
    Details
    • Parcel number: 063841021000000800
    • Zoning: residential
    • Special conditions: Disclosure, Survey

    Construction

    Type & style
    • Home type: SingleFamily
    • Architectural style: Multi Level, Mediterranean
    Materials
    • Concrete Block
    • Roof: Tile
    Condition
    • Resale
    • Year built: 2004

    Utilities & green energy

    • Sewer: Public Sewer
    • Water: Public
    • Utilities for property: Electricity Connected

    Community & neighborhood

    Security
    • Security features: Smoke Detector(s), Burglar Alarm, Security Gate, Motion Detector, Security Patrol
    Location
    • Region: Palm City

    HOA & financial

    HOA
    • Has HOA: Yes
    • HOA fee: $500 monthly
    • Services included: Maintenance Grounds, Security, Reserve Funds, Other, Manager, Common Areas, Common R.E. Tax, Recrtnal Facility

    Other

    Other facts
    • Flooring: Wood, Carpet, Tile, Marble
    • Sewer: Public Sewer
    • WaterSource: Public
    • RoadSurfaceType: Paved
    • Appliances: Dishwasher, Refrigerator, Disposal, Dryer, Microwave, Washer, Electric Range, Ice Maker, Electric Water Heater, Wall Oven
    • AssociationYN: true
    • Heating: Electric, Central
    • GarageYN: true
    • AttachedGarageYN: true
    • ArchitecturalStyle: Multi Level, Mediterranean
    • HeatingYN: true
    • Utilities: Electricity Connected
    • CoolingYN: true
    • CommunityFeatures: Pool, Tennis Court(s), Clubhouse, Picnic Area, Golf, Fitness Center, Marina, Community Room, Street Lights, Boating, Library, Bike Storage, Manager on Site, Electric Available, Water Available, UP to 50 Ft Boat, Yacht Club, No Wake Zone
    • AssociationFeeIncludes: Maintenance Grounds, Security, Reserve Funds, Other, Manager, Common Areas, Common R.E. Tax, Recrtnal Facility
    • InteriorFeatures: Pantry, Walk-In Closet(s), Storage, Entrance Foyer, Den/Office, Split Bedroom, Volume Ceiling, Family, Great, Upstairs Living Area
    • ElectricOnPropertyYN: True
    • PetsAllowed: Yes
    • Zoning: residential
    • LivingAreaSource: Other
    • ParkingFeatures: Driveway, 2+ Spaces, Garage - Attached, Auto Garage Open, Commercial Vehicles Prohibited
    • CoveredSpaces: 2
    • LeaseConsideredYN: true
    • RoadFrontageType: Private Road
    • Cooling: Central Air, Ceiling Fan(s), Electric
    • PatioAndPorchFeatures: Covered Patio
    • SecurityFeatures: Smoke Detector(s), Burglar Alarm, Security Gate, Motion Detector, Security Patrol
    • Furnished: Negotiable
    • WindowFeatures: Storm Shutters, Blinds, Picture, Single Hung Metal
    • RoomDiningRoomFeatures: Eat-in Kitchen, Formal, Snack Bar
    • LaundryFeatures: Inside, Laundry Tub
    • Roof: Concrete Tile, Barrel
    • RoomLivingRoomFeatures: Storage, Family, Great, Laundry-Inside, Den/Office, Attic
    • RoomMasterBathroomFeatures: Separate Shower, Dual Sinks, Separate Tub
    • ExteriorFeatures: Covered Balcony, Room for Pool
    • Inclusions: Refrigerator, Smoke Detector, Dryer, Washer, Dishwasher, Disposal, Microwave, ice maker, Wall Oven, Auto Garage Open, Range - Electric, Water Heater - Elec, Storm Shutters
    • LotFeatures: Auto Sprinkler, < 1/4 Acre, West of US-1, Zoned Sprinkler
    • Attic: Attic
    • PropertyCondition: Resale
    • ConstructionMaterials: CBS
    • RoomMasterBedroomFeatures: Mstr Bdrm - Upstairs, Mstr Bdrm - Ground, 2 Master Suites
    • SpecialListingConditions: Disclosure, Survey
    • MlsStatus: Backup
    • Road surface type: Paved

    Price history

    DateEventPrice
    9/23/2020Listing removed$489,900$171/sqft
    Source: NextHome Treasure Coast #RX-10583563 Report a problem
    9/21/2020Pending sale$489,900+2.3%$171/sqft
    Source: NextHome Treasure Coast #RX-10583563 Report a problem
    9/15/2020Sold$479,000-2.2%$167/sqft
    Source: BeachesMLS #R10583563 Report a problem
    1/11/2020Price change$489,900-3.2%$171/sqft
    Source: Keller Williams Realty #RX-10583563 Report a problem
    12/6/2019Listed for sale$505,900+20.7%$176/sqft
    Source: Keller Williams Realty #RX-10583563 Report a problem
    10/31/2013Sold$419,000-2.5%$146/sqft
    Source: Martin County REALTORS® of the Treasure Coast (MCRTC) #M371166 Report a problem
    8/19/2013Price change$429,900-8.5%$150/sqft
    Source: RE/MAX OF STUART #371166 Report a problem
    8/14/2013Listed for sale$469,900+9.5%$164/sqft
    Source: RE/MAX OF STUART #371166 Report a problem
    4/28/2011Sold$429,000$149/sqft
    Source: Public Record Report a problem
    9/17/2010Listed for sale$429,000+4.9%$149/sqft
    Source: Premier Realty Group #353916 Report a problem
    6/25/2004Sold$408,800$142/sqft
    Source: Public Record Report a problem

    Public tax history

    YearProperty taxesTax assessment
    2025$6,609 -0.8%$431,649 +2.9%
    2024$6,661 +5%$419,484 +5.9%
    2023$6,346 +3.7%$395,927 +3%
    2022$6,120 -0.3%$384,396 +3%
    2021$6,141 +5.4%$373,200 +4.6%
    2020$5,828 -2.1%$356,620 -0.8%
    2019$5,952 $359,600 -0.6%
    2018$5,952 -0.1%$361,776 +2.1%
    2017$5,959 $354,335 +2.1%
    2016-- $347,047 +0.7%
    2015-- $344,635 +0.8%
    2014-- $341,900 +11.8%
    2013-- $305,840 -5.9%
    2012-- $325,180 -0.3%
    2011-- $326,230 -21.4%
    2010-- $414,830 -3%
    2009-- $427,840 -5.9%
    2008-- $454,730 -2.6%
    2007$4,668 -6.4%$466,790 -6.4%
    2006$4,988 $498,810 +40%
    2005-- $356,220

    Find assessor info on the county website

    Neighborhood: 34990

    Nearby schools

    GreatSchools rating
    Schools provided by the listing agent
    • Elementary: Bessey Creek
    • Middle: Hidden Oaks
    • High: Martin County

    Source: The MLS. This data may not be complete. We recommend contacting the local school district to confirm school assignments for this home.

    Get a cash offer in 3 minutes
    Find out how much your home could sell for in as little as 3 minutes with a no-obligation cash offer.
    Estimated market value
    $717,900
    Get a cash offer in 3 minutes
    Find out how much your home could sell for in as little as 3 minutes with a no-obligation cash offer.
    Estimated market value
    $717,900