Welcome to this well-appointed 4-bedroom, 3-bathroom residence in the Danforth community of Palm City. Offering 2,637 square feet of finished living space across two stories, this single-family home provides comfortable room for all your needs. The two-car garage offers convenient vehicle storage and protection. Situated in the established Danforth subdivision, this property presents a solid opportunity for those seeking a spacious home with multiple bedrooms and bathrooms to accommodate modern living requirements. 2020 remodeled/resurfaced pool/hot tub with all new Jandy top of the line pool equipment. New jets and heater for pool and hot tub. LED multi-colored lighting all operated from an app from your smart phone. New 2020 Lennox AC with UV Complete dual , smart thermostat. 2021 new metal roof. Hurricane accordion shutters. 2025 new luxury vinyl wood flooring as well as new 2025 plush carpeting upstairs. Alarm system on doors and windows. Hurricane rated garage doors. May 2026 Brand new Water Heater
For sale
Price cut: $47K (7/7)
$742,000
3730 SW Woodbriar Lane, Palm City, FL 34990
4beds
2,637sqft
Single Family Residence
Built in 1991
0.26 Acres Lot
$-- Zestimate®
$281/sqft
$165/mo HOA
What's special
Two-car garageHurricane accordion shuttersHurricane rated garage doors
- 75 days |
- 1,093 |
- 58 |
Likely to sell faster than
Zillow last checked:
Listing updated:
Listed by:
John Mennella 732-690-8351,
LPT Realty, LLC,
Ty Graham 702-481-2210,
LPT Realty, LLC
Source: BeachesMLS,MLS#: B26037709 Originating MLS: BeachesMLS
Originating MLS: BeachesMLSFacts & features
Interior
Bedrooms & bathrooms
- Bedrooms: 4
- Bathrooms: 3
- Full bathrooms: 3
- Main level bathrooms: 2
- Main level bedrooms: 2
Primary bedroom
- Level: Main
- Area: 212.81
- Dimensions: 12.6 X 16.89
Bedroom 2
- Level: Main
- Area: 181.09
- Dimensions: 11.11 X 16.3
Bedroom 3
- Level: Second
- Area: 137.64
- Dimensions: 11.1 X 12.4
Bedroom 4
- Level: Second
- Area: 115.83
- Dimensions: 8.1 X 14.3
Dining room
- Level: Main
- Area: 104
- Dimensions: 8 X 13
Family room
- Level: Main
- Area: 314.6
- Dimensions: 14.3 X 22
Kitchen
- Level: Main
- Area: 169.86
- Dimensions: 11.4 X 14.9
Laundry
- Level: Main
- Area: 30.54
- Dimensions: 5.09 X 6
Living room
- Level: Main
- Area: 416.58
- Dimensions: 15.9 X 26.2
Other
- Description: Dinette area off Kitchen
- Level: Main
- Area: 52
- Dimensions: 5 X 10.4
Other
- Description: Garage
- Level: Main
- Area: 384.11
- Dimensions: 19.11 X 20.1
Other
- Description: 3rd Bathrrom
- Level: Second
- Area: 43.45
- Dimensions: 5 X 8.69
Other
- Description: Patio
- Level: Main
- Area: 1731.04
- Dimensions: 34.9 X 49.6
Other
- Description: 2nd Bathroom
- Level: Main
- Area: 37.63
- Dimensions: 5.3 X 7.1
Other
- Description: Master Bath
- Level: Main
- Area: 130
- Dimensions: 10 X 13
Heating
- Central, Electric
Cooling
- Central Air, Ceiling Fan(s), Electric
Appliances
- Included: Dryer, Dishwasher, Electric Range, Electric Water Heater, Disposal, Ice Maker, Microwave, Range, Refrigerator, Water Heater, Washer
- Laundry: Inside, Main Level, Laundry Room
Features
- Bedroom on Main Level, Bathtub, Dual Sinks, High Ceilings, Main Level Primary, Split Bedrooms, Soaking Tub, Separate Shower, Vaulted Ceiling(s), Walk-In Closet(s)
- Flooring: Carpet, Tile, Vinyl, Wood
- Doors: French Doors
- Windows: Shutters
- Has fireplace: No
Interior area
- Total structure area: 3,479
- Total interior livable area: 2,637 sqft
Video & virtual tour
Property
Parking
- Total spaces: 4
- Parking features: Attached, Driveway, Garage
- Attached garage spaces: 2
- Uncovered spaces: 2
Accessibility
- Accessibility features: None
Features
- Levels: Two
- Stories: 2
- Patio & porch: Patio, Porch, Screened
- Exterior features: Outdoor Living Area, Porch
- Has private pool: Yes
- Pool features: Fenced, Heated, In Ground, Private, Screen Enclosure, Pool/Spa Combo, Salt Water
- Has spa: Yes
- Spa features: In Ground
- Fencing: Back Yard,Fenced,Full,Other,Wood
Lot
- Size: 0.26 Acres
- Dimensions: 75 x 125
- Features: Landscaped, Sprinklers Automatic, Sprinkler System
Details
- Parcel number: 193841001000010403
- Zoning: pud
- Special conditions: Standard
Construction
Type & style
- Home type: SingleFamily
- Property subtype: Single Family Residence
Materials
- Block, Concrete, Stucco
- Roof: Metal
Condition
- Resale
- New construction: No
- Year built: 1991
Utilities & green energy
- Sewer: Public Sewer
- Water: Public
- Utilities for property: Sewer Available, Water Available
Community & HOA
Community
- Features: Home Owners Association, Gated
- Security: Security System, Fire Alarm, Gated Community, Smoke Detector(s)
- Subdivision: DANFORTH
HOA
- Has HOA: Yes
- Amenities included: None
- Services included: Common Areas, Insurance, Security
- HOA fee: $494 quarterly
- HOA name: Danforth
- HOA phone: 561-250-6565
Location
- Region: Palm City
Financial & listing details
- Price per square foot: $281/sqft
- Tax assessed value: $442,242
- Annual tax amount: $6,776
- Date on market: 6/6/2026
- Cumulative days on market: 76 days
- Listing terms: Cash,Conventional,FHA,VA Loan
Estimated market value
Not available
Estimated sales range
Not available
Not available
Price history
| Date | Event | Price |
|---|---|---|
| 7/7/2026 | Price change | $742,000-6%$281/sqft |
Source:  BeachesMLS #B26037709 Report a problem BeachesMLS #B26037709 Report a problem | ||
| 6/6/2026 | Listed for sale | $789,000+89.2%$299/sqft |
Source: BeachesMLS #B26037709 Report a problem | ||
| 6/29/2016 | Sold | $417,000-2.8%$158/sqft |
Source:  Martin County REALTORS® of the Treasure Coast (MCRTC) #M388059 Report a problem Martin County REALTORS® of the Treasure Coast (MCRTC) #M388059 Report a problem | ||
| 5/3/2016 | Listed for sale | $429,000+8.6%$163/sqft |
Source: Olde Florida Realty, LLC #388059 Report a problem | ||
| 6/26/2015 | Sold | $395,000+38.6%$150/sqft |
Source: Public Record Report a problem | ||
| 8/27/2012 | Sold | $285,000$108/sqft |
Source: Martin County REALTORS® of the Treasure Coast (MCRTC) #M363110 Report a problem | ||
| 6/23/2012 | Listed for sale | $285,000+1.8%$108/sqft |
Source: Better Homes and Gardens Real Estate Laviano & Associates #363110 Report a problem | ||
| 4/12/2012 | Listing removed | $280,000$106/sqft |
Source: Better Homes and Gardens Real Estate Laviano & Associates #363110 Report a problem | ||
| 4/2/2012 | Listed for sale | $280,000+4.1%$106/sqft |
Source: Better Homes and Gardens Real Estate Laviano & Associates #363110 Report a problem | ||
| 9/6/2001 | Sold | $269,000+284.3%$102/sqft |
Source: Public Record Report a problem | ||
| 3/10/2000 | Sold | $70,000-63.4%$27/sqft |
Source: Public Record Report a problem | ||
| 8/14/1998 | Sold | $191,000$72/sqft |
Source: Public Record Report a problem | ||
Public tax history
| Year | Property taxes | Tax assessment |
|---|---|---|
| 2025 | $6,776 -0.8% | $442,242 +2.9% |
| 2024 | $6,830 +1.9% | $429,779 +3% |
| 2023 | $6,702 +3.7% | $417,262 +3% |
| 2022 | $6,465 -0.4% | $405,109 +3% |
| 2021 | $6,489 +1.8% | $393,310 +1.4% |
| 2020 | $6,373 +0.5% | $387,880 +1.6% |
| 2019 | $6,342 | $381,650 +1.9% |
| 2018 | $6,342 +2.6% | $374,540 +0.8% |
| 2017 | $6,183 +52.1% | $371,570 +10.6% |
| 2016 | $4,066 | $335,920 +23.6% |
| 2015 | $4,066 | $271,868 +0.8% |
| 2014 | $4,066 | $269,710 +0.9% |
| 2013 | -- | $267,210 -3.4% |
| 2012 | -- | $276,510 -0.1% |
| 2011 | -- | $276,780 +1.5% |
| 2010 | -- | $272,690 +1.5% |
| 2009 | -- | $268,586 +0% |
| 2008 | -- | $268,529 +3% |
| 2007 | $4,449 +1.8% | $260,706 +2.5% |
| 2006 | $4,369 | $254,347 +3% |
| 2005 | -- | $246,939 -6.1% |
| 2004 | $4,841 | $263,050 |
| 2003 | $4,841 +13.8% | $263,050 +14.5% |
| 2002 | $4,253 +37.6% | $229,759 +38.3% |
| 1999 | $3,091 | $166,077 |
Find assessor info on the county website
Monthly payment
Est. payment
Payment breakdown
Explore the cost of this home by adjusting the details. Changes won't be saved.Climate risks
Neighborhood: 34990
Nearby schools
GreatSchools rating
- 10/10Palm City Elementary SchoolGrades: PK-5Distance: 0.3 mi
- 8/10Hidden Oaks Middle SchoolGrades: 6-8Distance: 0.5 mi
- 6/10Martin County High SchoolGrades: 9-12Distance: 2.2 mi
Schools provided by the listing agent
- Elementary: Palm City
- Middle: Hidden Oaks
- High: Martin County
Source: BeachesMLS. This data may not be complete. We recommend contacting the local school district to confirm school assignments for this home.
- $651,1003 bd3 ba2.2k sqft3712 SW Woodbriar Ln, Palm City, FL 34990Off Market
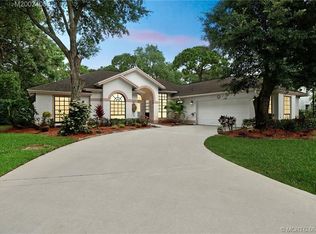
- $595,1003 bd3 ba2.6k sqft3748 SW Woodbriar Ln, Palm City, FL 34990Off Market
- $700,0004 bd3 ba2.2k sqft3694 SW Woodbriar Ln, Palm City, FL 34990Sold

- $600,7003 bd2 ba2k sqft3711 SW Woodbriar Ln, Palm City, FL 34990Off Market
- $675,8004 bd2 ba2.5k sqft2339 SW Deepwood Pass, Palm City, FL 34990Off Market
- $685,9003 bd2 ba2.1k sqft3747 SW Woodbriar Ln, Palm City, FL 34990Off Market
- $600,1003 bd2 ba2.2k sqft2357 SW Deepwood Pass, Palm City, FL 34990Off Market
- $556,3004 bd2 ba2.5k sqft3693 SW Woodbriar Ln, Palm City, FL 34990Off Market
A local agent can set up tours, give advice and negotiate with sellers.
A local lender can help you make sure your offer is ready when you are.
Similar homes
- $799,0004 bd2 ba2.4k sqft1938 SW Winners Drive, Palm City, FL 34990For Sale
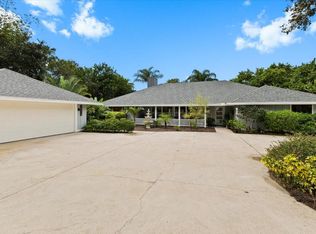
 MLS ID #R11135543, Cara D'Agostino, CGI Realty. BeachesMLS
 - $685,0003 bd2 ba2k sqft1163 SW Sundew Court, Palm City, FL 34990For Sale
 MLS ID #B26048570, Matthew T Walsh, Illustrated Properties LLC (Jupiter). BeachesMLS
 - $649,9004 bd2 ba1.8k sqft798 SW 33rd Street, Palm City, FL 34990For Sale
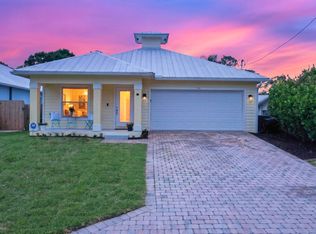 MLS ID #B26035682, Brigida G Mumford, Real Estate of Florida. BeachesMLS
 - $765,0004 bd3 ba2.2k sqft1015 SW Flora Belle Ln, Stuart, FL 34994For Sale

 MLS ID #M20056557, Gail McCallum, RE/MAX of Stuart. Martin County REALTORS® of the Treasure Coast (MCRTC)
 - $940,0003 bd4 ba2.9k sqft3247 SW BESSEY CREEK Trail, Palm City, FL 34990For SaleMLS ID #B26059550, Judith Serna, Paradise Homes Realty of the Treasure Coast. BeachesMLS
- $829,0004 bd3 ba2k sqft10352 SW FIDDLERS Way, Palm City, FL 34990For SaleMLS ID #B26061407, Steven T Koleno, Beycome of Florida LLC. BeachesMLS
- $509,0003 bd3 ba2.2k sqft2891 SW Butterfly Lane, Palm City, FL 34990For SaleMLS ID #B26060037, Anthony Addorisio, Real Broker, LLC. BeachesMLS
- $599,8883 bd2 ba1.9k sqft2872 SW BRIGHTON Way, Palm City, FL 34990For SaleMLS ID #B26059116, Patrick A Stracuzzi Sr, RE/MAX Select Group. BeachesMLS
- $995,0004 bd3 ba2.9k sqft4393 SW Rivers End Way, Palm City, FL 34990For SaleMLS ID #B26041762, Marta Prado, Reliant Realty ERA Powered. BeachesMLS
- $595,8883 bd3 ba2.4k sqft1515 NW Sawgrass Way, Palm City, FL 34990For SaleMLS ID #B26029102, Patrick A Stracuzzi Sr, RE/MAX Select Group. BeachesMLS
- $995,0004 bd2 ba2.7k sqft3098 SW Cedar Trail, Palm City, FL 34990For SaleMLS ID #B26014459, Erin Duke-Warren PA, Keller Williams Realty Of The Treasure Coast. BeachesMLS
- $915,0004 bd4 ba2.6k sqft405 SE Salerno Road, Stuart, FL 34997For SaleMLS ID #R11145682, Kevin Rodden Keogh Jr, Lighthouse Realty Group, Inc. BeachesMLS
- $829,0004 bd3 ba3k sqft476 NW Windflower Ter, Jensen Beach, FL 34957For SaleMLS ID #M20055858, Peter Lashenka, LPT Realty, LLC. Martin County REALTORS® of the Treasure Coast (MCRTC)
- $949,0004 bd3 ba2.5k sqft910 SW Lost River Shores Drive, Stuart, FL 34997For SaleMLS ID #B26057795, Jethro Estavien, Next Move Real Estate LLC. BeachesMLS
- $789,0003 bd2 ba1.8k sqft5068 SE Major Way, Stuart, FL 34997For SaleMLS ID #B26039125, Dawn Van Dyke, RE/MAX of Stuart. BeachesMLS
- $679,0003 bd3 ba2.4k sqft604 SE Monteiro Drive, Port St Lucie, FL 34984For SaleMLS ID #B26050315, Denise Copeland, NextGen Realty Services. BeachesMLS
- $410,0003 bd2 ba1.6k sqft2424 SW Foxpoint Trail, Palm City, FL 34990For SaleMLS ID #B26011468, Michael Douglas, Compass Florida LLC. BeachesMLS
- $789,0004 bd3 ba2.6k sqft8055 Kiawah Trace, Port St Lucie, FL 34986For SaleMLS ID #B26031028, Rebecca Claire Hartley, The Keyes Company (PBG). BeachesMLS
- $669,0003 bd2 ba2.6k sqft3221 SE Quay Street, Port St Lucie, FL 34984For SaleMLS ID #B26039004, Sarah M Taylor, Local Exposure Realty. BeachesMLS
- $774,0003 bd3 ba3k sqft7309 Reserve Creek Drive, Port St Lucie, FL 34986For SaleMLS ID #B26054229, AnnMarie L Napolitano, Keller Williams Realty of PSL. BeachesMLS
