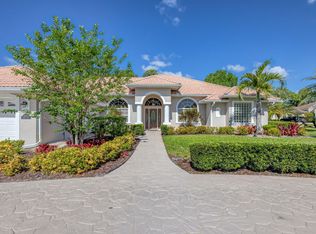
Spectacular golf & lake views of the Legacy Champion golf course at PGA Village. GORGEOUS NEWER METAL ROOF (2024) & Sky lights! This .71 Acre lot boasts a custom built 2 story contemporary style home with Modern touches! Features 3 BR's, 2.5 BA's, Upstairs open loft/Den & 2.5 Car Garage. Beautiful updated eat-in kitchen includes 42'' cabinets, quartz counter tops, stainless steel appliances, gas range, wall oven, convection oven, hanging pot holder & LG pantry. Vaulted ceilings, skylight, tile & wood flooring, French doors, tongue & groove wood ceiling in Main Area & inviting appeal. Fabulous upstairs Master Suite with balcony & exceptional views! Enjoy Florida Living with screened enclosed patio & open pool w/ fence offering a tropical setting like no other! Exceptional View Must see! Low HOA's include Cable, internet, common areas, security & clubhouse. PGA Village Island Club offers something for everyone. Resort Style Pool, Fitness center, Exercise room, card room, library, billiards, tennis, pickle ball, play ground, butterfly garden, ballroom, entertainment, clubs & even travel. PGA Golf Semi-private open to the public & Legacy private course a total of 4 Champion golf courses and no mandatory membership. Close to Shopping, Restaurants, doctors, schools, hospital & even Spring Training for the NY Mets. Located on the Treasure Coast with beautiful waterways for fishing, boating & beaches. Only 45 minutes to Palm Beach Airport.
For sale
$774,000
7309 Reserve Creek Drive, Port St Lucie, FL 34986
3beds
3,095sqft
Single Family Residence
Built in 1988
0.71 Acres Lot
$732,700 Zestimate®
$250/sqft
$321/mo HOA
What's special
Quartz countertopsGas rangeFrench doorsInviting appealLg pantryVaulted ceilingsTile and wood flooring
- 43 days
- 1,012
- 75
Likely to sell faster than
Zillow last checked:
Listing updated:
Listed by:
AnnMarie L Napolitano 954-675-2804,
Keller Williams Realty of PSL
Source: BeachesMLS,MLS#: B26054229 Originating MLS: BeachesMLS
Originating MLS: BeachesMLSFacts & features
Interior
Bedrooms & bathrooms
- Bedrooms: 3
- Bathrooms: 3
- Full bathrooms: 2
- 1/2 bathrooms: 1
- Main level bathrooms: 1
- Main level bedrooms: 2
Primary bedroom
- Description: Upstairs Master Suite
- Level: Main
- Area: 252
- Dimensions: 18 X 14
Bedroom 2
- Description: Downstairs to the Lanai
- Level: Main
- Area: 182
- Dimensions: 14 X 13
Bedroom 3
- Description: Downstairs
- Level: Main
- Area: 182
- Dimensions: 14 X 13
Den
- Description: Stunning Golf & Lake View
- Level: Second
- Area: 336
- Dimensions: 24 X 14
Dining room
- Description: Formal Dining with Virtual Staging
- Level: Main
- Area: 84
- Dimensions: 12 X 7
Kitchen
- Description: Eat in Kitchen with beautiful View
- Level: Main
- Area: 294
- Dimensions: 21 X 14
Laundry
- Description: Large with Sink & cabinets
- Level: Second
- Area: 84
- Dimensions: 12 X 7
Living room
- Description: Spacious with French Doors
- Level: Main
- Area: 432
- Dimensions: 24 X 18
Heating
- Central, Electric
Cooling
- Central Air, Ceiling Fan(s), Electric
Appliances
- Included: Cooktop, Dryer, Dishwasher, Electric Water Heater, Gas Cooktop, Microwave, Oven, Refrigerator, Water Heater, Washer
- Laundry: Gas Dryer Hookup, Laundry Room, Laundry Tub, Sink
Features
- Bathtub, Dining Area, Separate/Formal Dining Room, Dual Sinks, Eat-in Kitchen, Garden Tub/Roman Tub, Kitchen Island, Pantry, Split Bedrooms, Soaking Tub, Separate Shower, Vaulted Ceiling(s), Walk-In Closet(s)
- Flooring: Tile, Wood
- Doors: French Doors
- Windows: Blinds, Shutters
- Has fireplace: No
Interior area
- Total structure area: 4,873
- Total interior livable area: 3,095 sqft
Video & virtual tour
Property
Parking
- Total spaces: 6
- Parking features: Attached, Circular Driveway, Driveway, Garage
- Attached garage spaces: 2.5
- Has uncovered spaces: Yes
Accessibility
- Accessibility features: None
Features
- Levels: Two
- Stories: 2
- Patio & porch: Covered, Open, Patio, Screened, Balcony
- Exterior features: Balcony, Outdoor Living Area
- Has private pool: Yes
- Pool features: Fenced, In Ground, Association
- Fencing: Fenced
- Has view: Yes
- View description: Golf Course, Lake, Water
- Has water view: Yes
- Water view: Lake,Water
- Waterfront features: Lake Front
Lot
- Size: 0.71 Acres
- Features: On Golf Course, Oversized Lot, Sprinklers Automatic, Sprinkler System
Details
- Parcel number: 332260100210006
- Zoning: Residential
- Special conditions: Standard,Listed As-Is
Construction
Type & style
- Home type: SingleFamily
- Architectural style: Contemporary
- Property subtype: Single Family Residence
Materials
- Frame, Wood Siding
- Foundation: Slab
- Roof: Metal
Condition
- Resale
- New construction: No
- Year built: 1988
Details
- Builder model: Custom Built
Utilities & green energy
- Sewer: Public Sewer
- Water: Public
- Utilities for property: Cable Connected, Electricity Connected, Underground Utilities, Water Connected
Community & HOA
Community
- Features: Home Owners Association, Gated
- Security: Security System, Gated with Guard, Gated Community, Security Guard
- Subdivision: PGA VILLAGE - RESERVE CREEK
HOA
- Has HOA: Yes
- Amenities included: Basketball Court, Billiard Room, Clubhouse, Community Kitchen, Fitness Center, Golf Course, Gated, Library, Picnic Area, Playground, Pickleball, Pool, Putting Green(s), Spa/Hot Tub, Security, Tennis Court(s)
- Services included: Common Areas, Cable TV, Security, Internet
- HOA name: Reserve Creek
- HOA phone: 772-467-1503
- Second HOA fee: $964 quarterly
- Second HOA name: PGA Village - Castle Group
- Second HOA phone: 772-467-1503
Location
- Region: Port Saint Lucie
Financial & listing details
- Price per square foot: $250/sqft
- Tax assessed value: $713,600
- Annual tax amount: $6,170
- Date on market: 7/20/2026
- Cumulative days on market: 43 days
- Listing terms: Cash,Conventional
- Electric utility on property: Yes
- Road surface type: Paved
Estimated market value
$732,700
$696,000 - $769,000
$4,141/mo
Price history
| Date | Event | Price |
|---|---|---|
| 7/20/2026 | Listed for sale | $774,000-8.9%$250/sqft |
Source:  BeachesMLS #B26054229 Report a problem BeachesMLS #B26054229 Report a problem | ||
| 6/1/2025 | Listing removed | $850,000$275/sqft |
Source: BeachesMLS #RX-11025438 Report a problem | ||
| 4/5/2025 | Price change | $850,000-5%$275/sqft |
Source: BeachesMLS #RX-11025438 Report a problem | ||
| 1/27/2025 | Listed for sale | $895,000$289/sqft |
Source: BeachesMLS #RX-11025438 Report a problem | ||
| 12/5/2024 | Listing removed | $895,000$289/sqft |
Source: BeachesMLS #RX-11025438 Report a problem | ||
| 10/14/2024 | Price change | $895,000+8.5%$289/sqft |
Source: BeachesMLS #RX-11025438 Report a problem | ||
| 10/1/2024 | Listed for sale | $825,000-8.3%$267/sqft |
Source: BeachesMLS #RX-11025438 Report a problem | ||
| 2/1/2024 | Listing removed | -- |
Source: BeachesMLS #RX-10908992 Report a problem | ||
| 10/6/2023 | Listing removed | $899,900$291/sqft |
Source: BeachesMLS #RX-10908992 Report a problem | ||
| 8/3/2023 | Listed for sale | $899,900+20%$291/sqft |
Source: BeachesMLS #RX-10908992 Report a problem | ||
| 11/15/2021 | Listing removed | -- |
Source: BeachesMLS #RX-10747730 Report a problem | ||
| 9/24/2021 | Listed for sale | $749,900+34.2%$242/sqft |
Source: BeachesMLS #RX-10747730 Report a problem | ||
| 10/16/2018 | Listing removed | $559,000$181/sqft |
Source: Treasure Coast Sotheby's International Realty #207514 Report a problem | ||
| 7/20/2018 | Listed for sale | $559,000+1.7%$181/sqft |
Source: Treasure Coast Sotheby's International Realty #207514 Report a problem | ||
| 3/30/2016 | Listing removed | $549,500$178/sqft |
Source: Lang Realty #RX-10164081 Report a problem | ||
| 9/14/2015 | Price change | $549,500-1.9%$178/sqft |
Source: Lang Realty #RX-10164081 Report a problem | ||
| 6/24/2015 | Listed for sale | $559,900+776.2%$181/sqft |
Source: Keller Williams Realty of PSL #RX-10146702 Report a problem | ||
| 12/1/1986 | Sold | $63,900$21/sqft |
Source: Agent Provided Report a problem | ||
Public tax history
| Year | Property taxes | Tax assessment |
|---|---|---|
| 2025 | $6,170 +4.5% | $340,054 +2.9% |
| 2024 | $5,905 +2% | $330,471 +3% |
| 2023 | $5,787 +4.4% | $320,846 +3% |
| 2022 | $5,545 -0.3% | $311,501 +3% |
| 2021 | $5,564 +0.3% | $302,429 +1.4% |
| 2020 | $5,545 | $298,254 +2.3% |
| 2019 | $5,545 +1.3% | $291,549 +1.9% |
| 2018 | $5,474 +6.6% | $286,113 -16.9% |
| 2017 | $5,135 +1% | $344,200 +1.8% |
| 2016 | $5,082 +3.1% | $338,100 -2.8% |
| 2015 | $4,930 -1.5% | $347,900 +28.7% |
| 2014 | $5,008 | $270,396 +1.5% |
| 2013 | -- | $266,400 +0.6% |
| 2012 | -- | $264,800 +1.4% |
| 2011 | -- | $261,200 -0.7% |
| 2010 | -- | $263,100 -9.7% |
| 2009 | -- | $291,446 +0.1% |
| 2008 | -- | $291,155 +3% |
| 2007 | -- | $282,675 +2.5% |
| 2006 | -- | $275,780 +26.7% |
| 2005 | -- | $217,600 -16.3% |
| 2004 | -- | $259,949 |
| 2003 | -- | -- |
| 2002 | -- | -- |
| 2001 | -- | -- |
| 2000 | -- | -- |
Find assessor info on the county website
Monthly payment
Est. payment
Payment breakdown
Explore the cost of this home by adjusting the details. Changes won't be saved.Climate risks
Neighborhood: 34986
Nearby schools
Schools provided by the listing agent
- Elementary: Tradition Lakes K-8
- Middle: Tradition Lakes K-8
- High: Legacy
Source: BeachesMLS. This data may not be complete. We recommend contacting the local school district to confirm school assignments for this home.
- $1,028,1004 bd4 ba5.8k sqft7319 Reserve Creek Dr, Port Saint Lucie, FL 34986Off Market
- $647,6003 bd2 ba2.1k sqft7299 Reserve Creek Dr, Port Saint Lucie, FL 34986Off Market
- $1,099,0005 bd4 ba3k sqft7310 Reserve Creek Dr, Port Saint Lucie, FL 34986Pending

- $488,0003 bd2 ba2.6k sqft7329 Reserve Creek Dr, Port Saint Lucie, FL 34986Sold

Similar homes
- $749,0004 bd3 ba2.6k sqft8055 Kiawah Trace, Port St Lucie, FL 34986For Sale
 MLS ID #B26031028, Rebecca Claire Hartley, The Keyes Company (PBG). BeachesMLS
 - $875,0003 bd3 ba3k sqft21833 SW Tivolo Way, Port St Lucie, FL 34986For Sale
 MLS ID #B26008976, Cesar Trujillo, Keller Williams Realty of PSL. BeachesMLS
 - $599,0003 bd3 ba2.4k sqft8004 Links Way, Port St Lucie, FL 34986For Sale
 MLS ID #B26051247, Kay A. Rodriguez, Lang Realty. BeachesMLS
 - $729,9004 bd4 ba3.2k sqft8809 Champions Way, Port St Lucie, FL 34986For Sale
 MLS ID #R11112122, Mark Stromak, Rappa Realty Group LLC. BeachesMLS
 - $609,0003 bd3 ba2.6k sqft9301 Briarcliff Trace, Port St Lucie, FL 34986For SaleMLS ID #B26051665, Kenneth E Erickson, NextGen Realty Services. BeachesMLS
- $675,5003 bd4 ba2.7k sqft17005 SW Sapri Way, Port St Lucie, FL 34986For SaleMLS ID #R11158221, Jean-Pierre Burke, Keller Williams Realty of PSL. BeachesMLS
- $547,0002 bd2 ba1.8k sqft7226 Marsh Terrace, Port St Lucie, FL 34986For SaleMLS ID #B26046318, Elise Danielian, Lang Realty. BeachesMLS
- $579,9002 bd3 ba2.3k sqft7602 Greenbrier Circle, Port St Lucie, FL 34986For SaleMLS ID #B26043300, Glenn R. Krumenacker, RE/MAX Masterpiece Realty. BeachesMLS
- $615,0004 bd3 ba2.5k sqft1306 SW Cottonwood Cove, Port St Lucie, FL 34986For SaleMLS ID #B26034421, Amanda Kelly, Keller Williams Realty of PSL. BeachesMLS
- $820,0003 bd3 ba2.2k sqft11340 SW Lunata Way, Port St Lucie, FL 34987For SaleMLS ID #B26049143, Cesar Trujillo, Keller Williams Realty of PSL. BeachesMLS
- $499,9003 bd2 ba2k sqft7327 Bob O Link Way, Port St Lucie, FL 34986For SaleMLS ID #B26020952, Donald Baetzold, Keller Williams Realty of PSL. BeachesMLS
- $899,0004 bd3 ba2.5k sqft121 NE Naranja Avenue, Port St Lucie, FL 34983For SaleMLS ID #B26016858, Hayley Albert, United Realty Group, Inc. BeachesMLS
- $600,0004 bd4 ba2.4k sqft11423 SW Olmstead Drive, Port St Lucie, FL 34987For SaleMLS ID #B26068724, Sheryl Glants Pina, Keller Williams Realty of PSL. BeachesMLS
- $619,9004 bd2 ba2.4k sqft174 SE Osprey Ridge, Port St Lucie, FL 34984For SaleMLS ID #R11129379, Maysoon Mohd, Star Realty Services LLC. BeachesMLS
- $564,9003 bd2 ba2.2k sqft482 NW Blue Lake Drive, Port St Lucie, FL 34986For SaleMLS ID #B26028427, Cynthia I Jenkins, Atlantic Shores ERA Powered. BeachesMLS
- $643,0003 bd2 ba1.9k sqft320 NE Surfside Avenue, Port St Lucie, FL 34983For SaleMLS ID #B26065434, My Hanh Phan, RE/MAX Gold. BeachesMLS
- $599,9994 bd3 ba2.6k sqft2161 SW Hyacinth Street, Port St Lucie, FL 34953For SaleMLS ID #R11160714, Anthony Addorisio, Real Broker, LLC. BeachesMLS
- $649,0004 bd3 ba2.2k sqft6001 S Citrus Avenue, Fort Pierce, FL 34982For SaleMLS ID #B26040083, Laura Krecic, The Brokerage Treasure Coast. BeachesMLS
- $429,9004 bd2 ba2k sqft6175 NW EAST DEVILLE Circle, Port St Lucie, FL 34986For SaleMLS ID #B26058764, Lynn Otto, Real Estate of Florida. BeachesMLS
- $825,0004 bd3 ba2.3k sqft1, Fort Pierce, FL 34981For SaleMLS ID #R10946487, Alexander Moein, Debuire International Realty. BeachesMLS
