Ideal location for commuters! So much to love about this Custom built Torino gem: Huge brick paver patio & driveway, 8 ft. fenced back yard with spacious utility shed, fire pit . Split plan offers great flexibility. Private dedicated Den/Office is 4th bedroom (no closet), large family room off granite kitchen with breakfast bar, 42" white cabinets, double pantry. Laundry room offers utility sink and ample cabinets with access to garage (custom storage racks, garage screens & 2nd fridge convey). HVAC system has an upgraded ultraviolet/ionization filtration system to produce clean air & ARLO smart security camera monitoring provides 24/7 motion detection. Walking distance to highly rated Somerset College Prep and close to Renaissance Charter School. NO HOA or CDD fees!
For sale
$429,900
6175 NW EAST DEVILLE Circle, Port St Lucie, FL 34986
4beds
2,022sqft
Single Family Residence
Built in 2004
10,000 Square Feet Lot
$-- Zestimate®
$213/sqft
$-- HOA
What's special
Breakfast barSpacious utility shedAccess to garageFire pitDouble pantryGarage screens
- 13 days |
- 679 |
- 65 |
Likely to sell faster than
Zillow last checked:
Listing updated:
Listed by:
Lynn Otto 772-215-9420,
Real Estate of Florida
Source: BeachesMLS,MLS#: B26058764 Originating MLS: BeachesMLS
Originating MLS: BeachesMLSFacts & features
Interior
Bedrooms & bathrooms
- Bedrooms: 4
- Bathrooms: 2
- Full bathrooms: 2
- Main level bathrooms: 2
- Main level bedrooms: 3
Primary bedroom
- Level: Main
- Area: 208
- Dimensions: 16 X 13
Bedroom 2
- Level: Main
- Area: 126.5
- Dimensions: 11.5 X 11
Bedroom 3
- Level: Main
- Area: 149.5
- Dimensions: 13 X 11.5
Den
- Level: Main
- Area: 149.5
- Dimensions: 13 X 11.5
Dining room
- Level: Main
- Area: 202.5
- Dimensions: 15 X 13.5
Family room
- Level: Main
- Area: 336
- Dimensions: 21 X 16
Kitchen
- Level: Main
- Area: 204
- Dimensions: 17 X 12
Other
- Description: SCREENED PORCH
- Level: First
- Area: 360
- Dimensions: 30 X 12
Heating
- Central
Cooling
- Central Air, Ceiling Fan(s)
Appliances
- Included: Dryer, Dishwasher, Electric Range, Electric Water Heater, Disposal, Microwave, Refrigerator, Water Heater, Washer
- Laundry: Washer Hookup, Electric Dryer Hookup, Main Level, Laundry Room
Features
- Attic, Breakfast Bar, Breakfast Area, Bathtub, Central Vacuum, Dining Area, Separate/Formal Dining Room, Dual Sinks, Entrance Foyer, Family/Dining Room, Garden Tub/Roman Tub, High Ceilings, Living/Dining Room, Pantry, Pull Down Attic Stairs, Split Bedrooms, Soaking Tub, Separate Shower, Walk-In Closet(s)
- Flooring: Laminate, Tile
- Windows: Drapes, Metal, Single Hung, Sliding, Shutters
- Attic: Pull Down Stairs
- Has fireplace: No
Interior area
- Total structure area: 2,933
- Total interior livable area: 2,022 sqft
Video & virtual tour
Property
Parking
- Total spaces: 2
- Parking features: Attached, Garage, Paver Block
- Attached garage spaces: 2
Accessibility
- Accessibility features: None
Features
- Levels: One
- Stories: 1
- Patio & porch: Porch, Screened
- Exterior features: Outdoor Living Area, Storage, Porch, Room For Pool
- Fencing: Block,Back Yard,Privacy,Wood
- Has view: Yes
- View description: Garden
Lot
- Size: 10,000 Square Feet
- Dimensions: 80 x 125
- Features: Interior Lot, Landscaped, Sprinkler System, < 1/4 Acre
Details
- Additional structures: Shed(s)
- Parcel number: 342072016710001
- Zoning: RS-2 PSL
- Special conditions: Standard
Construction
Type & style
- Home type: SingleFamily
- Property subtype: Single Family Residence
Materials
- Block, Concrete, Stucco
- Foundation: Slab
- Roof: Fiberglass,Shingle
Condition
- Resale
- New construction: No
- Year built: 2004
Utilities & green energy
- Sewer: Public Sewer
- Water: Public
- Utilities for property: Cable Available, Sewer Available, Water Available
Green energy
- Indoor air quality: Ventilation
Community & HOA
Community
- Security: Security System Owned, Motion Detectors, Smoke Detector(s)
- Subdivision: PORT ST LUCIE SECTION 44
HOA
- Has HOA: No
Location
- Region: Port Saint Lucie
Financial & listing details
- Price per square foot: $213/sqft
- Tax assessed value: $355,123
- Annual tax amount: $7,427
- Date on market: 8/12/2026
- Cumulative days on market: 13 days
- Listing terms: Cash,Conventional,FHA,VA Loan
- Road surface type: Asphalt
Estimated market value
Not available
Estimated sales range
Not available
Not available
Price history
| Date | Event | Price |
|---|---|---|
| 8/12/2026 | Listed for sale | $429,900+4.3%$213/sqft |
Source:  BeachesMLS #B26058764 Report a problem BeachesMLS #B26058764 Report a problem | ||
| 11/19/2021 | Sold | $412,000+3%$204/sqft |
Source: BeachesMLS #R10751089 Report a problem | ||
| 10/17/2021 | Contingent | $399,900$198/sqft |
Source: BeachesMLS #RX-10751089 Report a problem | ||
| 10/9/2021 | Listed for sale | $399,900+211.2%$198/sqft |
Source: BeachesMLS #RX-10751089 Report a problem | ||
| 8/22/2019 | Listing removed | $1,800$1/sqft |
Source: BEX Realty #RX-10547026 Report a problem | ||
| 7/17/2019 | Listed for rent | $1,800$1/sqft |
Source: BEX Realty #RX-10547026 Report a problem | ||
| 9/12/2012 | Sold | $128,500-4.7%$64/sqft |
Source: Public Record Report a problem | ||
| 8/20/2012 | Listed for sale | $134,900+9.8%$67/sqft |
Source: Abbey Road Realty LLC #R3304038 Report a problem | ||
| 1/26/2012 | Sold | $122,900-36.9%$61/sqft |
Source: Public Record Report a problem | ||
| 11/29/2011 | Price change | $194,900-2.5%$96/sqft |
Source: Safe Harbor Realty of Martin County #R3240931 Report a problem | ||
| 11/19/2011 | Listed for sale | $199,900-29.9%$99/sqft |
Source: Safe Harbor Realty of Martin County #R3240931 Report a problem | ||
| 8/6/2007 | Sold | $285,000+26.9%$141/sqft |
Source: Public Record Report a problem | ||
| 2/10/2004 | Sold | $224,500+580.3%$111/sqft |
Source: Public Record Report a problem | ||
| 7/21/2003 | Sold | $33,000$16/sqft |
Source: Public Record Report a problem | ||
Public tax history
| Year | Property taxes | Tax assessment |
|---|---|---|
| 2025 | $7,427 +3% | $345,787 +2.9% |
| 2024 | $7,209 +1.8% | $336,042 +3% |
| 2023 | $7,078 +3% | $326,255 +3% |
| 2022 | $6,871 +4.6% | $316,753 +25.2% |
| 2021 | $6,572 +6.7% | $253,000 +10% |
| 2020 | $6,160 | $230,000 +66.9% |
| 2019 | $6,160 +115.2% | $137,785 +1.9% |
| 2018 | $2,862 +5.3% | $135,216 -34.4% |
| 2017 | $2,718 +1.2% | $206,100 +12% |
| 2016 | $2,684 +1.5% | $184,100 +24.2% |
| 2015 | $2,644 -0.9% | $148,200 +16% |
| 2014 | $2,669 | $127,789 +1.5% |
| 2013 | -- | $125,900 +0.4% |
| 2012 | -- | $125,400 -1.4% |
| 2011 | -- | $127,200 -1.4% |
| 2010 | -- | $129,000 -11.1% |
| 2009 | -- | $145,100 -27.4% |
| 2008 | -- | $199,800 -9.2% |
| 2007 | -- | $220,124 +2.5% |
| 2006 | -- | $214,755 +3% |
| 2005 | -- | $208,500 +585.9% |
| 2004 | -- | $30,400 |
| 2003 | -- | -- |
| 2002 | -- | -- |
| 2001 | -- | -- |
| 2000 | -- | -- |
Find assessor info on the county website
Monthly payment
Est. payment
Payment breakdown
Explore the cost of this home by adjusting the details. Changes won't be saved.Climate risks
Neighborhood: Torino
Nearby schools
GreatSchools rating
- 6/10Parkway Elementary SchoolGrades: PK-5Distance: 1.7 mi
- 4/10Southern Oaks Middle SchoolGrades: 6-8Distance: 2.9 mi
- 4/10Fort Pierce Central High SchoolGrades: 9-12Distance: 4.4 mi
- $416,0003 bd2 ba1.7k sqft6177 NW East Deville Cir, Port Saint Lucie, FL 34986Off Market
- $459,1003 bd2 ba2.2k sqft6134 NW Durian St, Port Saint Lucie, FL 34986Off Market
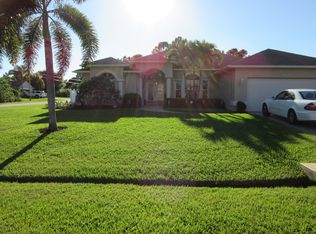
- $460,9003 bd2 ba1.8k sqft6172 NW East Deville Cir, Port Saint Lucie, FL 34986Off Market
- $419,9004 bd2 ba2.2k sqft6173 NW East Deville Cir, Port Saint Lucie, FL 34986For Sale

- $115,300-- bd-- ba-- sqft6179 NW East Deville Cir, Port Saint Lucie, FL 34986Off Market
- $471,8004 bd3 ba2.5k sqft6132 NW Durian St, Port Saint Lucie, FL 34986Off Market
- $425,3003 bd2 ba1.8k sqft6171 NW East Deville Cir, Pt Saint Lucie, FL 34986Off Market
- $492,2003 bd2 ba2.2k sqft6170 NW East Deville Cir, Port Saint Lucie, FL 34986Off Market
A local agent can set up tours, give advice and negotiate with sellers.
Similar homes
- $439,9004 bd2 ba2k sqft5785 NW Dublin Drive, Port St Lucie, FL 34986For Sale

 MLS ID #B26010431, Janell Douglas, Golden Sands S. Florida Realty. BeachesMLS
 - $495,0004 bd2 ba1.4k sqft5951 NW Brenda Circle, Port St Lucie, FL 34986For Sale
 MLS ID #B26062429, Liliana George, Branca Realty Professionals, LLC. BeachesMLS
 - $394,9003 bd2 ba1.7k sqft382 NW SPRINGVIEW Loop, Port St Lucie, FL 34986For Sale
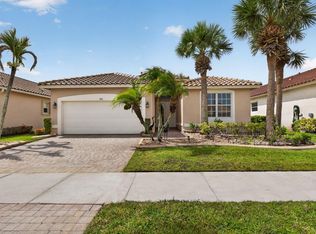 MLS ID #B26061901, Lydia O Gates PA, KW Reserve. BeachesMLS
 - $399,9002 bd2 ba1.9k sqft1332 NW Leonardo Circle, Port St Lucie, FL 34986For Sale
 MLS ID #B26060801, Lisa Jo LeRose, Keller Williams Realty Of The Treasure Coast. BeachesMLS
 - $450,0003 bd3 ba2.3k sqft8504 Belfry Place, Port St Lucie, FL 34986For SaleMLS ID #B26044608, Michael J Wisniewski, Dalton Wade Inc. BeachesMLS
- $427,9003 bd2 ba1.9k sqft1711 SE Fairfield Street, Port St Lucie, FL 34983For SaleMLS ID #B26066907, Olga Castillo Duarte, LPT Realty, LLC. BeachesMLS
- $399,9003 bd2 ba2k sqft544 SW Lake Manatee Way, Port St Lucie, FL 34986For SaleMLS ID #F10544879, Conroy J McKenzie, CJM Realty Inc. BeachesMLS
- $499,9953 bd2 ba2.5k sqft376 NW Shoreview Drive, Port St Lucie, FL 34986For SaleMLS ID #B26021785, Robert Mancuso, Masters Realty Associates. BeachesMLS
- $590,0003 bd4 ba2.6k sqft9400 Briarcliff Trce, Port Saint Lucie, FL 34986For Sale
 MLS ID #M20056640, Caroline Barca, Berkshire Hathaway Florida Realty. Martin County REALTORS® of the Treasure Coast (MCRTC)
 - $469,5003 bd2 ba2.3k sqft827 SW Grand Reserves Boulevard, Port St Lucie, FL 34986For SaleMLS ID #R11122343, Timothy P Doody, United Realty Group, Inc. BeachesMLS
- $365,0003 bd2 ba1.9k sqft535 SW Lake Manatee Way, Port St Lucie, FL 34986For SaleMLS ID #B26049092, Robert Abrams, RE/MAX Gold. BeachesMLS
- $549,0003 bd3 ba2.4k sqft116 NW Summerville Court, Port St Lucie, FL 34986For SaleMLS ID #B26058690, Sean Quinn, Water Pointe Realty Group. BeachesMLS
- $389,9003 bd2 ba1.9k sqft1114 NW Demedici Rd Road, Port St Lucie, FL 34986For SaleMLS ID #R11169247, Debora Mashaw, RE/MAX Masterpiece Realty. BeachesMLS
- $449,3504 bd2 ba2.2k sqft3408 SW Funtuna Street, Port St Lucie, FL 34953For SaleMLS ID #B26049995, Cheryl Schweigart, The Keyes Company. BeachesMLS
- $434,9003 bd2 ba1.7k sqft1373 SW Granville Avenue, Port St Lucie, FL 34953For SaleMLS ID #B26055484, Monica K Jimenez Varea, PA, Partnership Realty Inc.. BeachesMLS
- $359,9003 bd2 ba1.5k sqft7007 Torrey Pines Circle, Port St Lucie, FL 34986For SaleMLS ID #B26060449, Shanda Gracey PA, RE/MAX Gold. BeachesMLS
- $607,0004 bd3 ba2.6k sqft5476 NW BOYDGA Avenue, Port St Lucie, FL 34986For SaleMLS ID #B26056688, Heather Lin Price, The Price is Right Real Estate LLC. BeachesMLS
- $450,0004 bd2 ba1.6k sqft1502 SW Herder Road, Port St Lucie, FL 34953For SaleMLS ID #B26044037, Robert Temelkoski, LoKation. BeachesMLS
- $564,9003 bd2 ba2.2k sqft482 NW Blue Lake Drive, Port St Lucie, FL 34986For SaleMLS ID #B26028427, Cynthia I Jenkins, Atlantic Shores ERA Powered. BeachesMLS
- $435,0003 bd2 ba1.8k sqft1013 SW EUREKA Avenue, Port St Lucie, FL 34953For SaleMLS ID #B26060393, Nichole Wilmarth, Vic's Picks Realty, LLC.. BeachesMLS
