Swin, relax, repeat!! A sparkling centerpiece for entertaining and relaxation. Unique and dazzling lakefront pool home located in a premier 55+ natural gas gated community of Cascades. This resort-style neighborhood offers amenities to include a 26,000 sq ft Clubhouse, tennis, pickleball, pool, fitness center, 9-hole par-3 pitch golf course and much more. This stunning residence features 3 beds, 2 baths plus a den/office, WHOLE HOUSE GENERATOR (2023), accordion shutters, security system, tankless water heater (2024), pool equipment (2022) and AC (2023). Pool resurfaced in (2022), rescreened pool enclosure (2022) to include additional added screened porch (2023), newly painted interior/exterior and driveway stain. Newer kitchen appliances, refrigerator (2025), gas range oven (2022) is both air fry and convection, pot filler added and additional cabinets for storage. Many custom features that highlight twin Murphy beds, stained glass windows, LED electric fireplace with accent wall, custom wall unit with plenty of storage, plantation shutters, glass insert barn doors, barn closet doors, beautiful decorative impact glass double door entry. Home is complete with tile and laminate flooring. Primary bath is totally updated with custom dual vanities, soaking tub and frameless shower enclosure as well as the guest bath with custom barn door vanity, rain glass shower door and plenty more remains to be seen! Don't miss this rare opportunity every detail is complete perfection!! Enjoy effortless indoor-outdoor living and experience the ultimate Florida lifestyle with this turnkey customized home...
For sale
$564,900
482 NW Blue Lake Drive, Port St Lucie, FL 34986
3beds
2,265sqft
Single Family Residence
Built in 2004
6,969 Square Feet Lot
$541,500 Zestimate®
$249/sqft
$403/mo HOA
What's special
Rescreened pool enclosureTwin murphy bedsStained glass windowsAdditional cabinets for storageAccordion shuttersPlantation shuttersTile and laminate flooring
- 109 days
- 604
- 16
Zillow last checked:
Listing updated:
Listed by:
Cynthia I Jenkins 772-672-0221,
Atlantic Shores ERA Powered
Source: BeachesMLS,MLS#: B26028427 Originating MLS: BeachesMLS
Originating MLS: BeachesMLSFacts & features
Interior
Bedrooms & bathrooms
- Bedrooms: 3
- Bathrooms: 2
- Full bathrooms: 2
- Main level bathrooms: 2
- Main level bedrooms: 3
Primary bedroom
- Level: First
- Area: 238
- Dimensions: 17 X 14
Bedroom 2
- Level: First
- Area: 121
- Dimensions: 11 X 11
Bedroom 3
- Level: First
- Area: 132
- Dimensions: 11 X 12
Den
- Level: First
- Area: 121
- Dimensions: 11 X 11
Family room
- Level: First
- Area: 238
- Dimensions: 17 X 14
Kitchen
- Level: First
- Area: 104
- Dimensions: 13 X 8
Heating
- Central
Cooling
- Central Air, Ceiling Fan(s)
Appliances
- Included: Dryer, Dishwasher, Disposal, Gas Range, Ice Maker, Microwave, Refrigerator, Tankless Water Heater, Water Heater, Washer
- Laundry: Washer Hookup, Inside
Features
- Built-in Features, Bathtub, Dining Area, Separate/Formal Dining Room, Dual Sinks, Entrance Foyer, Eat-in Kitchen, Garden Tub/Roman Tub, High Ceilings, Pantry, Split Bedrooms, Soaking Tub, Separate Shower, Walk-In Closet(s)
- Flooring: Laminate, Tile
- Windows: Plantation Shutters
- Has fireplace: No
Interior area
- Total structure area: 3,628
- Total interior livable area: 2,265 sqft
Video & virtual tour
Property
Parking
- Total spaces: 4
- Parking features: Attached, Garage, Garage Door Opener, Paver Block
- Attached garage spaces: 2
Accessibility
- Accessibility features: None
Features
- Levels: One
- Stories: 1
- Patio & porch: Covered, Patio, Porch, Screened
- Exterior features: Outdoor Living Area, Porch
- Has private pool: Yes
- Pool features: Concrete, Heated, In Ground, Pool Equipment, Private, Screen Enclosure, Association
- Has view: Yes
- View description: Lake, Pool, Water
- Has water view: Yes
- Water view: Lake,Water
- Waterfront features: Lake Front
Lot
- Size: 6,969 Square Feet
- Features: Sprinklers Automatic, Sprinkler System, < 1/4 Acre
Details
- Parcel number: 332395700190006
- Zoning: RS
- Special conditions: Standard
- Other equipment: Generator
Construction
Type & style
- Home type: SingleFamily
- Architectural style: Mediterranean
- Property subtype: Single Family Residence
Materials
- Block
- Foundation: Slab
- Roof: Barrel,Tile
Condition
- Resale
- New construction: No
- Year built: 2004
Details
- Builder model: Bordeaux
Utilities & green energy
- Sewer: Public Sewer
- Water: Public
- Utilities for property: Cable Available, Natural Gas Available, Sewer Available, Water Available
Community & HOA
Community
- Features: Home Owners Association, Gated, Property Manager On-Site, Street Lights
- Security: Security System, Security Gate, Gated Community, Security Guard
- Senior community: Yes
- Subdivision: CASCADES AT ST LUCIE WEST PHASE 4
HOA
- Has HOA: Yes
- Amenities included: Basketball Court, Billiard Room, Clubhouse, Fitness Center, Golf Course, Gated, Library, Management, Maintenance, Pickleball, Pool, Putting Green(s), Recreation Facilities, Shuffleboard Court, Sidewalks, Tennis Court(s)
- Services included: Common Areas, Cable TV, Maintenance Grounds, Recreation Facilities, Security, Internet
- HOA fee: $1,210 quarterly
- HOA name: CASCADES
- HOA phone: 772-785-5950
Location
- Region: Port Saint Lucie
Financial & listing details
- Price per square foot: $249/sqft
- Tax assessed value: $380,400
- Annual tax amount: $8,085
- Date on market: 5/14/2026
- Cumulative days on market: 109 days
- Listing terms: Cash,Conventional,FHA
- Road surface type: Asphalt
Estimated market value
$541,500
$514,000 - $569,000
$3,863/mo
Price history
| Date | Event | Price |
|---|---|---|
| 5/15/2026 | Listed for sale | $564,900+13%$249/sqft |
Source:  BeachesMLS #B26028427 Report a problem BeachesMLS #B26028427 Report a problem | ||
| 3/9/2022 | Sold | $499,900$221/sqft |
Source: BeachesMLS #R10771085 Report a problem | ||
| 2/2/2022 | Contingent | $499,900$221/sqft |
Source: BeachesMLS #RX-10771085 Report a problem | ||
| 1/20/2022 | Listed for sale | $499,900+84.7%$221/sqft |
Source: BeachesMLS #RX-10771085 Report a problem | ||
| 2/24/2004 | Sold | $270,700$120/sqft |
Source: Public Record Report a problem | ||
Public tax history
| Year | Property taxes | Tax assessment |
|---|---|---|
| 2025 | $8,085 +2.3% | $366,287 +2.9% |
| 2024 | $7,901 +2.2% | $355,965 +3% |
| 2023 | $7,733 +50.6% | $345,598 +51.6% |
| 2022 | $5,136 +1.9% | $227,896 +3% |
| 2021 | $5,041 -0.7% | $221,259 +1.4% |
| 2020 | $5,079 | $218,205 +2.3% |
| 2019 | $5,079 +0.8% | $213,300 +1.9% |
| 2018 | $5,040 +4.6% | $209,323 -13.2% |
| 2017 | $4,820 -1.8% | $241,100 -1.5% |
| 2016 | $4,906 +0.2% | $244,800 +8.7% |
| 2015 | $4,896 -0.8% | $225,200 +13.8% |
| 2014 | $4,934 | $197,824 +1.5% |
| 2013 | -- | $194,900 +0.2% |
| 2012 | -- | $194,600 +2% |
| 2011 | -- | $190,719 +1.5% |
| 2010 | -- | $187,900 -2.2% |
| 2009 | -- | $192,100 -14.6% |
| 2008 | -- | $224,900 -9.9% |
| 2007 | -- | $249,579 +2.5% |
| 2006 | -- | $243,492 +3% |
| 2005 | -- | $236,400 +491% |
| 2004 | -- | $40,000 |
| 2003 | -- | -- |
Find assessor info on the county website
Monthly payment
Est. payment
Payment breakdown
Explore the cost of this home by adjusting the details. Changes won't be saved.Climate risks
Neighborhood: St. Lucie West
- $441,3003 bd2 ba2.4k sqft484 NW Blue Lake Dr, Port Saint Lucie, FL 34986Off Market

- $417,0003 bd2 ba2.5k sqft480 NW Blue Lake Dr, Port Saint Lucie, FL 34986Off Market
- $399,0003 bd2 ba2.4k sqft486 NW Blue Lake Dr, Port Saint Lucie, FL 34986For Sale
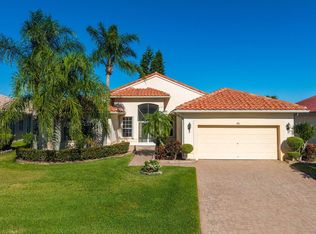
- $409,5003 bd2 ba2.4k sqft478 NW Blue Lake Dr, Port Saint Lucie, FL 34986Off Market
Similar homes
- $499,9953 bd2 ba2.5k sqft376 NW Shoreview Drive, Port St Lucie, FL 34986For Sale
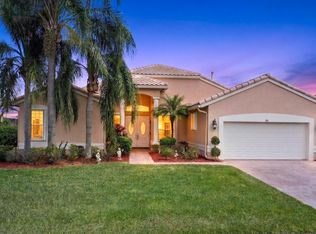
 MLS ID #B26021785, Robert Mancuso, Masters Realty Associates. BeachesMLS
 - $545,0003 bd2 ba2.3k sqft8949 Champions Way, Port St Lucie, FL 34986For Sale
 MLS ID #B26041255, Loretta A DiRosa, Coldwell Banker Realty. BeachesMLS
 - $599,9003 bd3 ba2.3k sqft728 SW Lake Charles Circle, Port St Lucie, FL 34986For Sale
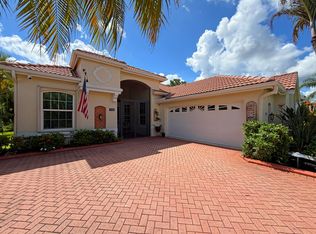 MLS ID #B26049611, Erik Nikolah Rosa-Turner, South Florida Realty Prop. BeachesMLS
 - $560,0004 bd3 ba2.6k sqft5285 NW South Delwood Drive, Port St Lucie, FL 34986For Sale
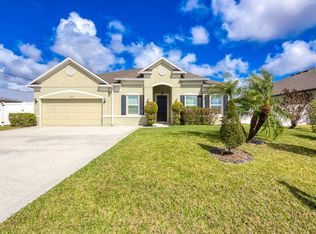 MLS ID #R11166654, Benito M. Permuy, Southern Key Realty. BeachesMLS
 - $615,0004 bd3 ba2.5k sqft1306 SW Cottonwood Cove, Port St Lucie, FL 34986For SaleMLS ID #B26034421, Amanda Kelly, Keller Williams Realty of PSL. BeachesMLS
- $599,0003 bd3 ba2.6k sqft9029 One Putt Place, Port St Lucie, FL 34986For SaleMLS ID #R11160521, Christine Lahiff, Pristine Property Group, LLC. BeachesMLS
- $429,9004 bd2 ba2k sqft6175 NW EAST DEVILLE Circle, Port St Lucie, FL 34986For SaleMLS ID #B26058764, Lynn Otto, Real Estate of Florida. BeachesMLS
- $649,0003 bd4 ba2.6k sqft923 SW Grand Reserves Boulevard, Port St Lucie, FL 34986For SaleMLS ID #B26048071, Robert Johnson, Southern Key Realty. BeachesMLS
- $394,9003 bd2 ba1.7k sqft382 NW SPRINGVIEW Loop, Port St Lucie, FL 34986For SaleMLS ID #B26061901, Lydia O Gates PA, KW Reserve. BeachesMLS
- $600,0004 bd4 ba2.4k sqft11423 SW Olmstead Drive, Port St Lucie, FL 34987For SaleMLS ID #B26068724, Sheryl Glants Pina, Keller Williams Realty of PSL. BeachesMLS
- $675,0003 bd3 ba2.8k sqft7350 Reserve Creek Drive, Port St Lucie, FL 34986For SaleMLS ID #B26040461, Linda Hart, Lang Realty. BeachesMLS
- $449,9003 bd2 ba1.8k sqftPort St Lucie Section 8, Port Saint Lucie, FL 34953For Sale
 MLS ID #A12076684, Steve Norrito, The Keyes Company. MIAMI
 - $579,9004 bd3 ba2.4k sqft2301 SW Lawford Street, Port St Lucie, FL 34953For SaleMLS ID #R11166300, Ivan Neil Danziger, REDFIN CORPORATION. BeachesMLS
- $379,9002 bd2 ba2k sqft573 NW MONTEVINA Drive, Port St Lucie, FL 34986For SaleMLS ID #B26054252, Sean M Walshe, RE/MAX Gold. BeachesMLS
- $546,0004 bd3 ba2.7k sqft7477 NW Greenspring Street, Port St Lucie, FL 34987For SaleMLS ID #B26008910, Stephen K Hachey, Flat Fee MLS Realty. BeachesMLS
- $599,0004 bd3 ba2.3k sqft1812 SE FALLON Drive, Port St Lucie, FL 34983For SaleMLS ID #B26059827, Sergio Luis Martinez, LPT Realty, LLC. BeachesMLS
- $365,0003 bd2 ba1.9k sqft535 SW Lake Manatee Way, Port St Lucie, FL 34986For SaleMLS ID #B26049092, Robert Abrams, RE/MAX Gold. BeachesMLS
- $399,9003 bd2 ba2k sqft544 SW Lake Manatee Way, Port St Lucie, FL 34986For SaleMLS ID #F10544879, Conroy J McKenzie, CJM Realty Inc. BeachesMLS
- $339,0002 bd2 ba1.6k sqft310 NW Toscane Trail, Port St Lucie, FL 34986For SaleMLS ID #B26050086, Loretta A DiRosa, Coldwell Banker Realty. BeachesMLS
- $399,9002 bd2 ba1.9k sqft1332 NW Leonardo Circle, Port St Lucie, FL 34986For SaleMLS ID #B26060801, Lisa Jo LeRose, Keller Williams Realty Of The Treasure Coast. BeachesMLS
