If you desire a home with charm, elegance and spacious rooms, this is the home for you! Enter the double front doors to look past the Great Room and Sun Room/Florida Room to the gorgeous view across the pond to the golf course. This custom 3 BR, 2.5 bath home with a 2.5 car garage has hardwood floors and plenty of light throughout. The Great Room adjoins the Dining Room and large Sunroom and has a wet bar for stylish entertaining. The 'chef's dream kitchen has an island and eating area looking out to the view with granite countertops, a window seat, Thermador gas stove and two ovens. Reserve Creek is among the most prestigious areas in PGA Village and has no sub-association HOA, only the POA. The POA offers security, basic internet and cable and access to the Island Club amenities. Home has full house generator. Some furniture is negotiable. The electric fireplace in the Great Room may not convey. Golf and Tennis memberships are available but not mandatory. The gated community is close to shopping, medical offices, restaurants, golf courses and the Mets Stadium. Come enjoy!
Accepting backups
Price cut: $23K (7/20)
$675,000
7350 Reserve Creek Drive, Port St Lucie, FL 34986
3beds
2,842sqft
Single Family Residence
Built in 1988
0.55 Acres Lot
$649,300 Zestimate®
$238/sqft
$321/mo HOA
What's special
Window seatGranite countertopsPlenty of light throughoutHardwood floors
- 81 days
- 515
- 25
Zillow last checked:
Listing updated:
Listed by:
Linda Hart 772-595-2822,
Lang Realty
Source: BeachesMLS,MLS#: B26040461 Originating MLS: BeachesMLS
Originating MLS: BeachesMLSFacts & features
Interior
Bedrooms & bathrooms
- Bedrooms: 3
- Bathrooms: 3
- Full bathrooms: 2
- 1/2 bathrooms: 1
- Main level bathrooms: 2
- Main level bedrooms: 3
Primary bedroom
- Level: First
- Area: 389.57
- Dimensions: 23.9 X 16.3
Bedroom 2
- Level: First
- Area: 212.8
- Dimensions: 16 X 13.3
Bedroom 3
- Level: First
- Area: 199.5
- Dimensions: 13.3 X 15
Dining room
- Level: First
- Area: 172.22
- Dimensions: 15.8 X 10.9
Florida room
- Level: First
- Area: 506.9
- Dimensions: 37 X 13.7
Kitchen
- Level: First
- Area: 327.42
- Dimensions: 21.4 X 15.3
Living room
- Level: First
- Area: 682
- Dimensions: 22 X 31
Heating
- Central, Electric
Cooling
- Central Air, Ceiling Fan(s), Electric, Zoned
Appliances
- Included: Cooktop, Dryer, Dishwasher, Gas Cooktop, Disposal, Gas Range, Ice Maker, Microwave, Oven, Range, Refrigerator, Washer
- Laundry: Main Level, Laundry Room, Laundry Tub
Features
- Wet Bar, Bidet, Breakfast Area, Bathtub, Cathedral Ceiling(s), Central Vacuum, Dining Area, Separate/Formal Dining Room, Dual Sinks, Garden Tub/Roman Tub, High Ceilings, Jetted Tub, Kitchen Island, Kitchen/Dining Combo, Living/Dining Room, Main Level Primary, Pantry, Sitting Area in Primary, Soaking Tub, Separate Shower, Vaulted Ceiling(s)
- Flooring: Engineered Hardwood, Tile, Wood
- Doors: French Doors
- Windows: Blinds, Plantation Shutters
- Has fireplace: No
Interior area
- Total structure area: 4,116
- Total interior livable area: 2,842 sqft
Video & virtual tour
Property
Parking
- Total spaces: 8
- Parking features: Attached, Circular Driveway, Concrete, Garage, Golf Cart Garage, Garage Door Opener
- Attached garage spaces: 2.5
- Has uncovered spaces: Yes
Accessibility
- Accessibility features: None
Features
- Levels: One
- Stories: 1
- Patio & porch: Deck, Glass Enclosed, Porch, Screened
- Exterior features: Outdoor Living Area, Outdoor Shower, Porch
- Has private pool: Yes
- Pool features: Gas Heat, Heated, In Ground, Pool/Spa Combo
- Has spa: Yes
- Spa features: Heated, In Ground
- Has view: Yes
- View description: Golf Course, Pond, Water
- Has water view: Yes
- Water view: Pond,Water
- Waterfront features: Pond
Lot
- Size: 0.55 Acres
- Features: Landscaped, On Golf Course, Oversized Lot
Details
- Parcel number: 332260100410002
- Zoning: Planned Un
- Special conditions: Standard
Construction
Type & style
- Home type: SingleFamily
- Architectural style: Traditional
- Property subtype: Single Family Residence
Materials
- Frame, Stucco
- Roof: Concrete,Tile
Condition
- Resale
- New construction: No
- Year built: 1988
Utilities & green energy
- Sewer: Public Sewer
- Water: Public
- Utilities for property: Cable Connected, Electricity Connected, Natural Gas Available, Propane, Phone Connected, Sewer Connected, Underground Utilities, Water Connected
Community & HOA
Community
- Features: Gated
- Security: Security Gate, Gated with Guard, Gated Community, Security Guard
- Subdivision: RESERVE CREEK
HOA
- Has HOA: No
- HOA fee: $964 quarterly
- HOA name: PGA Village, Castle Group
- HOA phone: 772-467-1503
Location
- Region: Port Saint Lucie
Financial & listing details
- Price per square foot: $238/sqft
- Tax assessed value: $381,951
- Annual tax amount: $6,972
- Date on market: 6/12/2026
- Cumulative days on market: 76 days
- Listing terms: Cash,Conventional
- Electric utility on property: Yes
- Road surface type: Paved
Estimated market value
$649,300
$617,000 - $682,000
$4,222/mo
Price history
| Date | Event | Price |
|---|---|---|
| 7/20/2026 | Price change | $675,000-3.3%$238/sqft |
Source:  BeachesMLS #B26040461 Report a problem BeachesMLS #B26040461 Report a problem | ||
| 6/12/2026 | Listed for sale | $698,000+99.5%$246/sqft |
Source: BeachesMLS #B26040461 Report a problem | ||
| 9/25/1997 | Sold | $349,900$123/sqft |
Source: Public Record Report a problem | ||
Public tax history
| Year | Property taxes | Tax assessment |
|---|---|---|
| 2025 | $6,972 +4.3% | $381,951 +2.9% |
| 2024 | $6,683 +2% | $371,187 +3% |
| 2023 | $6,552 +4.1% | $360,376 +3% |
| 2022 | $6,294 -0.4% | $349,880 +3% |
| 2021 | $6,319 +0.3% | $339,690 +1.4% |
| 2020 | $6,299 | $335,000 +0.4% |
| 2019 | $6,299 -0.8% | $333,685 +1.9% |
| 2018 | $6,350 +6.5% | $327,464 +4.6% |
| 2017 | $5,962 +1% | $313,200 -3.3% |
| 2016 | $5,903 +3.1% | $323,900 +2% |
| 2015 | $5,726 -1.6% | $317,700 +2.7% |
| 2014 | $5,817 | $309,474 +1.5% |
| 2013 | -- | $304,900 -9.1% |
| 2012 | -- | $335,300 -0.9% |
| 2011 | -- | $338,300 -3% |
| 2010 | -- | $348,800 -1.6% |
| 2009 | -- | $354,564 +0.1% |
| 2008 | -- | $354,210 +3% |
| 2007 | -- | $343,893 +2.5% |
| 2006 | -- | $335,505 +20.8% |
| 2005 | -- | $277,693 -12.2% |
| 2004 | -- | $316,246 |
| 2003 | -- | -- |
| 2002 | -- | -- |
| 2001 | -- | -- |
| 2000 | -- | -- |
Find assessor info on the county website
Monthly payment
Est. payment
Payment breakdown
Explore the cost of this home by adjusting the details. Changes won't be saved.Climate risks
Neighborhood: 34986
- $803,8005 bd5 ba4.2k sqft7360 Reserve Creek Dr, Port Saint Lucie, FL 34986Off Market
- $921,1003 bd5 ba3.7k sqft7340 Reserve Creek Dr, Port Saint Lucie, FL 34986Off Market
- $680,5003 bd3 ba3k sqft7370 Reserve Creek Dr, Port Saint Lucie, FL 34986Off Market
- $664,2003 bd2 ba2.5k sqft7330 Reserve Creek Dr, Port Saint Lucie, FL 34986Off Market
Similar homes
- $719,9005 bd4 ba3.5k sqft756 SW Pelican Cove, Port St Lucie, FL 34986For Sale

 MLS ID #B26069654, Connor McKinney, RE/MAX Gold. BeachesMLS
 - $714,9003 bd3 ba3.4k sqft8605 Tompson Point Road, Port St Lucie, FL 34986For Sale
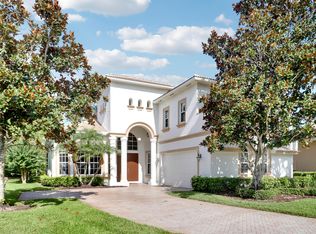 MLS ID #B26068195, Elise Danielian, Lang Realty. BeachesMLS
 - $599,0003 bd3 ba2.4k sqft8004 Links Way, Port St Lucie, FL 34986For Sale
 MLS ID #B26051247, Kay A. Rodriguez, Lang Realty. BeachesMLS
 - $749,0004 bd3 ba2.6k sqft8055 Kiawah Trace, Port St Lucie, FL 34986For Sale
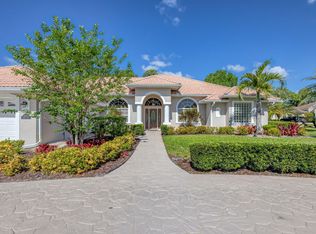 MLS ID #B26031028, Rebecca Claire Hartley, The Keyes Company (PBG). BeachesMLS
 - $649,0003 bd4 ba2.6k sqft923 SW Grand Reserves Boulevard, Port St Lucie, FL 34986For SaleMLS ID #B26048071, Robert Johnson, Southern Key Realty. BeachesMLS
- $615,0004 bd3 ba2.5k sqft1306 SW Cottonwood Cove, Port St Lucie, FL 34986For SaleMLS ID #B26034421, Amanda Kelly, Keller Williams Realty of PSL. BeachesMLS
- $555,9003 bd2 ba1.7k sqft7664 Greenbrier Circle, Port St Lucie, FL 34986For SaleMLS ID #B26058316, Isabelle Pollock, Lang Realty. BeachesMLS
- $547,0002 bd2 ba1.8k sqft7226 Marsh Terrace, Port St Lucie, FL 34986For SaleMLS ID #B26046318, Elise Danielian, Lang Realty. BeachesMLS
- $599,9003 bd3 ba2.3k sqft728 SW Lake Charles Circle, Port St Lucie, FL 34986For SaleMLS ID #B26049611, Erik Nikolah Rosa-Turner, South Florida Realty Prop. BeachesMLS
- $599,0004 bd4 ba2.5k sqft1402 SW Bent Pine Cove, Port St Lucie, FL 34986For SaleMLS ID #B26064966, Jennifer Noel, RE/MAX Gold. BeachesMLS
- $599,0003 bd3 ba2.6k sqft9029 One Putt Place, Port St Lucie, FL 34986For SaleMLS ID #R11160521, Christine Lahiff, Pristine Property Group, LLC. BeachesMLS
- $545,0003 bd2 ba2.3k sqft8949 Champions Way, Port St Lucie, FL 34986For SaleMLS ID #B26041255, Loretta A DiRosa, Coldwell Banker Realty. BeachesMLS
- $600,0004 bd4 ba2.4k sqft11423 SW Olmstead Drive, Port St Lucie, FL 34987For SaleMLS ID #B26068724, Sheryl Glants Pina, Keller Williams Realty of PSL. BeachesMLS
- $564,9003 bd2 ba2.2k sqft482 NW Blue Lake Drive, Port St Lucie, FL 34986For SaleMLS ID #B26028427, Cynthia I Jenkins, Atlantic Shores ERA Powered. BeachesMLS
- $649,0004 bd3 ba2.2k sqft6001 S Citrus Avenue, Fort Pierce, FL 34982For SaleMLS ID #B26040083, Laura Krecic, The Brokerage Treasure Coast. BeachesMLS
- $499,9953 bd2 ba2.5k sqft376 NW Shoreview Drive, Port St Lucie, FL 34986For SaleMLS ID #B26021785, Robert Mancuso, Masters Realty Associates. BeachesMLS
- $699,0003 bd3 ba2k sqft7120 Shanas Trail, Port St Lucie, FL 34952For SaleMLS ID #B26040223, George R Arnold Jr, Sand Dollar Realty Group. BeachesMLS
- $670,0005 bd4 ba2.9k sqft5606 Silver Oak Drive, Fort Pierce, FL 34982For SaleMLS ID #B26025255, Nancy Janette Taylor, Coldwell Banker Realty. BeachesMLS
- $349,9003 bd2 ba1.5k sqft7007 Torrey Pines Circle, Port St Lucie, FL 34986For SaleMLS ID #B26060449, Shanda Gracey PA, RE/MAX Gold. BeachesMLS
- $700,0004 bd2 ba2.4k sqft2108 SW Oakwater Pt, Palm City, FL 34990For SaleMLS ID #B26058559, Corinne Misenar, William Raveis Florida, LLC. BeachesMLS
