SPACIOUS 2-STORY, 3BR+DEN+BONUS ROOM/2.5 BATH/2CG POOL HOME!! This home has it all including LOCATION, LOCATION, LOCATION! Situated through the South Gate of PGA Village and nestled on a Tompson Point cul-de-sac lot this home features a grand foyer, tile & engineered wood flooring throughout, spacious living areas on both levels, kitchen with wood cabinets, granite counters & SS appliances. Primary suite is on the 1st level and has walk-in closets, large ensuite & bonus room w/ access to the expansive outdoor living area with plenty of room to relax around the pool & spa! Bonus room would make a great private office or exercise room! Upstairs has a flex room, 2 additional bedrooms & balcony! Other special features include NEWER ROOF (2024), NEW HW HEATER, wood burning fireplace, DEN, GAMES ROOM with built-ins & wet-bar, PRIVATE BALCONY off the games room & more! YOUR OWN PRIVATE OUTDOOR OASIS ALSO AWAITS!! The extended paver patio is screened and includes a large pool with water feature plus a spa and multiple areas to lounge in the sun or enjoy the shade on the covered patio! The perfect spot to enjoy your morning coffee or evening refreshments! The property is within walking distance or a short golf cart ride to the 'Island Club' of PGA Village offering resort style amenities with outdoor pool, fitness center, ballroom, event kitchen, card rooms, craft room, tennis, pickleball & more! This is a wonderful opportunity to own within one of the most desirable neighborhoods in PGA Village with COUNTY ONLY TAXES, access to multiple golf courses and close to all the conveniences available in St. Lucie West & Tradition Square including shopping, restaurants and the NY Met's spring training facility! Just a short drive takes you to local area beaches, Jensen Beach, Vero Beach, Stuart, Jupiter & Palm Beach. Call today to view this special property!
For sale
$714,900
8605 Tompson Point Road, Port St Lucie, FL 34986
3beds
3,492sqft
Single Family Residence
Built in 2005
0.25 Acres Lot
$689,100 Zestimate®
$205/sqft
$518/mo HOA
What's special
Pool and spaWood burning fireplaceGrand foyerLarge ensuiteWalk-in closets
- 42 days
- 434
- 26
Likely to sell faster than
Zillow last checked:
Listing updated:
Listed by:
Elise Danielian 772-418-2992,
Lang Realty,
Isabelle Pollock PLLC 772-713-3221,
Lang Realty
Source: BeachesMLS,MLS#: B26068195 Originating MLS: BeachesMLS
Originating MLS: BeachesMLSFacts & features
Interior
Bedrooms & bathrooms
- Bedrooms: 3
- Bathrooms: 3
- Full bathrooms: 2
- 1/2 bathrooms: 1
- Main level bathrooms: 2
- Main level bedrooms: 1
Primary bedroom
- Level: Main
- Area: 238
- Dimensions: 14 X 17
Bedroom 2
- Level: Upper
- Area: 182
- Dimensions: 14 X 13
Bedroom 3
- Level: Upper
- Area: 168
- Dimensions: 14 X 12
Den
- Level: Main
- Area: 168
- Dimensions: 14 X 12
Dining room
- Level: Main
- Area: 154
- Dimensions: 14 X 11
Family room
- Level: Main
- Area: 306
- Dimensions: 17 X 18
Kitchen
- Level: Main
- Area: 132
- Dimensions: 11 X 12
Living room
- Level: Main
- Area: 182
- Dimensions: 14 X 13
Loft
- Level: Upper
- Area: 340
- Dimensions: 17 X 20
Heating
- Central, Electric
Cooling
- Central Air, Ceiling Fan(s)
Appliances
- Included: Dryer, Dishwasher, Microwave, Range, Refrigerator, Washer
- Laundry: Inside, Laundry Room
Features
- Wet Bar, Breakfast Bar, Breakfast Area, Bathtub, Dining Area, Separate/Formal Dining Room, Dual Sinks, Entrance Foyer, High Ceilings, Main Level Primary, Pantry, Split Bedrooms, Soaking Tub, Separate Shower, Walk-In Closet(s)
- Flooring: Engineered Hardwood, Tile
- Has fireplace: Yes
- Fireplace features: Wood Burning
Interior area
- Total structure area: 4,367
- Total interior livable area: 3,492 sqft
Video & virtual tour
Property
Parking
- Total spaces: 2
- Parking features: Attached, Driveway, Garage
- Attached garage spaces: 2
- Has uncovered spaces: Yes
Accessibility
- Accessibility features: None
Features
- Levels: Two
- Stories: 2
- Patio & porch: Covered, Open, Patio, Screened, Balcony
- Exterior features: Balcony, Outdoor Living Area
- Has private pool: Yes
- Pool features: Heated, In Ground, Screen Enclosure, Pool/Spa Combo, Association
- Has spa: Yes
- Spa features: Heated
- Has view: Yes
- View description: Other, Pool
Lot
- Size: 0.25 Acres
- Features: Cul-De-Sac, 1/4 to 1/2 Acre Lot, Sprinklers Automatic
Details
- Parcel number: 332770400220004
- Zoning: Planned Un
- Special conditions: Standard
Construction
Type & style
- Home type: SingleFamily
- Architectural style: Traditional
- Property subtype: Single Family Residence
Materials
- Block, Stucco
- Roof: Concrete,Tile
Condition
- Resale
- New construction: No
- Year built: 2005
Details
- Builder model: Medalist II
Utilities & green energy
- Sewer: Public Sewer
- Water: Public
- Utilities for property: Cable Available, Electricity Available, Sewer Available, Underground Utilities, Water Available
Community & HOA
Community
- Features: Home Owners Association, Gated, Street Lights, Sidewalks
- Security: Gated with Guard, Gated Community, Security Guard
- Subdivision: TOMPSON POINT PUD AT PGA VILLAGE
HOA
- Has HOA: Yes
- Amenities included: Basketball Court, Billiard Room, Fitness Center, Hobby Room, Playground, Pickleball, Pool, Recreation Facilities, Sidewalks, Tennis Court(s)
- Services included: Common Areas, Cable TV, Internet, Maintenance Grounds, Recreation Facilities, Security
- HOA fee: $590 quarterly
- HOA name: Tompson Point HOA
- HOA phone: 772-871-0004
- Second HOA fee: $964 quarterly
- Second HOA name: PGA Village
- Second HOA phone: 772-467-1503
Location
- Region: Port Saint Lucie
Financial & listing details
- Price per square foot: $205/sqft
- Tax assessed value: $678,500
- Annual tax amount: $11,845
- Date on market: 8/25/2026
- Cumulative days on market: 42 days
- Listing terms: Cash,Conventional,FHA,VA Loan
- Electric utility on property: Yes
Estimated market value
$689,100
$655,000 - $724,000
$4,234/mo
Price history
| Date | Event | Price |
|---|---|---|
| 8/25/2026 | Listed for sale | $714,900+47.4%$205/sqft |
Source:  BeachesMLS #B26068195 Report a problem BeachesMLS #B26068195 Report a problem | ||
| 6/15/2015 | Listing removed | $2,500$1/sqft |
Source: Lang Realty #RX-10138613 Report a problem | ||
| 5/25/2015 | Listed for rent | $2,500$1/sqft |
Source: Lang Realty #RX-10138613 Report a problem | ||
| 2/6/2015 | Sold | $485,000-3%$139/sqft |
Source: BeachesMLS #R10059406 Report a problem | ||
| 7/25/2014 | Listed for sale | $499,900-9.1%$143/sqft |
Source: Lang Realty, Inc. #RX-10059406 Report a problem | ||
| 5/8/2014 | Listing removed | $549,900$157/sqft |
Source: Postlets Report a problem | ||
| 5/6/2014 | Listed for sale | $549,900+4.7%$157/sqft |
Source: Postlets Report a problem | ||
| 5/16/2013 | Price change | $525,000-4.5%$150/sqft |
Source: Lang Realty, Inc #R3362105 Report a problem | ||
| 4/25/2013 | Listed for sale | $549,900-5.6%$157/sqft |
Source: Lang Realty, Inc #R3362105 Report a problem | ||
| 11/16/2005 | Sold | $582,400$167/sqft |
Source: Public Record Report a problem | ||
Public tax history
| Year | Property taxes | Tax assessment |
|---|---|---|
| 2025 | $11,845 +3.8% | $636,440 +2.9% |
| 2024 | $11,413 +1.9% | $618,504 +3% |
| 2023 | $11,198 +3.3% | $600,490 +3% |
| 2022 | $10,843 +7.9% | $583,000 +20.9% |
| 2021 | $10,052 +6.8% | $482,300 +8.4% |
| 2020 | $9,410 | $445,000 -0.8% |
| 2019 | $9,410 -1.9% | $448,400 0% |
| 2018 | $9,595 +4% | $448,500 +9% |
| 2017 | $9,226 +0.2% | $411,500 -3.1% |
| 2016 | $9,207 +4.9% | $424,700 +9.1% |
| 2015 | $8,775 +63.5% | $389,200 +35.2% |
| 2014 | $5,367 | $287,766 +1.5% |
| 2013 | -- | $283,513 +1.7% |
| 2012 | -- | $278,774 +3% |
| 2011 | -- | $270,654 +1.5% |
| 2010 | -- | $266,654 +2.7% |
| 2009 | -- | $259,644 -43% |
| 2008 | -- | $455,500 +1.9% |
| 2007 | -- | $446,800 +0.3% |
| 2006 | -- | $445,600 +271.3% |
| 2005 | -- | $120,000 +300% |
| 2004 | -- | $30,000 |
Find assessor info on the county website
Monthly payment
Est. payment
Payment breakdown
Explore the cost of this home by adjusting the details. Changes won't be saved.Climate risks
Neighborhood: 34986
- $678,0003 bd3 ba2.6k sqft8601 Tompson Point Rd, Port Saint Lucie, FL 34986Off Market
- $672,7003 bd3 ba2.6k sqft8609 Tompson Point Rd, Port Saint Lucie, FL 34986Off Market
- $752,5003 bd4 ba2.6k sqft8613 Tompson Point Rd, Port Saint Lucie, FL 34986Sold
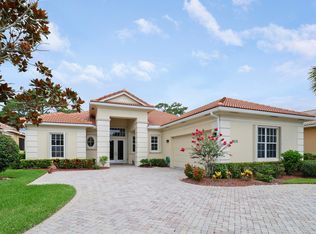
- $732,3003 bd4 ba2.7k sqft8617 Tompson Point Rd, Port Saint Lucie, FL 34986Off Market
Similar homes
- $699,9003 bd4 ba2.6k sqft8618 Tompson Point Road, Port St Lucie, FL 34986For Sale

 MLS ID #B26073559, Elise Danielian, Lang Realty. BeachesMLS
 - $720,0004 bd4 ba3k sqft9113 One Putt Place, Port St Lucie, FL 34986For Sale
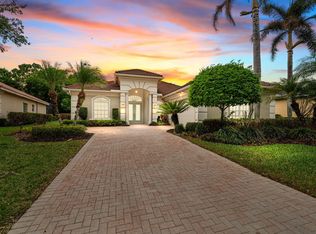 MLS ID #B26004487, Mindy Hackett, Berkshire Hathaway Florida Realty. BeachesMLS
 - $749,0004 bd3 ba2.6k sqft8055 Kiawah Trace, Port St Lucie, FL 34986For Sale
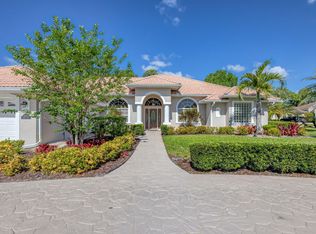 MLS ID #B26031028, Rebecca Claire Hartley, The Keyes Company. BeachesMLS
 - $662,0003 bd4 ba2.5k sqft838 SW GRAND RESERVES Boulevard, Port St Lucie, FL 34986For Sale
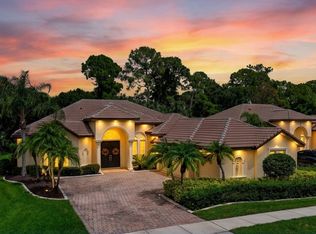 MLS ID #B26074977, Timothy P Doody, United Realty Group, Inc. BeachesMLS
 - $858,9904 bd5 ba3.2k sqft8761 Bally Bunion Road, Port St Lucie, FL 34986For SaleMLS ID #B26030554, Brian Cooperman, Echo Fine Properties. BeachesMLS
- $675,0003 bd4 ba2.7k sqft8632 SW Felicita Way, Port St Lucie, FL 34987For SaleMLS ID #B26074809, AnnMarie L Napolitano, Keller Williams Realty of PSL. BeachesMLS
- $525,0003 bd3 ba2.2k sqft8817 Champions Way, Port St Lucie, FL 34986For SaleMLS ID #B26064641, AnnMarie L Napolitano, Keller Williams Realty of PSL. BeachesMLS
- $599,0003 bd3 ba2.6k sqft9029 One Putt Place, Port St Lucie, FL 34986For SaleMLS ID #R11160521, Christine Lahiff, Pristine Property Group, LLC. BeachesMLS
- $595,0003 bd3 ba2.2k sqft7225 Mystic Way, Port St Lucie, FL 34986For SaleMLS ID #B26072913, AnnMarie L Napolitano, Keller Williams Realty of PSL. BeachesMLS
- $675,0004 bd3 ba2.9k sqft11490 SW AVENTINO Drive, Port St Lucie, FL 34987For SaleMLS ID #B26075348, Sunil Rajana, Watson Realty Corp. BeachesMLS
- $635,0005 bd5 ba3.5k sqft206 NW Magnolia Lakes Boulevard, Port St Lucie, FL 34986For SaleMLS ID #B26069936, Nader Hamdan, Keller Williams Realty of PSL. BeachesMLS
- $975,0003 bd3 ba3k sqft21833 SW Tivolo Way, Port St Lucie, FL 34986For SaleMLS ID #B26008976, Cesar Trujillo, Keller Williams Realty of PSL. BeachesMLS
- $545,0003 bd2 ba2.3k sqft8949 Champions Way, Port St Lucie, FL 34986For SaleMLS ID #B26041255, Loretta A DiRosa, Coldwell Banker/ Res. Real Est. BeachesMLS
- $545,0004 bd3 ba2.3k sqft694 SW Lake Charles Circle, Port St Lucie, FL 34986For SaleMLS ID #B26077675, Kelley Bragg, PA, RE/MAX Gold. BeachesMLS
- $578,9002 bd2 ba1.8k sqft18026 SW Cosenza Way, Port St Lucie, FL 34986For SaleMLS ID #B26067933, Joffre S Navas, RE/MAX Masterpiece Realty. BeachesMLS
- $539,0003 bd3 ba2.2k sqft9955 SW TORRIENTE Lane, Port St Lucie, FL 34986For SaleMLS ID #B26055223, Alfred R. Marrone III, Berkshire Hathaway Florida Realty. BeachesMLS
- $545,0003 bd2 ba1.7k sqft7664 Greenbrier Circle, Port St Lucie, FL 34986For SaleMLS ID #B26058316, Isabelle Pollock PLLC, Lang Realty. BeachesMLS
- $440,0003 bd2 ba1.7k sqft9148 Short Chip Circle, Port St Lucie, FL 34986For SaleMLS ID #B26061918, Isabelle Pollock PLLC, Lang Realty. BeachesMLS
- $710,0003 bd4 ba2.7k sqft10188 SW Latium Way, Port St Lucie, FL 34987For SaleMLS ID #B26062674, Jennifer R Eggeling, RE/MAX Gold. BeachesMLS
- $588,0004 bd3 ba2.6k sqft5476 NW BOYDGA Avenue, Port St Lucie, FL 34986For SaleMLS ID #B26056688, Heather Lin Price, The Price is Right Real Estate LLC. BeachesMLS
