Beautifully designed home in Country Club Estates of Port St. Lucie. This home is situated on an oversized lot with beautiful golf views and mango trees! Large formal dining and living room as you walk in. Spacious master suite with soaking tub, shower, dual sinks and walk in closet. Kitchen is open to family room with breakfast nook looking out to pool. New french door refridgerator. 3 additional bedrooms with 2nd full bath with cabana door and half bath off kitchen. Large 2.5 car garage with separate golf cart bay and separate door. Newly converted salt water pool has been resurfaced and retiled. Gas water heater 2023, two new AC units in 2022 & 2023. Inside laundry room with new washer and dryer. New LED lighting in home. HOA dues include basic cable and internet.
For sale
$615,000
1306 SW Cottonwood Cove, Port St Lucie, FL 34986
4beds
2,571sqft
Single Family Residence
Built in 1993
0.35 Acres Lot
$590,500 Zestimate®
$239/sqft
$246/mo HOA
What's special
Mango treesSpacious master suiteOversized lotSoaking tubDual sinksWalk in closetBeautiful golf views
- 86 days |
- 700 |
- 37 |
Zillow last checked:
Listing updated:
Listed by:
Amanda Kelly 772-675-0749,
Keller Williams Realty of PSL,
Bryan Kelly 772-675-0748,
Keller Williams Realty of PSL
Source: BeachesMLS,MLS#: B26034421 Originating MLS: BeachesMLS
Originating MLS: BeachesMLSFacts & features
Interior
Bedrooms & bathrooms
- Bedrooms: 4
- Bathrooms: 3
- Full bathrooms: 2
- 1/2 bathrooms: 1
- Main level bathrooms: 3
- Main level bedrooms: 4
Primary bedroom
- Level: Main
- Area: 252
- Dimensions: 18 X 14
Kitchen
- Level: Main
- Area: 190
- Dimensions: 19 X 10
Living room
- Level: Main
- Area: 336
- Dimensions: 21 X 16
Heating
- Central
Cooling
- Central Air, Ceiling Fan(s)
Appliances
- Included: Dryer, Dishwasher, Electric Range, Gas Water Heater, Range, Refrigerator, Water Heater, Washer
- Laundry: Washer Hookup, Inside, Laundry Room
Features
- Breakfast Area, Bathtub, Dining Area, Separate/Formal Dining Room, Dual Sinks, High Ceilings, Main Level Primary, Split Bedrooms, Soaking Tub, Separate Shower, Vaulted Ceiling(s), Walk-In Closet(s)
- Flooring: Laminate, Tile
- Doors: French Doors
- Has fireplace: No
Interior area
- Total structure area: 3,575
- Total interior livable area: 2,571 sqft
Video & virtual tour
Property
Parking
- Total spaces: 2.5
- Parking features: Attached, Driveway, Garage, Golf Cart Garage, Garage Door Opener
- Attached garage spaces: 2.5
- Has uncovered spaces: Yes
Accessibility
- Accessibility features: None
Features
- Levels: One
- Stories: 1
- Has private pool: Yes
- Pool features: In Ground, Private, Screen Enclosure, Pool/Spa Combo, Salt Water
- Has spa: Yes
- Spa features: In Ground
- Has view: Yes
- View description: Golf Course, Pool
Lot
- Size: 0.35 Acres
- Features: Fruit Trees, Landscaped, Oversized Lot, 1/4 to 1/2 Acre Lot, Sprinklers Automatic
Details
- Parcel number: 332352001890006
- Zoning: res
- Special conditions: Standard
Construction
Type & style
- Home type: SingleFamily
- Architectural style: Ranch
- Property subtype: Single Family Residence
Materials
- Frame, Stucco
- Roof: Tile
Condition
- Resale
- New construction: No
- Year built: 1993
Utilities & green energy
- Sewer: Public Sewer
- Water: Public
- Utilities for property: Cable Available, Electricity Connected, Natural Gas Connected, Sewer Connected, Underground Utilities, Water Connected
Community & HOA
Community
- Features: Home Owners Association, Gated, Street Lights
- Security: Gated Community
- Subdivision: COUNTRY CLUB ESTATES PARCEL 8 PHASE 1
HOA
- Has HOA: Yes
- Amenities included: Security, Sidewalks
- Services included: Common Areas, Cable TV, Security, Internet
- HOA fee: $246 monthly
- HOA name: Lifestylye Management Company
- HOA phone: 772-236-0141
Location
- Region: Port Saint Lucie
Financial & listing details
- Price per square foot: $239/sqft
- Tax assessed value: $470,200
- Annual tax amount: $8,488
- Date on market: 5/29/2026
- Cumulative days on market: 86 days
- Listing terms: Cash,Conventional,FHA,VA Loan
- Electric utility on property: Yes
Estimated market value
$590,500
$561,000 - $620,000
$4,131/mo
Price history
| Date | Event | Price |
|---|---|---|
| 5/29/2026 | Listed for sale | $615,000-0.8%$239/sqft |
Source:  BeachesMLS #B26034421 Report a problem BeachesMLS #B26034421 Report a problem | ||
| 3/17/2026 | Listing removed | $619,900$241/sqft |
Source:  Martin County REALTORS® of the Treasure Coast (MCRTC) #M20052226 Report a problem Martin County REALTORS® of the Treasure Coast (MCRTC) #M20052226 Report a problem | ||
| 2/14/2026 | Price change | $619,900-1.6%$241/sqft |
Source: Martin County REALTORS® of the Treasure Coast (MCRTC) #M20052226 Report a problem | ||
| 9/26/2025 | Listed for sale | $629,900+34%$245/sqft |
Source: Martin County REALTORS® of the Treasure Coast (MCRTC) #M20052226 Report a problem | ||
| 6/9/2023 | Sold | $470,000+54.1%$183/sqft |
Source: Public Record Report a problem | ||
| 7/30/2018 | Listing removed | $2,370$1/sqft |
Source: Zillow Rental Manager Report a problem | ||
| 6/28/2018 | Listed for rent | $2,370+12.9%$1/sqft |
Source: Zillow Rental Manager Report a problem | ||
| 4/12/2016 | Listing removed | $2,100-40%$1/sqft |
Source: W B C collections Report a problem | ||
| 3/9/2016 | Sold | $305,000-12.9%$119/sqft |
Source: BeachesMLS #R10192838 Report a problem | ||
| 2/23/2016 | Price change | $3,500+40%$1/sqft |
Source: Champion Property Management Report a problem | ||
| 2/7/2016 | Pending sale | $349,990-2.7%$136/sqft |
Source: Keller Williams Realty of PSL #RX-10192838 Report a problem | ||
| 1/22/2016 | Price change | $2,500-16.7%$1/sqft |
Source: Keller Williams Realty of PSL #RX-10192887 Report a problem | ||
| 12/20/2015 | Listed for rent | $3,000$1/sqft |
Source: Keller Williams Realty of PSL #RX-10192887 Report a problem | ||
| 11/16/2015 | Listing removed | $359,877$140/sqft |
Source: RE/MAX 100 RIVERSIDE #RX-10144076 Report a problem | ||
| 9/29/2015 | Price change | $359,877-5.3%$140/sqft |
Source: RE/MAX 100 RIVERSIDE #RX-10144076 Report a problem | ||
| 8/15/2015 | Price change | $379,877-2.6%$148/sqft |
Source: RE/MAX 100 RIVERSIDE #RX-10144076 Report a problem | ||
| 6/14/2015 | Listed for sale | $389,877+70.3%$152/sqft |
Source: RE/MAX 100 Riverside Inc #RX-10144076 Report a problem | ||
| 10/7/1998 | Sold | $229,000-11.2%$89/sqft |
Source: Public Record Report a problem | ||
| 7/29/1996 | Sold | $258,000$100/sqft |
Source: Public Record Report a problem | ||
Public tax history
| Year | Property taxes | Tax assessment |
|---|---|---|
| 2025 | $8,488 +2.3% | $379,340 +2.9% |
| 2024 | $8,297 -22.8% | $368,650 -9.7% |
| 2023 | $10,752 +7.5% | $408,375 +10% |
| 2022 | $10,001 +12.8% | $371,250 +10% |
| 2021 | $8,869 +1.9% | $337,500 +4.9% |
| 2020 | $8,700 | $321,600 -0.8% |
| 2019 | $8,700 -2.4% | $324,100 +5.9% |
| 2018 | $8,916 +7.7% | $306,100 +7.9% |
| 2017 | $8,282 -0.2% | $283,700 -1.4% |
| 2016 | $8,295 +3.5% | $287,800 +13.9% |
| 2015 | $8,012 +52.4% | $252,700 +16.7% |
| 2014 | $5,256 | $216,568 +1.5% |
| 2013 | -- | $213,367 +1.7% |
| 2012 | -- | $209,800 +1.8% |
| 2011 | -- | $206,100 -4.6% |
| 2010 | -- | $216,100 -3.3% |
| 2009 | -- | $223,400 -4.9% |
| 2008 | -- | $234,833 +3% |
| 2007 | -- | $227,993 +2.5% |
| 2006 | -- | $222,432 +3% |
| 2005 | -- | $215,953 +3% |
| 2004 | -- | $209,663 |
| 2003 | -- | -- |
| 2002 | -- | -- |
| 2001 | -- | -- |
| 2000 | -- | -- |
Find assessor info on the county website
Monthly payment
Est. payment
Payment breakdown
Explore the cost of this home by adjusting the details. Changes won't be saved.Climate risks
Neighborhood: St. Lucie West
Nearby schools
GreatSchools rating
- 5/10Northport K-8 SchoolGrades: PK-8Distance: 2.6 mi
- 3/10St. Lucie West Centennial High SchoolGrades: PK,9-12Distance: 0.7 mi
- 6/10Parkway Elementary SchoolGrades: PK-5Distance: 3.2 mi
- $551,8004 bd3 ba2.4k sqft1312 SW Cottonwood Cv, Port Saint Lucie, FL 34986Off Market

- $---- bd-- ba-- sqft1312 SW Cottonwood Cv, Pt Saint Lucie, FL 34986Off Market
- $780,9003 bd4 ba3.3k sqft1300 SW Cottonwood Cv, Port Saint Lucie, FL 34986Off Market
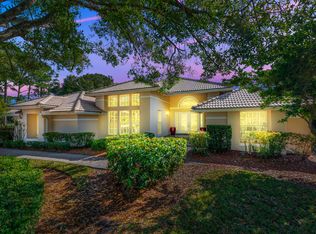
- $629,0004 bd3 ba3.1k sqft1318 SW Cottonwood Cv, Port Saint Lucie, FL 34986Sold
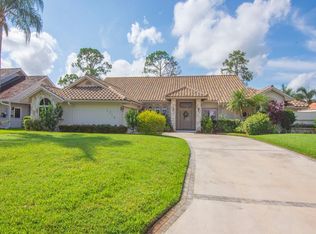
- $550,0004 bd2 ba2.7k sqft1311 SW Cottonwood Cv, Port Saint Lucie, FL 34986Sold
- $448,8003 bd2 ba1.7k sqft1192 SW Live Oak Cv, Port Saint Lucie, FL 34986Off Market
- $795,0005 bd4 ba3.5k sqft1324 SW Cottonwood Cv, Port Saint Lucie, FL 34986Sold
- $475,0004 bd3 ba2k sqft1190 SW Live Oak Cv, Port Saint Lucie, FL 34986Sold
A local agent can set up tours, give advice and negotiate with sellers.
A local lender can help you make sure your offer is ready when you are.
Similar homes
- $599,0004 bd4 ba2.5k sqft1402 SW Bent Pine Cove, Port St Lucie, FL 34986For Sale

 MLS ID #B26064966, Jennifer Noel, RE/MAX Gold. BeachesMLS
 - $607,0004 bd3 ba2.6k sqft5476 NW BOYDGA Avenue, Port St Lucie, FL 34986For Sale
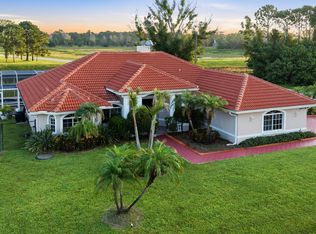 MLS ID #B26056688, Heather Lin Price, The Price is Right Real Estate LLC. BeachesMLS
 - $649,0003 bd4 ba2.6k sqft923 SW Grand Reserves Boulevard, Port St Lucie, FL 34986For Sale
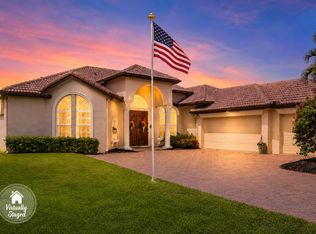 MLS ID #B26048071, Robert Johnson, Southern Key Realty. BeachesMLS
 - $625,0004 bd3 ba2.3k sqft6462 NW Colgate Street, Port St Lucie, FL 34986For Sale
 MLS ID #B26046899, Benito M. Permuy, Southern Key Realty. BeachesMLS
 - $550,0003 bd3 ba2.6k sqft412 NW Aqua Vista Lane, Port St Lucie, FL 34986For SaleMLS ID #B26063544, John Foley, Keyes Co. BeachesMLS
- $599,0003 bd3 ba2.6k sqft9029 One Putt Place, Port St Lucie, FL 34986For SaleMLS ID #R11160521, Christine Lahiff, Pristine Property Group, LLC. BeachesMLS
- $675,0003 bd3 ba2.8k sqft7350 Reserve Creek Drive, Port St Lucie, FL 34986For SaleMLS ID #B26040461, Linda Hart, Lang Realty. BeachesMLS
- $545,0003 bd2 ba2.3k sqft8949 Champions Way, Port St Lucie, FL 34986For SaleMLS ID #B26041255, Loretta A DiRosa, Coldwell Banker Realty. BeachesMLS
- $575,0003 bd3 ba2.2k sqft9955 SW TORRIENTE Lane, Port St Lucie, FL 34986For SaleMLS ID #B26055223, Alfred R. Marrone III, Berkshire Hathaway Florida Realty. BeachesMLS
- $579,9004 bd3 ba2.4k sqft2301 SW Lawford Street, Port St Lucie, FL 34953For SaleMLS ID #R11166300, Ivan Neil Danziger, REDFIN CORPORATION. BeachesMLS
- $545,0004 bd3 ba3k sqft286 NW Bayshore Boulevard, Port St Lucie, FL 34983For SaleMLS ID #B26051145, Christian Parsons, Keyes Co. BeachesMLS
- $789,0004 bd3 ba2.6k sqft8055 Kiawah Trace, Port St Lucie, FL 34986For SaleMLS ID #B26031028, Rebecca Claire Hartley, The Keyes Company (PBG). BeachesMLS
- $419,9003 bd2 ba1.8k sqft1507 SW Mockingbird Circle, Port St Lucie, FL 34986For SaleMLS ID #R11162404, Crystal Michelle Cardenas PA, Southern Key Realty. BeachesMLS
- $419,9003 bd3 ba1.8k sqft609 SW Saint Thomas Cove, Port St Lucie, FL 34986For SaleMLS ID #B26051064, Connor McKinney, RE/MAX Gold. BeachesMLS
- $590,0004 bd3 ba2.4k sqft4225 SW Ragen Street, Port St Lucie, FL 34953For SaleMLS ID #B26019734, MARY M MASTERS, RE/MAX Masterpiece Realty. BeachesMLS
- $489,0002 bd3 ba2k sqft8901 Champions Way, Port St Lucie, FL 34986For SaleMLS ID #B26020033, John H. Slivon, LAER Realty Partners Bowen/PSL. BeachesMLS
- $509,9003 bd2 ba2.1k sqft3941 SW KABANE Street, Port St Lucie, FL 34953For SaleMLS ID #B26064807, Niv Nativ, RE/MAX Gold. BeachesMLS
- $515,0004 bd2 ba2.1k sqft2526 SW Abney Street, Port St Lucie, FL 34953For SaleMLS ID #R11169458, Melissa Stallings, RE/MAX of Stuart. BeachesMLS
- $529,9004 bd3 ba2.2k sqft631 SE Stow Terrace, Port St Lucie, FL 34984For SaleMLS ID #B26056763, Niv Nativ, RE/MAX Gold. BeachesMLS
- $550,0004 bd3 ba2.4k sqft1202 SW San Esteban Avenue, Port St Lucie, FL 34953For SaleMLS ID #B26042512, Shaneza Panlall, EXP Realty LLC. BeachesMLS
