You'll love coming home to this beautifully remodeled home with scenic lake views that will put a smile on your face. This beautifully updated lakefront pool home sits on an oversized pie-shaped lot that sets it apart from all the others. and offers 3 spacious bedrooms and 2 baths. The heart of the home features a sleek, updated kitchen with upscale granite countertops, tile backsplash, & newer upscale SS appliances, all complemented by elegant wood laminate flooring throughout. Enjoy upgraded lighting and designer ceiling fans throughout this home with modern finishes. The large primary suite has two oversized walk-in closets and a stunning remodeled bath with beautiful granite and unique marble tile walls, dual undermount sinks, an open walk-in shower, and a separate soaking tub, .. , all complemented by a light-enhancing glass-block window. Step outside to your private, heated saltwater pool, perfectly positioned to capture breathtaking water views— this is a place you'll be proud to call your own. It's your own private retreat, but one you'll love sharing with family and friends, an ideal setting to enjoy the Florida lifestyle. Call today to schedule your private showing; you will be happy that you did! Located in the sought-after PGA Village, a golfer's paradise with three world-class PGA golf courses—all without mandatory membership and the private Legacy Golf and Tennis Club, and nearby Saint Lucie Trails Golf Club, Glynlea Country Club, and Others for even more options. The HOA fees cover manicured lawn maintenance, manned gated security with patrols, extended cable, high-speed Internet, and common-area upkeep. Residents also enjoy access to the Island Clubhouse, which offers outdoor resort-style pools, a robust fitness center, tennis and pickleball courts, a ballroom, arts and crafts rooms, a billiards room, a library, and a calendar of social activities. This prime location is close to great shopping, top-rated restaurants, the Cleveland Clinic Hospital, and numerous other medical facilities. Plus, it's conveniently near I-95 and just 45 minutes from West Palm Beach Airport and 1.25 hours to Orlando. Schedule your showing today—this is the perfect place to call home! Don't miss this incredible opportunity—this home won't last long!
For sale
Price cut: $100 (4/29)
$514,900
7327 Bob O Link Way, Port St Lucie, FL 34986
3beds
2,086sqft
:
Get pre-qualified$4,058/mo
Single Family Residence
Built in 2005
0.34 Acres Lot
$-- Zestimate®
$247/sqft
$496/mo HOA
What's special
Modern finishesBeautifully remodeled homeBeautiful graniteStunning remodeled bathPrivate heated saltwater poolUpscale granite countertopsManicured lawn maintenance
- 92 days |
- 795 |
- 14 |
Likely to sell faster than
Zillow last checked:
Listing updated:
Listed by:
Donald Baetzold 772-919-2100,
Keller Williams Realty of PSL,
Lisa A Baetzold 772-618-0026,
Keller Williams Realty of PSL
Source: BeachesMLS,MLS#: B26020952 Originating MLS: BeachesMLS
Originating MLS: BeachesMLSFacts & features
Interior
Bedrooms & bathrooms
- Bedrooms: 3
- Bathrooms: 2
- Full bathrooms: 2
- Main level bathrooms: 3
- Main level bedrooms: 3
Heating
- Central, Electric, Individual
Cooling
- Central Air
Appliances
- Included: Dryer, Dishwasher, Electric Range, Electric Water Heater, Disposal, Microwave, Oven, Refrigerator, Water Heater, Washer
- Laundry: Main Level, Laundry Room, Laundry Tub
Features
- Breakfast Bar, Bathtub, Dual Sinks, Garden Tub/Roman Tub, Kitchen Island, Living/Dining Room, Main Level Primary, Pantry, Split Bedrooms, Soaking Tub, Separate Shower, Walk-In Closet(s)
- Flooring: Ceramic Tile, Engineered Hardwood, Laminate
- Windows: Blinds, Shutters
- Has fireplace: No
Interior area
- Total structure area: 2,856
- Total interior livable area: 2,086 sqft
Video & virtual tour
Property
Parking
- Total spaces: 4
- Parking features: Attached, Driveway, Garage, Garage Door Opener
- Attached garage spaces: 2
- Uncovered spaces: 2
Accessibility
- Accessibility features: None
Features
- Levels: One
- Stories: 1
- Patio & porch: Deck, Patio, Screened
- Exterior features: Outdoor Living Area
- Has private pool: Yes
- Pool features: Electric Heat, Screen Enclosure, Salt Water, Association, Heated
- Has view: Yes
- View description: Lake, Pool, Water
- Has water view: Yes
- Water view: Lake,Water
- Waterfront features: Lake Front
Lot
- Size: 0.34 Acres
- Features: Irregular Lot, Oversized Lot, 1/4 to 1/2 Acre Lot, Sprinklers Automatic, Sprinkler System
Details
- Parcel number: 332250500670005
- Zoning: Planned Un
- Special conditions: Standard,Listed As-Is
Construction
Type & style
- Home type: SingleFamily
- Architectural style: Mediterranean
- Property subtype: Single Family Residence
Materials
- Block, Concrete
- Foundation: Slab
- Roof: Barrel,Tile
Condition
- Resale
- New construction: No
- Year built: 2005
Details
- Builder model: Fairview
- Builder name: Kolter Homes
Utilities & green energy
- Electric: 200+ Amp Service, Circuit Breakers
- Sewer: Private Sewer
- Water: Public
- Utilities for property: Cable Available, Electricity Available
Community & HOA
Community
- Features: Home Owners Association, Gated, Property Manager On-Site, Street Lights
- Security: Security System Owned, Security System, Gated with Guard, Gated Community, Smoke Detector(s), Security Guard
- Subdivision: MAIDSTONE
HOA
- Has HOA: Yes
- Amenities included: Basketball Court, Billiard Room, Clubhouse, Community Kitchen, Fitness Center, Gated, Hobby Room, Library, Management, Maintenance, Picnic Area, Playground, Pickleball, Pool, Recreation Facilities, Security, Sidewalks, Tennis Court(s)
- Services included: Common Areas, Cable TV, Legal/Accounting, Maintenance Grounds, Recreation Facilities, Reserve Fund, Security, Internet
- HOA fee: $496 monthly
- HOA name: PGA Village POA and Maidstone Homeowners
Location
- Region: Port Saint Lucie
Financial & listing details
- Price per square foot: $247/sqft
- Tax assessed value: $427,100
- Annual tax amount: $7,230
- Date on market: 4/27/2026
- Cumulative days on market: 95 days
- Listing terms: Cash,Conventional,FHA,VA Loan
- Electric utility on property: Yes
- Road surface type: Asphalt
Estimated market value
Not available
Estimated sales range
Not available
Not available
Price history
| Date | Event | Price |
|---|---|---|
| 4/29/2026 | Price change | $514,9000%$247/sqft |
Source:  BeachesMLS #B26020952 Report a problem BeachesMLS #B26020952 Report a problem | ||
| 4/27/2026 | Price change | $515,000+43.1%$247/sqft |
Source: BeachesMLS #B26020952 Report a problem | ||
| 9/14/2021 | Pending sale | $360,000+2.9%$173/sqft |
Source:  MIAMI #A10960366 Report a problem MIAMI #A10960366 Report a problem | ||
| 4/19/2021 | Sold | $350,000-2.8%$168/sqft |
Source: MIAMI #A10960366 Report a problem | ||
| 1/22/2021 | Pending sale | $360,000$173/sqft |
Source: MIAMI #A10960366 Report a problem | ||
| 1/22/2021 | Listing removed | -- |
Source: MIAMI #A10960366 Report a problem | ||
| 11/19/2020 | Listed for sale | $360,000+16.1%$173/sqft |
Source: MIAMI #A10960366 Report a problem | ||
| 5/29/2020 | Listing removed | $2,200$1/sqft |
Source: CasaMagna Realty LLC #A10754856 Report a problem | ||
| 4/1/2020 | Listed for rent | $2,200-12%$1/sqft |
Source: CasaMagna Realty LLC #A10754856 Report a problem | ||
| 4/1/2020 | Listing removed | $310,000$149/sqft |
Source: CasaMagna Realty LLC #A10447989 Report a problem | ||
| 1/15/2020 | Listing removed | $2,500$1/sqft |
Source: CasaMagna Realty LLC #A10754856 Report a problem | ||
| 1/15/2020 | Listed for sale | $310,000-7.5%$149/sqft |
Source: CasaMagna Realty LLC #A10447989 Report a problem | ||
| 10/11/2019 | Listed for rent | $2,500+13.6%$1/sqft |
Source: CasaMagna Realty LLC #A10754856 Report a problem | ||
| 10/11/2019 | Listing removed | $335,000$161/sqft |
Source: CasaMagna Realty LLC #A10447989 Report a problem | ||
| 10/11/2019 | Price change | $335,000+2.2%$161/sqft |
Source: CasaMagna Realty LLC #A10447989 Report a problem | ||
| 8/18/2019 | Listed for sale | $327,900$157/sqft |
Source: CasaMagna Realty LLC #A10447989 Report a problem | ||
| 1/17/2019 | Pending sale | $327,900$157/sqft |
Source: CasaMagna Realty LLC #A10447989 Report a problem | ||
| 8/23/2018 | Price change | $327,900-1.6%$157/sqft |
Source: CasaMagna Realty LLC #A10447989 Report a problem | ||
| 8/21/2018 | Price change | $333,4000%$160/sqft |
Source: CasaMagna Realty LLC #A10447989 Report a problem | ||
| 6/27/2018 | Price change | $333,500-0.1%$160/sqft |
Source: CasaMagna Realty LLC #A10447989 Report a problem | ||
| 5/3/2018 | Price change | $333,950+0%$160/sqft |
Source: CasaMagna Realty LLC #A10447989 Report a problem | ||
| 2/17/2018 | Price change | $333,900-0.6%$160/sqft |
Source: CasaMagna Realty LLC #A10395092 Report a problem | ||
| 2/6/2018 | Price change | $335,900-1.2%$161/sqft |
Source: CasaMagna Realty LLC #A10395092 Report a problem | ||
| 1/4/2018 | Listed for sale | $339,900+0.4%$163/sqft |
Source: CasaMagna Realty LLC #A10395092 Report a problem | ||
| 4/1/2017 | Listing removed | $2,200$1/sqft |
Source: CasaMagna Realty LLC #A10207290 Report a problem | ||
| 11/2/2005 | Sold | $338,400$162/sqft |
Source: Public Record Report a problem | ||
Public tax history
| Year | Property taxes | Tax assessment |
|---|---|---|
| 2025 | $7,231 +1.2% | $395,449 +2.9% |
| 2024 | $7,147 +0.9% | $384,305 +3% |
| 2023 | $7,086 +3.7% | $373,112 +3% |
| 2022 | $6,833 +7.1% | $362,245 +27.5% |
| 2021 | $6,379 +8.3% | $284,130 +10% |
| 2020 | $5,888 | $258,300 +0% |
| 2019 | $5,888 -1.1% | $258,200 +2.3% |
| 2018 | $5,952 +6.1% | $252,300 +12.8% |
| 2017 | $5,611 +0.7% | $223,600 -14.6% |
| 2016 | $5,574 -2.2% | $261,700 +9.8% |
| 2015 | $5,697 +6.5% | $238,400 +14.1% |
| 2014 | $5,347 | $208,890 +10% |
| 2013 | -- | $189,900 +3.5% |
| 2012 | -- | $183,500 -0.5% |
| 2011 | -- | $184,500 -3% |
| 2010 | -- | $190,200 -12.2% |
| 2009 | -- | $216,700 -13.3% |
| 2008 | -- | $250,000 -20.5% |
| 2007 | -- | $314,400 +0.1% |
| 2006 | -- | $314,000 +946.7% |
| 2005 | -- | $30,000 |
| 2004 | -- | $30,000 |
Find assessor info on the county website
Monthly payment
Est. payment
Payment breakdown
Explore the cost of this home by adjusting the details. Changes won't be saved.Climate risks
Neighborhood: 34986
Nearby schools
GreatSchools rating
- 7/10Allapattah Flats K-8Grades: PK-8Distance: 1.9 mi
- 4/10Fort Pierce Central High SchoolGrades: 9-12Distance: 5.7 mi
- 8/10West Gate K-8 SchoolGrades: PK-8Distance: 2.5 mi
- $532,8003 bd3 ba2.2k sqft9183 Pumpkin Rdg, Port Saint Lucie, FL 34986Off Market
- $3,0003 bd2 ba1.7k sqft7317 Bob O Link Way, Port Saint Lucie, FL 34986For Rent
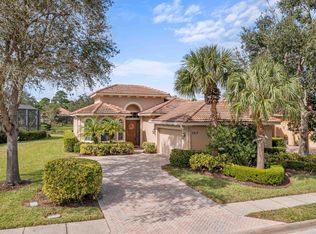
- $379,0003 bd2 ba1.7k sqft7313 Bob O Link Way, Port Saint Lucie, FL 34986Off Market
- $467,9003 bd3 ba2k sqft9177 Pumpkin Rdg, Port Saint Lucie, FL 34986Off Market
- $384,8003 bd2 ba2k sqft7322 Bob O Link Way, Port Saint Lucie, FL 34986Off Market
- $465,0002 bd2 ba1.7k sqft7326 Bob O Link Way, Port Saint Lucie, FL 34986Sold
- $392,0003 bd2 ba2k sqft7318 Bob O Link Way, Port Saint Lucie, FL 34986Off Market
- $372,9003 bd2 ba2k sqft7330 Bob O Link Way, Port Saint Lucie, FL 34986Off Market
A local agent can set up tours, give advice and negotiate with sellers.
A local lender can help you make sure your offer is ready when you are.
Similar homes
- $589,0002 bd3 ba2.3k sqft7924 Links Way, Port St Lucie, FL 34986For Sale

 MLS ID #R11169352, Patricia B. Ayres PA, Keller Williams Realty of PSL. BeachesMLS
 - $599,0003 bd3 ba2.4k sqft8004 Links Way, Port St Lucie, FL 34986For Sale
 MLS ID #B26051247, Kay A. Rodriguez, Lang Realty. BeachesMLS
 - $619,9003 bd3 ba2.6k sqft9301 Briarcliff Trace, Port St Lucie, FL 34986For Sale
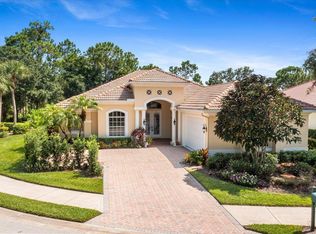 MLS ID #B26051665, Kenneth E Erickson, NextGen Realty Services. BeachesMLS
 - $450,0003 bd3 ba2.3k sqft8504 Belfry Place, Port St Lucie, FL 34986For Sale
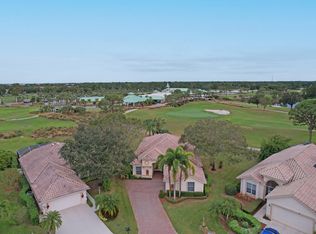 MLS ID #B26044608, Michael J Wisniewski, Dalton Wade Inc. BeachesMLS
 - $579,9002 bd3 ba2.3k sqft7602 Greenbrier Circle, Port St Lucie, FL 34986For SaleMLS ID #B26043300, Glenn R. Krumenacker, RE/MAX Masterpiece Realty. BeachesMLS
- $417,5003 bd3 ba1.8k sqft709 SW Andros Cove, Port St Lucie, FL 34986For SaleMLS ID #B26043721, Donald Baetzold, Keller Williams Realty of PSL. BeachesMLS
- $499,0002 bd3 ba2.1k sqft8332 Belfry Place, Port St Lucie, FL 34986For SaleMLS ID #B26001679, AnnMarie L Napolitano, Keller Williams Realty of PSL. BeachesMLS
- $475,0003 bd2 ba2.3k sqft827 SW Grand Reserves Boulevard, Port St Lucie, FL 34986For SaleMLS ID #R11122343, Timothy P Doody, United Realty Group, Inc. BeachesMLS
- $589,9993 bd3 ba2k sqft10730 SW Visconti Way, Port St Lucie, FL 34986For SaleMLS ID #B26002428, Patricia A Conner, Coldwell Banker Realty. BeachesMLS
- $439,9004 bd2 ba2.1k sqft5859 NW Cullom Circle, Port St Lucie, FL 34986For SaleMLS ID #R11158778, Maysoon Mohd, Star Realty Services LLC. BeachesMLS
- $578,0004 bd3 ba2.7k sqft5744 NW Cahaba Street, Port St Lucie, FL 34986For SaleMLS ID #B26005663, Julia Kocovski, Keller Williams Realty of PSL. BeachesMLS
- $399,0003 bd2 ba2.4k sqft486 NW Blue Lake Drive, Port St Lucie, FL 34986For SaleMLS ID #R11158698, Cynthia I Jenkins, Atlantic Shores ERA Powered. BeachesMLS
- $485,0003 bd3 ba2k sqft2101 SW Alloway Avenue, Port St Lucie, FL 34953For SaleMLS ID #B26045747, Melody Brand, LYNQ Real Estate. BeachesMLS
- $494,9004 bd3 ba2.3k sqft11911 SW Macelli Way, Port St Lucie, FL 34987For SaleMLS ID #R11160272, Natalia Rhinehart, EXP Realty LLC. BeachesMLS
- $379,9003 bd3 ba1.8k sqft10099 SW Duccio Lane, Port St Lucie, FL 34986For SaleMLS ID #B26040071, Debora Mashaw, RE/MAX Masterpiece Realty. BeachesMLS
- $449,0003 bd3 ba2.3k sqft665 SW Lake Charles Circle, Port St Lucie, FL 34986For SaleMLS ID #R11143762, Burt Hogan, RE/MAX Gold. BeachesMLS
- $499,0004 bd3 ba2.5k sqft11251 SW Apple Blossom Trail, Port St Lucie, FL 34987For SaleMLS ID #R11104206, Kevin Richard Kohloff, TradeWind Real Estate Corp. BeachesMLS
- $319,9993 bd2 ba1.6k sqft407 NW Granville Street, Port St Lucie, FL 34986For SaleMLS ID #B26038132, Ronnie A Williams, Berkshire Hathaway Florida Realty. BeachesMLS
- $515,0004 bd3 ba2.7k sqft2357 SW Independence Road, Port St Lucie, FL 34953For SaleMLS ID #B26051432, Stacy Kartner PA, RE/MAX of Stuart. BeachesMLS
- $515,0005 bd4 ba2.7k sqft710 NE Turtleback Trail, Port St Lucie, FL 34983For SaleMLS ID #B26046062, Jeffrey Eubank II, LYNQ Real Estate. BeachesMLS
