This pool home features a 2022 roof, laminate flooring throughout installed 3 years ago, accordion shutter storm protection, propane gas that services the 5 burner kitchen stove, the water heater (2025) and dryer. AC is 6 yrs. The kitchen has granite counters and dual ovens. The beautiful epoxied, oversized garage includes multiple storage units and a work bench. Enjoy a poolside seat under the spacious overhang of the porch which overlooks the 13th fairway of the Ryder Course with a sun rise view. The convenience of the Cypress Point location to the main gate of the PGA Village will help you get to where you are going sooner than other locations in PGA Village. Furnishings negotiable outside of contract. Measurements approx.
For sale
Price cut: $10K (4/24)
$589,000
7924 Links Way, Port St Lucie, FL 34986
2beds
2,330sqft
:
Get pre-qualified$4,577/mo
Single Family Residence
Built in 2001
9,750 Square Feet Lot
$-- Zestimate®
$253/sqft
$507/mo HOA
What's special
Pool homeGranite countersBeautiful epoxied oversized garageLaminate flooring throughoutAccordion shutter storm protectionSun rise viewDual ovens
- 15 hours |
- 39 |
- 0 |
Zillow last checked:
Listing updated:
Listed by:
Patricia B. Ayres PA 772-342-0797,
Keller Williams Realty of PSL
Source: BeachesMLS,MLS#: R11169352 Originating MLS: BeachesMLS
Originating MLS: BeachesMLSFacts & features
Interior
Bedrooms & bathrooms
- Bedrooms: 2
- Bathrooms: 3
- Full bathrooms: 2
- 1/2 bathrooms: 1
- Main level bathrooms: 2
- Main level bedrooms: 2
Primary bedroom
- Level: Main
- Area: 217
- Dimensions: 15.5 X 14
Bedroom 2
- Level: Main
- Area: 168
- Dimensions: 14 X 12
Den
- Area: 168
- Dimensions: 14 X 12
Dining room
- Area: 130
- Dimensions: 13 X 10
Kitchen
- Level: Main
- Area: 154
- Dimensions: 14 X 11
Living room
- Level: Main
- Area: 240
- Dimensions: 16 X 15
Heating
- Central
Cooling
- Central Air, Ceiling Fan(s)
Appliances
- Included: Dryer, Dishwasher, Disposal, Gas Range, Gas Water Heater, Microwave, Refrigerator, Water Heater, Washer
- Laundry: Inside
Features
- Breakfast Bar, Breakfast Area, Bathtub, Closet Cabinetry, Cathedral Ceiling(s), Dual Sinks, Entrance Foyer, Garden Tub/Roman Tub, Living/Dining Room, Main Level Primary, Pantry, Split Bedrooms, Soaking Tub, Separate Shower, Vaulted Ceiling(s), Walk-In Closet(s)
- Flooring: Laminate, Vinyl
- Windows: Blinds, Drapes
Interior area
- Total structure area: 3,168
- Total interior livable area: 2,330 sqft
Video & virtual tour
Property
Parking
- Total spaces: 2.5
- Parking features: Attached, Driveway, Garage, Garage Door Opener
- Attached garage spaces: 2.5
- Has uncovered spaces: Yes
Accessibility
- Accessibility features: None
Features
- Levels: One
- Stories: 1
- Entry location: Entry Level Living Area Y
- Patio & porch: Porch, Screened
- Exterior features: Outdoor Living Area, Porch
- Has private pool: Yes
- Pool features: In Ground, Pool Equipment, Screen Enclosure, Association
- Has view: Yes
- View description: Golf Course
- Waterfront features: None
Lot
- Size: 9,750 Square Feet
- Features: On Golf Course, Sprinklers Automatic, < 1/4 Acre
Details
- Parcel number: 332770900050004
- Zoning: PUD
- Special conditions: Standard,Listed As-Is
Construction
Type & style
- Home type: SingleFamily
- Property subtype: Single Family Residence
Materials
- Block, Stucco
- Roof: Barrel,Tile
Condition
- Resale
- New construction: No
- Year built: 2001
Utilities & green energy
- Electric: 3 Phase
- Sewer: Public Sewer
- Water: Public
- Utilities for property: Cable Available, Sewer Available, Underground Utilities, Water Available
Community & HOA
Community
- Features: Home Owners Association, Gated, Property Manager On-Site
- Security: Security System Owned, Gated with Guard, Gated Community, Smoke Detector(s)
- Subdivision: CYPRESS POINT
HOA
- Has HOA: Yes
- Amenities included: Basketball Court, Billiard Room, Clubhouse, Fitness Center, Golf Course, Library, Management, Picnic Area, Playground, Pickleball, Pool, Tennis Court(s)
- Services included: Common Areas, Cable TV, Maintenance Grounds, Recreation Facilities, Security, Internet
- HOA fee: $507 monthly
- HOA phone: 772-467-1503
- Second HOA name: PGA Village POA
- Second HOA phone: 772-467-1503
Location
- Region: Port Saint Lucie
Financial & listing details
- Price per square foot: $253/sqft
- Tax assessed value: $499,700
- Annual tax amount: $5,676
- Date on market: 7/23/2026
- Cumulative days on market: 78 days
- Listing terms: Cash,Conventional
Estimated market value
Not available
Estimated sales range
Not available
Not available
Price history
| Date | Event | Price |
|---|---|---|
| 4/24/2026 | Price change | $589,000-1.7%$253/sqft |
Source:  BeachesMLS #R11169352 Report a problem BeachesMLS #R11169352 Report a problem | ||
| 3/9/2026 | Listed for sale | $599,000+57.7%$257/sqft |
Source: BeachesMLS #RX-11169352 Report a problem | ||
| 3/22/2012 | Listing removed | $379,900$163/sqft |
Source: Lang Realty #R3207011 Report a problem | ||
| 7/31/2011 | Listed for sale | $379,900-15.6%$163/sqft |
Source: Lang Realty #R3207011 Report a problem | ||
| 9/20/2006 | Sold | $450,000+36%$193/sqft |
Source: Public Record Report a problem | ||
| 3/8/2001 | Sold | $331,000$142/sqft |
Source: Public Record Report a problem | ||
Public tax history
| Year | Property taxes | Tax assessment |
|---|---|---|
| 2025 | $5,677 +4.6% | $314,291 +2.9% |
| 2024 | $5,426 +2.1% | $305,434 +3% |
| 2023 | $5,316 +4.6% | $296,538 +3% |
| 2022 | $5,084 -0.3% | $287,901 +3% |
| 2021 | $5,100 +0.4% | $279,516 +1.4% |
| 2020 | $5,081 | $275,657 +2.3% |
| 2019 | $5,081 +1.3% | $269,460 +1.9% |
| 2018 | $5,015 +6.7% | $264,436 -7.7% |
| 2017 | $4,701 +1.1% | $286,400 -6.3% |
| 2016 | $4,652 +3.1% | $305,500 -0.1% |
| 2015 | $4,513 -1.5% | $305,800 +22.4% |
| 2014 | $4,583 | $249,909 +1.5% |
| 2013 | -- | $246,216 +1.7% |
| 2012 | -- | $242,100 -9.5% |
| 2011 | -- | $267,600 -2.9% |
| 2010 | -- | $275,600 -3% |
| 2009 | -- | $284,000 -26% |
| 2008 | -- | $383,700 -11.1% |
| 2007 | -- | $431,500 +82.5% |
| 2006 | -- | $236,455 +3% |
| 2005 | -- | $229,568 +3% |
| 2004 | -- | $222,882 |
| 2003 | -- | -- |
| 2002 | -- | -- |
| 2001 | -- | -- |
| 2000 | -- | -- |
Find assessor info on the county website
Monthly payment
Est. payment
Payment breakdown
Explore the cost of this home by adjusting the details. Changes won't be saved.Climate risks
Neighborhood: 34986
Nearby schools
GreatSchools rating
- 7/10Allapattah Flats K-8Grades: PK-8Distance: 1.4 mi
- 4/10Fort Pierce Central High SchoolGrades: 9-12Distance: 6.7 mi
- 5/10Manatee Academy K-8Grades: K-8Distance: 2.5 mi
Schools provided by the listing agent
- Elementary: Windmill Point
- Middle: Manatee Academy K-8
- High: Fort Pierce Central
Source: BeachesMLS. This data may not be complete. We recommend contacting the local school district to confirm school assignments for this home.
- $790,0003 bd3 ba2.7k sqft7920 Links Way, Port Saint Lucie, FL 34986Sold
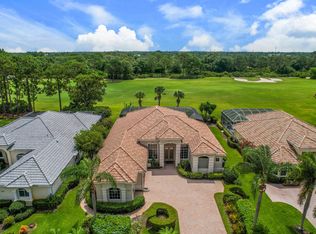
- $584,0003 bd3 ba2.7k sqft7928 Links Way, Port Saint Lucie, FL 34986Off Market
- $640,7003 bd2 ba2.7k sqft7916 Links Way, Port Saint Lucie, FL 34986Off Market
- $534,7002 bd3 ba2.3k sqft7932 Links Way, Port Saint Lucie, FL 34986Off Market
- $693,9003 bd3 ba2.5k sqft7921 Links Way, Port Saint Lucie, FL 34986Off Market
- $630,3003 bd3 ba2.2k sqft7917 Links Way, Port Saint Lucie, FL 34986Off Market
- $596,3002 bd2 ba2.3k sqft7912 Links Way, Port Saint Lucie, FL 34986Off Market
- $612,5004 bd2 ba2.5k sqft7936 Links Way, Port Saint Lucie, FL 34986Off Market
A local agent can set up tours, give advice and negotiate with sellers.
A local lender can help you make sure your offer is ready when you are.
Similar homes
- $599,0003 bd3 ba2.4k sqft8004 Links Way, Port St Lucie, FL 34986For Sale

 MLS ID #B26051247, Kay A. Rodriguez, Lang Realty. BeachesMLS
 - $619,9003 bd3 ba2.6k sqft9301 Briarcliff Trace, Port St Lucie, FL 34986For Sale
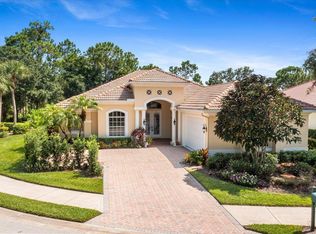 MLS ID #B26051665, Kenneth E Erickson, NextGen Realty Services. BeachesMLS
 - $774,0003 bd3 ba3k sqft7309 Reserve Creek Drive, Port St Lucie, FL 34986For Sale
 MLS ID #B26054229, AnnMarie L Napolitano, Keller Williams Realty of PSL. BeachesMLS
 - $599,0003 bd3 ba2.6k sqft9029 One Putt Place, Port St Lucie, FL 34986For Sale
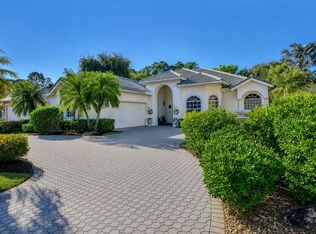 MLS ID #R11160521, Christine Lahiff, Pristine Property Group, LLC. BeachesMLS
 - $514,9003 bd2 ba2k sqft7327 Bob O Link Way, Port St Lucie, FL 34986For SaleMLS ID #B26020952, Donald Baetzold, Keller Williams Realty of PSL. BeachesMLS
- $675,0003 bd3 ba2.8k sqft7350 Reserve Creek Drive, Port St Lucie, FL 34986For SaleMLS ID #B26040461, Linda Hart, Lang Realty. BeachesMLS
- $615,0004 bd3 ba2.5k sqft1306 SW Cottonwood Cove, Port St Lucie, FL 34986For SaleMLS ID #B26034421, Amanda Kelly, Keller Williams Realty of PSL. BeachesMLS
- $499,0002 bd3 ba2.1k sqft8332 Belfry Place, Port St Lucie, FL 34986For SaleMLS ID #B26001679, AnnMarie L Napolitano, Keller Williams Realty of PSL. BeachesMLS
- $545,0003 bd2 ba2.3k sqft8949 Champions Way, Port St Lucie, FL 34986For SaleMLS ID #B26041255, Loretta A DiRosa, Coldwell Banker Realty. BeachesMLS
- $749,9004 bd4 ba3.2k sqft8809 Champions Way, Port St Lucie, FL 34986For SaleMLS ID #R11112122, Mark Stromak, Rappa Realty Group LLC. BeachesMLS
- $624,9004 bd3 ba2.6k sqft808 SW Classico Court, Port St Lucie, FL 34986For SaleMLS ID #B26014202, Timothy P Doody, United Realty Group, Inc. BeachesMLS
- $325,0002 bd2 ba1.5k sqft1283 NW Bentley Circle #B, Port St Lucie, FL 34986For SaleMLS ID #B26007538, Corinne Lexer, Keller Williams Realty of PSL. BeachesMLS
- $450,0003 bd3 ba2.3k sqft8504 Belfry Place, Port St Lucie, FL 34986For SaleMLS ID #B26044608, Michael J Wisniewski, Dalton Wade Inc. BeachesMLS
- $789,0004 bd3 ba2.6k sqft8055 Kiawah Trace, Port St Lucie, FL 34986For SaleMLS ID #B26031028, Rebecca Claire Hartley, The Keyes Company (PBG). BeachesMLS
- $564,9003 bd2 ba2.2k sqft482 NW Blue Lake Drive, Port St Lucie, FL 34986For SaleMLS ID #B26028427, Cynthia I Jenkins, Atlantic Shores ERA Powered. BeachesMLS
- $417,5003 bd3 ba1.8k sqft709 SW Andros Cove, Port St Lucie, FL 34986For SaleMLS ID #B26043721, Donald Baetzold, Keller Williams Realty of PSL. BeachesMLS
- $524,9003 bd2 ba2.5k sqft376 NW Shoreview Drive, Port St Lucie, FL 34986For SaleMLS ID #B26021785, Robert Mancuso, Masters Realty Associates. BeachesMLS
- $675,5003 bd4 ba2.7k sqft17005 SW Sapri Way, Port St Lucie, FL 34986For SaleMLS ID #R11158221, Jean-Pierre Burke, Keller Williams Realty of PSL. BeachesMLS
- $625,0004 bd3 ba2.6k sqft2161 SW Hyacinth Street, Port St Lucie, FL 34953For SaleMLS ID #R11160714, Anthony Addorisio, Real Broker, LLC. BeachesMLS
- $434,9003 bd2 ba1.9k sqft1345 SW Cedar Cove, Port St Lucie, FL 34986For SaleMLS ID #B26025430, Feliciano Higuera, Real Estate Solutions Today. BeachesMLS
